Skylight Installation in Great Wakering
Skylight and rooflight installation in Great Wakering: village core with modern estates, and what that means for specifying a rooflight here.
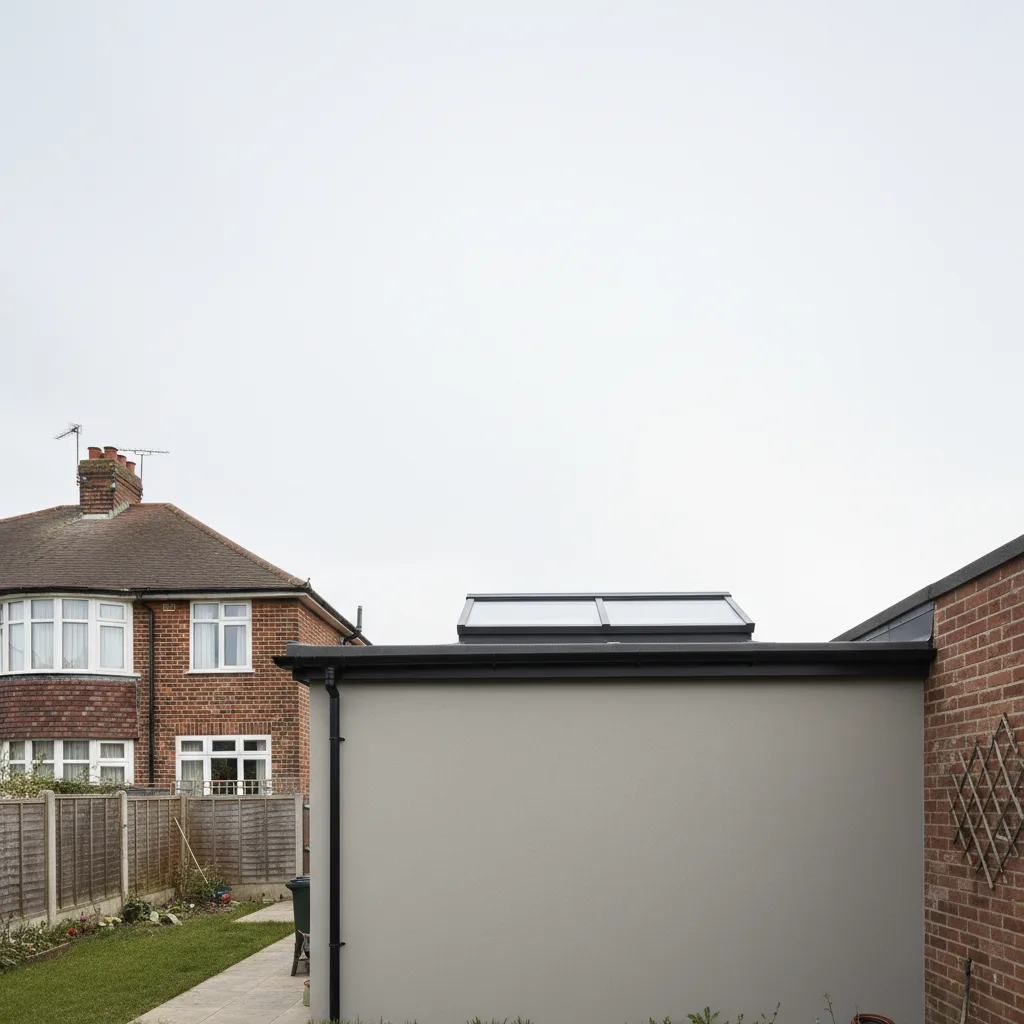
Great Wakering is a village of two halves and both of them sit low. There is the old core, brick and tile and tight to the road, and there are the modern estates that wrap around it, laid out in closes with drives and garages. Seven miles by road from Southend-on-Sea, in Rochford district, on ground that hardly rises at all. That last part is the one that decides rooflight work here. There is no hill, no cliff, no woodland edge and very little tall building to stand between a roof slope and the southern sky, so a slope in Great Wakering collects close to everything the sky offers it. Wonderful in February. A problem in July, unless somebody thought about the glass.
Two kinds of address in one village
Ask where somebody lives in Great Wakering and the answer tends to place them in one of two very different building traditions, sometimes within a couple of hundred metres of each other.
The old core
The village centre is the older fabric: brick cottages, short terraces and small detached houses, built close to the road with modest frontages and long thin gardens behind. Pitches are steeper than anything built after the war, coverings are plain clay tile or natural slate, and the roof timbers were cut by hand on site rather than delivered as a kit. Plans are narrow, so the roof span is short and the void above it is often shallower than people expect once they get a torch up there.
Two things follow from that. First, these roofs will accept a rooflight readily, because the structure is coarse and there is room to work between members, but they are unforgiving of the wrong unit. A bulky white frame standing proud of a clay tile roof on a village street announces itself from a long way off. Second, a good many of them have gained a single-storey addition at the back at some point in the last century, usually flat roofed, usually the darkest room in the house, and usually the easiest place in the whole property to put daylight.
The estates
The larger share of Great Wakering housing is later. Interwar and post-war growth along the through roads gave the village bay-fronted semis and short terraces with hipped roofs, concrete interlocking tiles and rafters carried on a purlin and struts. Wider plots than the core, side returns you can actually get down, and predictable eaves heights. From the 1970s onwards came the closes and cul-de-sacs, trussed roofs throughout, and later phases again with shallower pitches, dry-fixed ridges and integral or attached garages.
Bungalows and chalet bungalows are scattered right across both parts. On a bungalow the roof is nearly the whole ceiling of the house, which makes it the single biggest opportunity for daylight in the village and also the surface where solar gain has the most direct route into a bedroom.
The practical point is that the age of your house tells us the structure, the covering and the likely flashing detail before we have seen it, and those three between them decide about half of the specification.
Low ground, open sky, and how much sun a slope here actually gets
Southend faces south across the Thames Estuary, which is unusual for an English seaside settlement, and Great Wakering sits inland of that frontage on flat, low, open ground with farmland and marsh beyond it. The village does not get the water reflection that cliff-top and seafront properties have to design around. What it gets instead is duration and a clear low horizon.
Think of it as the angle above the horizon at which the sky becomes visible from your roof. In a wooded place that angle might be twenty or thirty degrees, because the canopy takes the bottom of the sky away. In a hilly place the ground itself does it. In Great Wakering the obstruction angle to the south is close to nothing. A rear slope facing anywhere between south-east and south-west is lit from shortly after sunrise until close to sunset, every clear day of the year, with no relief from terrain, trees or neighbouring roofs.
The second half of it is the height of the sun, which changes far more across the year than people expect. At this latitude, around 51.5 degrees north, the midday sun swings through roughly forty-seven degrees between midwinter and midsummer. That completely changes how light strikes a sloping pane.
| Time of year | Height of the midday sun | How it meets a south-facing 30 degree slope |
|---|---|---|
| Late December | roughly 15 degrees | About 45 degrees off square. Low, long light that reaches deep into the room. Welcome heat. |
| Early February and early November | roughly 24 degrees | Still well off square, still mostly useful gain rather than a problem. |
| Late March and late September | roughly 38 degrees | About 22 degrees off square. The point in the year where the balance tips. |
| Late April and late August | roughly 51 degrees | Approaching square-on at midday. Solar control is already earning its money. |
| Late June | roughly 62 degrees | Within a couple of degrees of dead square to the glass. Almost nothing reflects away. |
Read the last row again, because it is the whole argument for specifying properly on a Great Wakering roof. On a typical estate pitch of around thirty degrees, the June sun at midday arrives almost perpendicular to the pane. Glass reflects a useful proportion of light that strikes it at a glancing angle and very little of light that strikes it head on, so midsummer is the worst possible combination: the strongest sun of the year, hitting the most exposed surface of the house, at the angle that lets the most of it through.
The flip side is genuinely good news, and it is the reason we do not talk people out of southern glazing here. That same unobstructed low horizon means a December sun sitting only fifteen degrees up still reaches your roof rather than being cut off by something. A south-facing rooflight in this village delivers real winter daylight into rooms that would otherwise need a lamp on at two in the afternoon. Specify for August and you get February for free.
Wind, driven rain and the clear night sky
Exposure here is different from exposure on the seafront. There is less salt in the air than there is on the open frontage, so the corrosion argument is softer. What the village does get is uninterrupted airflow across flat open ground, and weather that arrives at a roof with real horizontal momentum behind it.
That points the specification in a few clear directions:
- Driven rain is the test, not falling rain. Water pushed sideways across a slope finds any flashing detail that was dressed to fit rather than made for the covering. Slate, plain clay tile, low-profile concrete and deep-profile interlocking are four different flashing kits, and using the correct one is not a preference.
- Upstand height matters more on an exposed flat roof than on a sheltered one, because wind pressure drives standing water up against the side of a kerb. Meanness in the upstand is a design fault that shows up years later.
- A large top-hung sash on an unsheltered slope behaves like a sail. Centre-pivot units, or electric operation with a rain sensor that closes the unit for you, suit an open site better.
- External faces want to be factory powder-coated rather than site-finished, simply because nothing on an exposed roof wants repainting from a ladder in a wind.
Then there is the night sky, which is a real factor on flat low ground and almost never mentioned. On a clear, still night a roof surface radiates heat straight up into space and can fall a couple of degrees below the surrounding air temperature. That is why you see frost on car roofs and not on car doors. It is also why a very well insulated modern rooflight sometimes fogs or frosts on the outside of the outer pane on a clear autumn morning. The unit is doing its job so well that hardly any heat from the room reaches the outer glass to keep it above dew point. It looks like a fault and it is the opposite of one. It clears within an hour or two of the sun getting to it. On low-lying ground where mist forms readily on calm mornings, you will see it more often than someone living on the cliff will.
Where an older unit on an exposed Wakering roof has misted between the panes, lost its seal or simply stopped closing properly against the weather, taking it out and putting in a correctly specified current unit is a replacement and that is our work. If the roof covering around it has given up rather than the glazing, that is a roofer’s job and we will tell you so rather than sell you a rooflight.
Hand-cut roofs, trussed roofs, and what each will accept
What holds your roof up sets the size of the hole before anyone discusses glass.
In the older village properties you will generally find a cut roof: rafters running from wall plate to ridge, supported partway by a purlin, with the purlin held by struts landing on a load-bearing wall below. There is space between those members to form an opening, and forming one means trimming rafters and adding timbers across the head and sill of the opening to carry the load sideways into the rafters either side. On older buildings the extra checks are about condition rather than principle: rafter depth that would not pass today, signs of earlier work by other hands, old mortar bedding under the tiles at the verges, and sometimes battens that have done quite enough already. We look at all of that from inside the void before we agree a size.
On the estates the roof is trussed. Factory-made triangulated frames at regular centres, each one working as a complete structural item, with web members criss-crossing the void. You cannot saw through one to suit a window. The gap between two adjacent trusses sets the widest opening available with no structural work at all, and roof window sizes are manufactured to drop neatly into exactly that gap. Want wider than that and a truss is trimmed out, its load transferred by designed trimming members onto doubled trusses either side. That is normal work, it is a Building Regulations matter, and it happens before glass is ordered rather than after.
Pitch is the other structural number. Standard roof windows want roughly fifteen degrees of slope as a minimum to shed water and to work with a tile flashing kit. Every pitched roof in the village clears that comfortably. Garage roofs, side links between house and garage, and single-storey rear additions generally do not, and those want a purpose-made flat roof rooflight on an insulated upstand instead.
Choosing the glass for a Great Wakering roof
Two numbers describe what a sealed unit does, and only one of them gets talked about in showrooms.
U-value is heat escaping outwards, in watts per square metre per kelvin, lower being better, with Part L of the Building Regulations setting the level a new rooflight has to reach. G-value is solar energy coming inwards, scored from nought to one. Clear double glazing sits near 0.6, meaning roughly six-tenths of the sun’s energy landing on the pane ends up as heat in the room beneath it. Solar-control glass brings that to around 0.3. Identical opening, identical view, roughly half the heat.
On an open plot with a thirty degree southern pitch and a June sun hitting it square, that is not a refinement. It is the difference between a room you sit in and a room you avoid between noon and six.
| Unit build-up | U-value, W/m²K | G-value | The Wakering case for it |
|---|---|---|---|
| Clear double | 1.6 or so | 0.6 or so | North and north-east slopes, landings, halls and utility spaces where every bit of light and warmth is wanted |
| Solar-control double | 1.4 or so | 0.3 or so | The starting point for any slope from south-east round to west, which on estate layouts is a great many rear elevations |
| Solar-control triple | 1.0 down to 0.8 | 0.3 or so | Rooms in the roof used for sleeping, where night temperature and the noise of rain on an exposed slope both count |
| Laminated or obscure solar-control | 1.4 or so | 0.3 or so | Side-elevation units under 1.7 metres, and closer-set estate plots where a neighbour’s outlook could be raised |
Treat those numbers as the shape of the decision. They move with the manufacturer, the size of the unit and the exact build-up, and a quotation will carry the real ones. The logic underneath them does not move at all: on a sun-facing Great Wakering slope, choose the glass before you choose the size. A smaller opening in 0.3 glass will please you longer than a larger one in 0.6 glass that lives behind a blind from May onwards. There is fuller reasoning on our page about energy-efficient skylight installation.
Ventilation belongs in the same conversation. Still air is more of an issue here than at the seafront, because the cooling breeze that comes in off the water on a hot afternoon has weakened considerably by the time it has crossed the fields. An opening unit high on a slope, with something lower down the room to draw air in, will vent heat out on its own with no power and no running cost. Where the unit sits above easy reach, an electrically operated rooflight is the version that actually gets opened.
Rochford District Council, and the paperwork for a Wakering address
Great Wakering is close enough to the edge of the city that people assume Southend-on-Sea City Council deals with it. It does not. Rochford District Council is the local planning authority for Great Wakering and it is also the Building Control authority, so both halves of the process go to the same place and that place is Rochford.
On the planning side, the general position for a house is that a rooflight does not need an application at all. The tests are dimensional. The unit must not stand more than 150 millimetres above the surface of the existing roof slope, it must finish lower than the highest part of the roof, and on a side elevation less than 1.7 metres above the floor of the room it must be obscure glazed with the opening restricted. Meet those and it is permitted development. Estate housing and post-war stock in the village fall inside those limits without difficulty, so an ordinary Wakering house rarely needs an application at all.
The situations where that default does not hold are worth checking before you get attached to a plan:
- Flats and maisonettes have no permitted-development rights for this kind of work, so an application is needed whatever the size of the unit, and the freeholder or managing agent has a separate say.
- A listed building needs listed building consent for roof work regardless of anything else, and that is an address-level question rather than a street-level one.
- Conservation area designation removes the automatic route. Rochford District Council designates and maps conservation areas across the district’s parishes and older village cores are the kind of place designations exist to protect, so ask the council about your specific property rather than reasoning from the age of the house next door.
- Estate housing sometimes carries conditions attached to the original planning permission, or restrictive covenants written into the title, either of which can bite where the planning system otherwise would not. Covenants are a deeds question, entirely separate from the council.
Where consent is needed on older fabric, the specification is what carries the application: a unit sitting flush within the roof plane instead of proud of it, a slim dark external frame rather than a wide white one, a glazing bar to break up a broad pane, and a position on a slope that is not the main public face of the building. Nobody can promise you a decision. That is simply the version of a proposal a case officer has the easiest time approving.
On the Building Control side, forming a new rooflight opening or enlarging an existing one is notifiable work whether or not planning is involved. Part L is the thermal hurdle, which is why the glass is not a free choice. Part K is the safety glazing and guarding side, which is why an overhead unit is laminated on the pane facing into the room. Where a truss is being trimmed, the structural design forms part of it too. We make that notification to Rochford District Council on your behalf, so there is no form for you to complete and nothing for you to chase up.
Getting a scaffold onto a Wakering plot
Access here splits along the same line as everything else.
In the old core, houses sit close to the road with narrow frontages, some in short terraces with no side passage at all. Parking is on-street and contested. Where there is no route round the outside, materials and waste travel through the house, which means dust protection and floor covering inside as part of the plan rather than as an afterthought. Scaffolding gets designed around what the plot genuinely offers, which occasionally means a tower and a longer hand-carry rather than a full elevation scaffold. That is a survey conversation, not a first-morning surprise.
On the estates, it is far easier. Driveways, garages, real side returns and level gardens, so the van parks at the house and the scaffold stands where it should. The details that come up are specific rather than serious: turning heads in a close have to stay clear for refuse and delivery vehicles, block-paved and resin drives need boarding under scaffold feet so they do not mark, shared drives want a word with the neighbour beforehand, and conservatories or lean-tos along a rear elevation sit exactly where a scaffold would like to be.
Ground conditions deserve a mention because the village is low-lying. Gardens on low ground hold water after a wet spell, and a scaffold standard concentrates a lot of load into a small footprint. Proper sole boards spreading that load onto soft ground is basic practice and it matters more here than it does on a dry, firm, sloping site.
The order of work does not vary much:
- Survey. Covering, pitch and structure from inside the void, then aspect taken from the roof itself, then a look at the room below and what it is for.
- Specification. Unit, size, position and glass, with the G-value decision made here and argued out if the plan is a wide sheet of clear glazing on a southern pitch.
- Consents. Building Control notification to Rochford District Council either way, plus a planning application first where the property needs one.
- Access. Scaffold or tower, planned around drives, turning heads, rear additions and soft ground.
- Installation. Reckon on a day for a single roof window in a straightforward slope, a day or two where a converted roof takes a pair, and longer where a truss is trimmed, because the structure is completed before any glass arrives.
- Finishing. Insulated and vapour-sealed reveals, making good inside, roof left watertight and the site swept.
We have been doing this work in south Essex for more than fifteen years, and the workmanship guarantee on every installation runs for ten. Indicative figures by unit type sit on the skylight costs page, or you can go straight to a number for your own roof through the quote form.
What we typically install on Great Wakering roofs
Matching the unit to the roof it is going into is most of the skill. This is how it tends to resolve in the village.
| What you have | What tends to go in | What decides it |
|---|---|---|
| Older village cottage or terrace, clay tile or slate, cut roof | Flush-fitting conservation-style rooflight, slim dark frame, glazing bar, solar-control glass | Sits within the plane of the covering, reads correctly on older fabric, and gives any consent application its best chance |
| Village property with a flat-roofed rear addition | Fixed flat unit, or a pair of matched ones, on a generous insulated upstand | Lights the darkest room in the house without touching the visible pitched roof at all |
| Interwar or post-war semi, hipped concrete tile roof | Standard roof windows to the rear slope, solar control on anything southerly | Legible purlin structure, an off-the-shelf flashing kit and a modest eaves height |
| Bungalow or chalet, large uninterrupted slope | Two smaller units spaced apart rather than one wide one, solar-control glass | Spreads light across the room instead of dropping a bright stripe down the middle, and keeps the opening within the structure |
| Estate house on a trussed roof, no structural work wanted | Units sized to drop between adjacent trusses | The truss spacing sets the width, and nothing gets cut |
| Trussed roof where a genuinely wide opening is needed | Wider unit with a designed truss trim and doubled trusses either side | The load has to go somewhere and this is how it is carried |
| Garage conversion or side link between house and garage | Flat rooflight on an upstand, or a light tunnel where the ceiling is flat and the void shallow | Below the minimum pitch for a tile flashing kit, and often no external wall to put a window in |
| Open-plan rear extension on a wide plot | Roof lantern or a run of matched flat units, solar control throughout | A large glass area over a room used from breakfast to bedtime, so heat has to be designed out from the start |

Great Wakering skylight questions
Which council do I apply to from Great Wakering?
Rochford District Council, for planning and for Building Control both. The village is in Rochford district rather than in the city of Southend-on-Sea, and that holds even though the two are only about seven miles apart by road. We submit the Building Control notification to Rochford for you as part of the installation.
Will I need planning permission?
On an ordinary house, usually not. A rooflight that stands no more than 150 millimetres above the existing roof surface and finishes below the highest part of the roof is normally permitted development, with obscure glazing and restricted opening required on a side elevation below 1.7 metres. Flats, listed buildings, conservation area designations and conditions written into an estate’s original permission are the exceptions. One address check with Rochford District Council settles it, and it is worth doing before you choose a unit rather than afterwards.
My back roof faces south. Is that a problem?
It is an opportunity with a condition attached. A southern slope on open ground like this collects sun for longer than almost anywhere sheltered, and around midsummer that sun arrives close to square-on to a normal estate pitch. With clear glass the room will be uncomfortable. With solar-control glazing near a G-value of 0.3, sensible sizing and an opening unit to let heat out, the same slope gives you a bright room in summer and genuine daylight in December. Specification is what separates those two outcomes.
Is a north-facing rooflight a waste of time?
Not at all, and on flat open ground it is better than it sounds. With no rising land or dense tree cover to the north, a north slope here still receives a full share of sky, and the light it gives is even and cool all day with almost no heat behind it. For a kitchen worktop, a home office or anywhere with a screen, that is the better light. You can also be more generous with the glass area and spend the budget on U-value instead of solar control.
Why does my new rooflight get wet on the outside in the morning?
Because it is working. On a clear, calm night the outer pane radiates heat to the sky and drops below the temperature of the air around it, and a well insulated unit passes so little warmth from the room outwards that nothing keeps that outer surface above dew point. Dew forms on it, exactly as it does on a car roof. On low ground where morning mist is common you will see it more often. It clears once the sun reaches it and it is not a fault.
Can I have a rooflight in a bungalow with flat ceilings and no conversion?
Yes, and there are two routes. If the room below can take an opening in its ceiling and the void is deep enough to line through, a rooflight with a lined shaft brings direct light down. If the space is an internal bathroom or a windowless hall, a light tunnel from a small unit in the roof down to a ceiling diffuser puts daylight where no window could go, without altering the structure.
How long will the work take?
A single roof window in a straightforward slope is generally a day. A pair in a converted roof space runs a day to two. Flat glazing over a rear addition depends on the upstand detail and the size of the opening. In the village core, add time for access rather than for the installation itself.
We cover Great Wakering along with the rest of the south Essex service area, from the older properties in the centre out towards the newest closes. If you are ringing about a roof here, the two things worth telling us first are which way the back of the house points and whether the roof was cut on site or delivered as trusses. Those two answers shape nearly everything that follows.
Related reading
Skylight Installation in Leigh-on-Sea
Skylight and rooflight installation in Leigh-on-Sea: old town fishing cottages, and what that means for specifying a rooflight here.
Skylight Installation in Westcliff-on-Sea
Skylight and rooflight installation in Westcliff-on-Sea: late victorian and edwardian villas, and what that means for specifying a rooflight here.
Skylight Installation in Chalkwell
Skylight and rooflight installation in Chalkwell: interwar detached and semi-detached housing on the slope, and what that means for specifying…
Skylight Installation in Thorpe Bay
Skylight and rooflight installation in Thorpe Bay: 1920s and 1930s detached housing on wide plots, and what that means for…
Skylight Installation in Shoeburyness
Skylight and rooflight installation in Shoeburyness: former garrison housing, and what that means for specifying a rooflight here.
Skylight Installation in Prittlewell
Skylight and rooflight installation in Prittlewell: the historic core of the town, and what that means for specifying a rooflight…