
Skylight and Rooflight Services

Nine services. Installations and replacements only, never repairs.

An installer on a flat extension roof taking measurements with the estuary and rooftops visible behind
Every job starts on the roof with a compass and a tape. Which way the plane faces decides the glass, and the glass decides the shortlist of units.

Installations and replacements

Roof Lantern Installation

Roof Lantern Installation

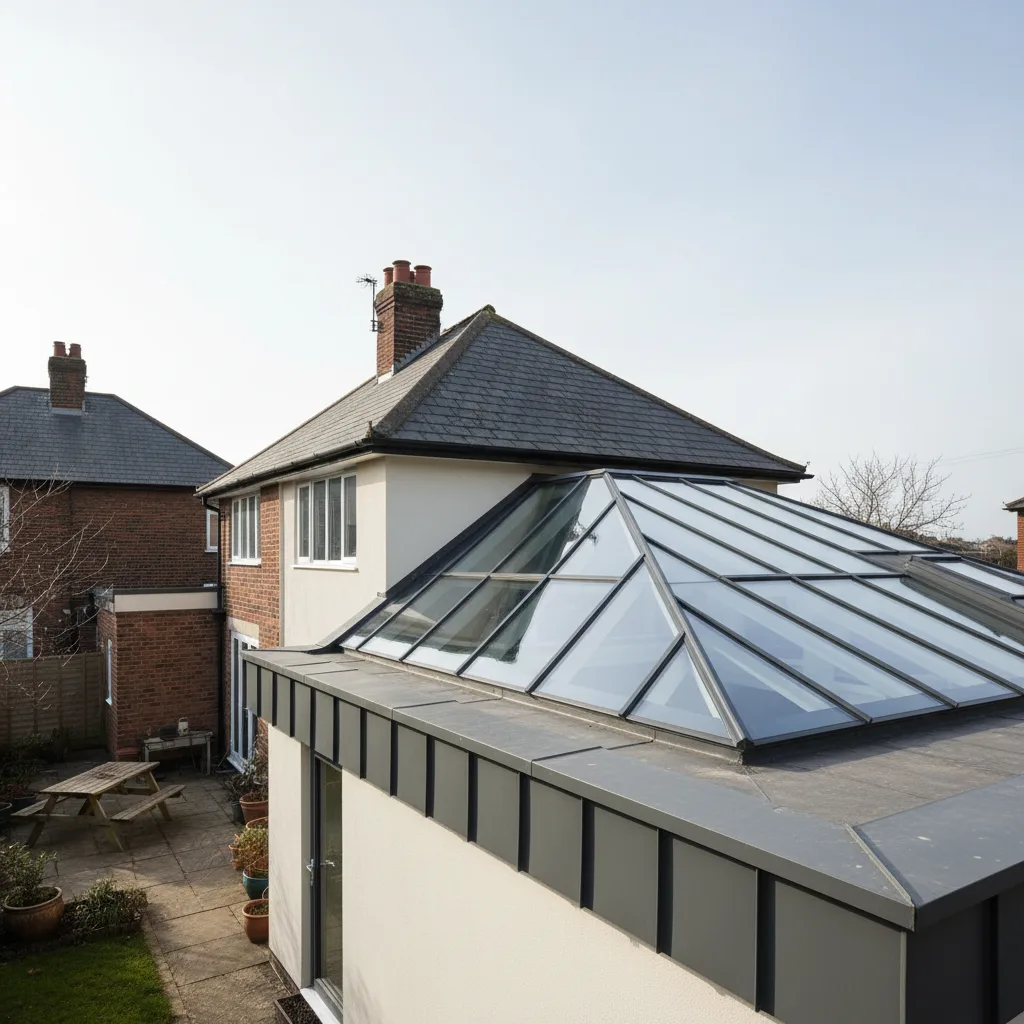
Structural glazed lanterns for kitchen extensions, set on a built upstand and specified before the roof is opened.

Flat Roof Skylight Installation

Flat Roof Skylight Installation

Fixed and opening rooflights for flat and low-pitch roofs, from single units to runs across a rear extension.

VELUX Window Installation

VELUX Window Installation

New VELUX roof windows and like-for-like replacements, sized and specified for the pitch and the room below.

Energy Efficient Skylight Installation

Energy Efficient Skylight Installation

The solar-gain answer for south-facing roofs: G-value, solar-control coatings and glazing build-ups that keep the room usable in July.

Electric Skylight Installation

Electric Skylight Installation

Motorised opening rooflights used as a ventilation strategy rather than an upgrade, with rain sensors and wiring planned in.

Commercial Skylight Installation

Commercial Skylight Installation

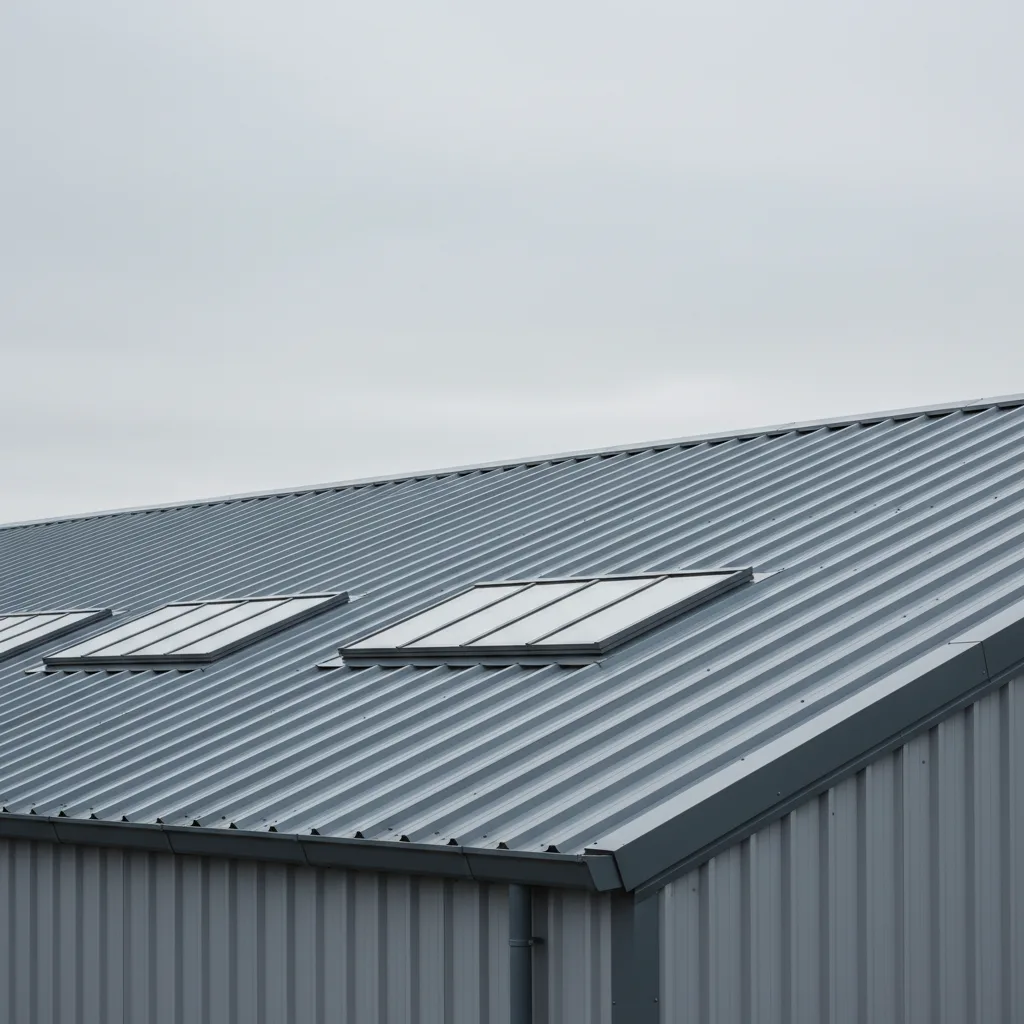
Rooflight replacement and new openings for industrial units, schools and retail across the Basildon and Thurrock belt.

Custom Skylight Design

Custom Skylight Design

Bespoke geometry for awkward roofs, conservation constraints and openings no standard unit will fit.

Plastic and Polycarbonate Skylight Installation

Plastic and Polycarbonate Skylight Installation

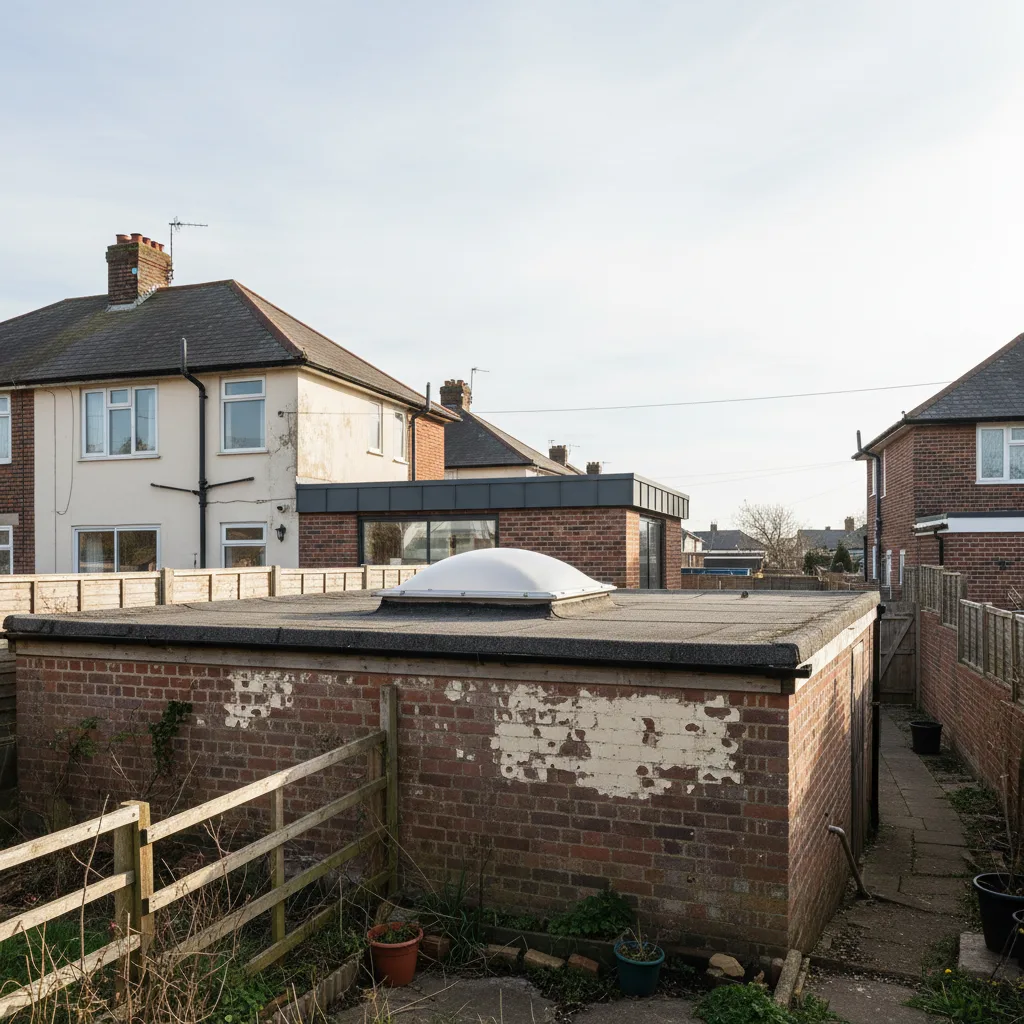
Domed and multiwall polycarbonate units for outbuildings, garages and budget-led replacements, and when to choose glass instead.

The services below are listed by the shape of the job, because that is how people search. It is not how we actually work out what your roof needs. A skylight is not a thing you pick off a shelf and then find a hole for. It is a specification, and the roof writes most of it before anyone opens a brochure. So before you scroll down and choose the card with the photograph you like, here is the order we go through, and how to tell which of these pages is the one that answers your question.

Orientation first, then the glass, then the unit

Almost every quote in this trade runs the other way round. Someone picks a product, the product comes with whatever glass the supplier is pushing that quarter, and orientation never enters the conversation. That sequence works fine on a north-facing slope in Manchester. It goes badly wrong on a south-facing extension roof in Southend, and it goes wrong in the one season when you notice most.

So we start with the compass. Which planes of your roof face where, what the sun does to each of them across the year, what is standing between that plane and an open sky. Southend-on-Sea looks south across the Thames Estuary, which puts an open horizon and a large reflective surface in front of a great many roofs across south Essex. That is not a small adjustment to the calculation. It changes which glass belongs in which aperture.

Only once that is settled do we talk about glass. A south or west plane wants a solar-control coating with the G-value down around 0.3 and the light transmittance still up near 0.6, so the room stays bright without collecting heat all afternoon. A north plane wants clear glass and every scrap of daylight you can get into it. On a house with both, the two units should not contain the same pane, and a single specification stretched across a whole roof usually means nobody looked.

The unit comes last. Frame, opening mechanism, kerb, finish, brand. All of that matters, and none of it can be sensibly decided before the two questions above are answered. Pick the unit first and you have quietly locked in a glass option and an orientation compromise you never agreed to. That order, aspect then glazing specification then hardware, is the same on a single roof window as it is on a five metre lantern.

What the roof decides before you get a say

Two structural facts narrow the field straight away, and they are worth checking yourself before you read any further.

The first is pitch. Anything below about 15 degrees counts as flat for glazing purposes, and it needs either a unit designed to sit on a kerb with a built-in fall, or a fixed pane on an upstand you have deliberately tapered. Standard roof windows are not made for it and will pond water if you force them. Above 15 degrees you are into pitched-roof territory, where the window sits in the plane of the tiles or slates and the flashing kit does the weathering.

The second is what is holding the roof up. Rafters and joists run at set centres, usually 400 or 600mm, and a rooflight either fits between them or it does not. Anything wider than a single bay means trimming the structure, and once you are trimming more than one member you are into a calculation rather than a judgement. That is not a reason to shrink the glass. It is a reason to know before you order, because a structural opening changes the price and the programme, and finding out on the morning of the fit is nobody’s idea of a good day.

Lantern, flat unit or roof window

On a flat roof you have a genuine choice of form, and people agonise over it more than they need to.

A roof lantern sits proud of the roof on a raised kerb and has pitched glass faces. It gives you height, it throws light deeper into a room because the glass faces multiple directions, and it reads as an architectural feature from inside and from the garden. It also collects sun from several aspects at once, which is exactly why the glass choice matters more on a lantern than on anything else.

A flat rooflight sits nearly level with the roof surface and disappears from outside. Cleaner from below, cheaper for the same area of glass, and far less visible if there is a neighbouring window looking down on your roof. On a shallow extension where ceiling height is tight, it is often the better answer even where a lantern would fit.

A roof window on a pitched slope is a different job again, closer to joinery than to roofing, and it is what most loft conversions need. If your roof slopes, that page is your starting point regardless of what the room below is for.

When a specialist page is the right place to start

Several of the services below are not alternatives to those three. They are layers you add on top, and you land on them because of something specific about the room rather than the roof.

Height is the usual one. Glass over a stairwell or a double-height space is unreachable, so electric opening stops being a luxury and becomes the only way the ventilation ever gets used. Non-standard shapes, triangular gables, curved runs and anything the catalogue does not cover send you towards bespoke fabrication. Shopfronts, workshops and offices bring in different regulations and different working hours, so commercial work has its own page for good reason. Polycarbonate has a narrow but real role on outbuildings and low-value structures where glass would be over-specified.

If more than one of those applies, start with the one that describes your roof, not the one that describes your feature. The roof constrains the choice. The feature usually does not.

What is the same whichever one you choose

The differences between these services are real, but a lot of the job does not change.

  • Every new or enlarged rooflight is notifiable under Building Regulations. We make that notification to Southend-on-Sea City Council or to the relevant local authority for your address, as part of the work, so you are not left chasing paperwork afterwards.
  • Part L governs the thermal performance of the unit and Part K governs safety glazing overhead, which in practice means a laminated inner pane on anything above your head.
  • Rooflights on a house are generally permitted development if they project no more than 150mm beyond the roof plane and stay below the ridge. Flats, listed buildings and conservation areas are the exceptions, and the Article 4 Direction over the Leigh conservation areas removes those rights for roofing and window changes entirely. Always worth a check with the local authority before you commit.
  • Fifteen years of installing skylights and rooflights across south Essex, and a ten-year workmanship guarantee on every installation, whichever service you came in through.

How to get a useful answer quickly

You do not need to have decided anything before you call. The three things worth knowing are which way the relevant roof plane faces, roughly what pitch it is, and what the room below is used for and when. With those, we can usually tell you on the phone whether you are looking at a lantern job or a flat unit, whether the structure will need trimming, and which end of the G-value range your glass should sit at.

Everything after that comes from a survey on the actual roof, because measurements taken from the ground are guesses. When you are ready, ask for a specification and we will give you the numbers for each plane separately, with the G-value written down next to the U-value rather than left off it.

A rear extension roof with a raised glass lantern alongside two flush flat rooflights
Two ways to glaze the same roof. The lantern lifts the ceiling and spreads light further, the flush units keep the outside clean and the cost down.

Get a fixed quote

Tell us which way your roof faces.

We will come back with a specification, not a catalogue page. If your extension faces south we will tell you the G-value we would fit and why.

  • No pressure, no doorstep sales call
  • We handle the Building Control notification
  • 10-year workmanship guarantee on every installation
  • Installations and replacements across Southend and south Essex

Prefer to talk it through? 01702 898232