Commercial Skylight Installation
Rooflight replacement and new openings for industrial units, schools and retail across the Basildon and Thurrock belt.
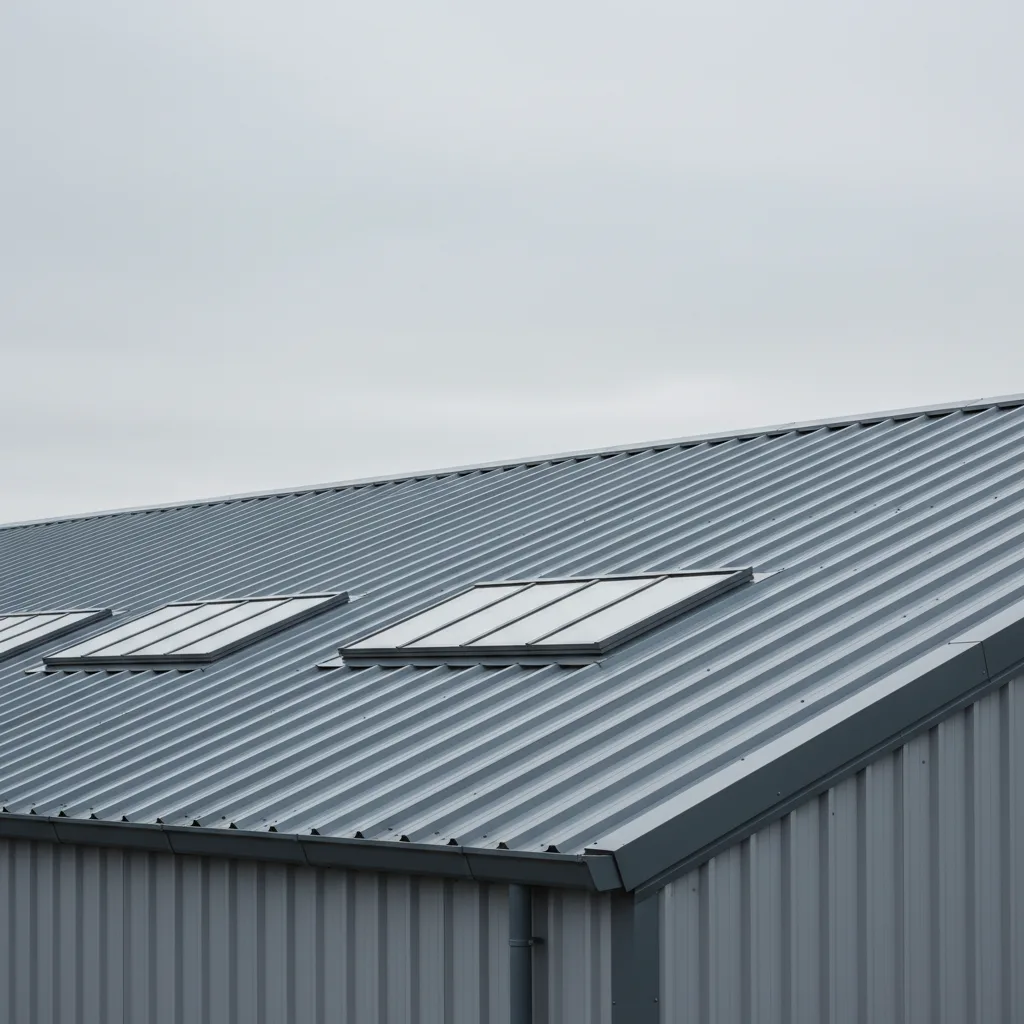
Most of the rooflights on industrial roofs across south Essex went in between the mid 1980s and the early 2000s, and a great many of them are now the weakest part of the building. They have gone yellow, they have lost half their light, and the resin holding them together has been breaking down in ultraviolet for two decades. The people who walk that roof cannot tell by looking whether a sheet will hold them. This page covers commercial skylight installation in Southend and across the Basildon and Thurrock belt: what non-fragility actually means and how it is proven, how rooflights get changed in the plane of the roof without stripping the covering, how smoke ventilation and daylight get designed rather than guessed, and how the work gets phased so a building keeps trading while it happens.
What commercial rooflight replacement actually involves
Start with the roof itself, because the construction decides the method and almost everything else follows from it. Four types cover the bulk of the stock around here.
- Built-up twin-skin metal. A profiled steel liner sheet spanning the purlins, spacer brackets and rails, mineral wool insulation, then a profiled outer sheet. The rooflight is a translucent version of the same thing: a liner panel, an insulation void or a middle sheet, and a translucent outer sheet rolled to the identical profile so it sits in the run of the cladding. This is the commonest industrial roof built since the late 1980s.
- Composite panel. A single factory-made sandwich of steel, insulation core and steel. Rooflights here are separate assemblies designed to interface with the panel profile, usually with a thermally broken upstand or a purpose-made translucent panel of matching depth.
- Fibre cement or asbestos cement sheeting. Older portal-frame units, farm buildings, some school blocks. Original rooflights were single-skin GRP or wired glass. Anything in this category built before 2000 needs an asbestos survey before a single sheet is lifted.
- Flat roofs with out-of-plane units. Schools, offices, retail and the flat sections of mixed roofs, carrying barrel vaults, domes, pyramid lights or older glazed lantern lights sitting on kerbs above the membrane.
The distinction that matters most is in-plane against out-of-plane. An in-plane rooflight follows the line of the roof and shares its profile and its fasteners, so it can be lifted and swapped as a single sheet. An out-of-plane rooflight sits above the roof on a kerb, so replacing it means working on the kerb, the covering that dresses up it, and the flashing that caps it. In-plane work is faster and less disruptive. Out-of-plane work touches the waterproofing and needs to be programmed with more care.
The other thing to be clear about at the outset is scope. We install and replace rooflights, smoke ventilators and glazed roof units. If the roof sheeting itself has reached the end of its life, if the coating has failed across the whole elevation or the purlins have gone, that is a roofing contractor’s project and the rooflights should be planned into it rather than done separately. Where the sheeting is sound and only the translucent panels have failed, which is by far the more common position on a 25-year-old roof, replacing the rooflights on their own is a sensible and proportionate piece of work.
A typical commercial job runs in this order. Survey and measure, including a profile identification so the new sheets match. Asbestos and structural checks where the age of the building calls for them. Access design and method statement. Manufacture, which for profiled translucent sheeting usually runs four to eight weeks because the sheets are rolled to order. Then the installation itself, phased around the occupier. Finally commissioning of anything mechanical, the test certificates for the vents, and the Building Control paperwork.
Fragility, ACR[M]001 and what non-fragile really means
Falls through roofs are one of the oldest killers in construction, and translucent panels are the usual route. Health and Safety Executive guidance is blunt about it: treat every rooflight as fragile unless you have evidence that it is not. That evidence has a specific form, and it is worth knowing what it looks like because a surprising number of building owners have never been shown one.
The reference document is ACR[M]001, the test for non-fragility of large element roofing assemblies, published by the Advisory Committee for Roofsafety. The test is deliberately crude, which is why it is useful. A 45 kilogram bag is dropped onto the assembly from a height of 1200 millimetres, at the positions where a person is most likely to land, including the middle of the span and the fastened edges. The assembly either holds the impact or it does not.
Results are classified. Class A is the highest: the assembly takes the impact without the bag going through, and it is still there afterwards. Class B holds the impact but is damaged in doing so, which means it should be regarded as good for one event, not for a working life of foot traffic. Class C is fragile. A Class C rooflight should be treated exactly as a hole in the roof that happens to be covered.
The point everyone misses
Non-fragility is a property of the assembly, not of the sheet. The test result belongs to a specific combination: that sheet thickness, that profile, that purlin spacing, that fastener type at those centres, with or without a liner panel beneath. Change the purlin centres and the certificate no longer describes your roof. Substitute a cheaper fastener or thin out the pattern and the same thing happens. When a contractor says a rooflight is non-fragile, the follow-up question is which class, tested at what span, with which fastening pattern, and does that match this building.
Non-fragility has a shelf life
The classification describes the assembly at the moment of testing. Glass-reinforced polyester ages: ultraviolet attacks the resin at the surface, the surface tissue erodes, the glass fibres become exposed and bloom white, and the sheet gets progressively more brittle. A rooflight that was comfortably non-fragile when it was installed can be well into Class C territory twenty years later without looking dramatically different from the ground.
Manufacturers now declare a design life for non-fragility as a separate figure from the general product warranty, commonly somewhere between fifteen and thirty years depending on the grade of surface protection. A basic polyester surface tissue is at the short end. A sheet with a heavy protective surface film is at the long end and costs more per square metre for exactly that reason. On a roof that will be walked for maintenance and plant access every few weeks, spending on the surface protection is the cheapest decision in the whole specification.
What ageing GRP looks like
- Colour. New sheeting is near white or very slightly straw coloured. Twenty years on it reads as tea-stained yellow or brown from inside.
- Light. Transmission can start around 70 to 80 per cent and fall to 20 or 30 per cent. The building gets darker so gradually that nobody notices until the new sheets go in and the difference is startling.
- Fibre bloom. White fibres visible at the surface, sometimes with a chalky feel. That is the resin gone and the reinforcement exposed.
- Crazing and star cracks. Fine cracking around fastener heads and at the crown of the profile, which is where load concentrates.
- Ponding and staining on the liner. Water tracking through failed laps and running along the liner panel below.
Replacing in the plane of the roof, and what to put back
The assumption that puts building owners off is that new rooflights mean a new roof. On a built-up or composite metal roof with sound sheeting, they do not. In-plane rooflights can be changed individually, in the run of the existing cladding, leaving the metal sheets and the insulation either side untouched.
The method is straightforward and it is the sequence that keeps it watertight.
- Profile identification. Every cladding manufacturer rolls a slightly different trapezoidal profile. Crown width, trough width, rib height and pitch all have to match or the new sheet will not seat and the side laps will not close. On older roofs where the original manufacturer no longer exists, the profile is taken off the roof by template and the sheets are rolled to match.
- Access and edge protection are established first. Nothing goes on that roof until there is a safe way to be on it, and a way of catching anyone or anything that goes through an opening.
- The old sheet comes out from above. Fasteners are drilled out, side lap stitchers removed, the sheet cut where necessary and lowered or lifted away in controlled pieces. It never gets dropped into the building.
- The opening is covered or netted. The moment a panel is out there is a hole over occupied floor, and that is managed before anything else happens.
- Liner, spacer and insulation are dealt with. On a twin-skin roof this is the chance to put right a compressed or missing insulation infill and to sort out the vapour control at the rooflight, which is where condensation problems usually start.
- The new sheet goes in and the laps are sealed. Butyl sealant in the side and end laps, profile-matched fasteners at the specified centres with the correct washers, and stitching fasteners through the side laps at the stated spacing.
- Weathertightness is checked before the access moves on. The cheapest time to sort out a lap is while the equipment is still under it.
Why the fastening pattern is not a detail
Two separate things depend on it. The first is non-fragility, as above. The second is wind uplift. South Essex roofs sit in an exposed coastal band with a long fetch across the estuary, and the corner and edge zones of a large flat-ish roof see uplift pressures well above the field of the roof. Wind loading is calculated to BS EN 1991-1-4, and the answer is more fasteners at the perimeter and corners than in the middle. A translucent sheet is lighter than the steel sheet next to it and has less pull-out strength around the fastener, so it is the panel that goes first if the pattern is thinned out to save an hour.
Salt is the other estuary factor. Air within a couple of miles of the Thames carries chloride, which puts these roofs into a higher atmospheric corrosivity band than an inland site of the same age. That argues for stainless fasteners rather than carbon steel with a coated head, and for marine-grade powder coating on any aluminium kerb or flashing. It costs a little more at the point of installation and it is the difference between fasteners that are sound in fifteen years and fasteners that are weeping rust down the sheet in five.
When in-plane is not the answer
There are roofs where changing panels individually is the wrong call. If the metal sheeting itself is at the end of its coating life, doing the rooflights first means doing the work twice. If the purlin spacing is such that no available assembly achieves Class A, the honest answer may be a wider re-cover with a different rooflight layout. If the liner is asbestos cement, the panels cannot be disturbed without a licensed or otherwise properly controlled removal by a specialist contractor, and that has to be arranged and completed before rooflight work is even priced. We will tell you which of these you are in at survey rather than after the order.
The assemblies, and what each one is good for
Here is how the common commercial build-ups compare. These are typical industry ranges rather than any single manufacturer’s range, and the exact figures move with sheet thickness, cavity depth and profile.
| Assembly | U-value (W/m²K) | Light through, new | Non-fragility | Where it suits |
|---|---|---|---|---|
| Single-skin GRP, in-plane | around 5.4 | 70 to 80% | Class C unless specifically assembled otherwise | Unheated stores, canopies, agricultural |
| Double-skin GRP, in-plane | around 2.6 to 3.0 | 50 to 65% | Class B typical, Class A achievable | Like-for-like on older twin-skin roofs |
| Triple-skin GRP, in-plane | around 1.7 to 2.1 | 35 to 50% | Class A achievable | Heated units meeting current Part L |
| 25mm multiwall polycarbonate barrel vault | around 1.5 | 40 to 60% | Class B typical | Schools, retail, out-of-plane vaults on kerbs |
| 35mm multiwall polycarbonate | around 1.1 to 1.3 | 30 to 45% | Class B typical | Where the thermal target is tight |
| Sealed glass unit on thermally broken kerb | around 1.1 to 1.4 | 50 to 70%, solar control available | Class A and walk-on options available | Offices, receptions, mezzanines, flat roofs |
One trap in reading those numbers. A rooflight U-value can be declared in the vertical plane, in the plane of the roof, or horizontally, and the three figures are not the same. Approved Document L works in the horizontal plane. A product datasheet may not. If two quotations show different U-values for what sounds like the same panel, that is often the reason, so ask which plane the figure is declared in before concluding one product is better.
Polycarbonate deserves a note of its own because it behaves differently from GRP. It is tougher, it holds its light transmission far better over time provided the ultraviolet-protected face is installed the right way up, and it moves a lot with temperature, which is why multiwall systems use aluminium glazing bars with gaskets rather than through-fasteners. It is also worth knowing that multiwall sheeting can develop dust or algae in the flutes if the ends are not properly sealed with breather tape, which turns a bright roof grey. There is more on the material itself on our polycarbonate rooflight page.
Daylight, solar gain and glare in a working building
On a house, rooflights are about how a room feels. On a warehouse or a production floor they are a measurable input to how the building performs, and they can be designed to a number rather than eyeballed.
The number in general use is daylight factor: internal illuminance at a point on the working plane, expressed as a percentage of the unobstructed external illuminance under an overcast sky. It deliberately ignores the sun, which is what makes it a planning tool rather than a description of a particular afternoon. Around 2 per cent average has traditionally been taken as the threshold at which a space reads as daylit. Above about 5 per cent, electric lighting stops being needed for most of the working day. Newer practice under BS EN 17037 works instead in target illuminance held for a proportion of daylight hours, which is a better description of reality, but daylight factor remains the quickest way to size a rooflight scheme at the start.
Rooflights are extraordinarily good at this compared with windows, because a horizontal opening sees the whole sky dome rather than half of it, and because it delivers light to the middle of a deep plan where a window cannot reach. In a 60 metre deep distribution unit, side glazing lights the first few metres and nothing else. The roof is the only realistic source.
| Building use | Working average daylight factor | Rooflight area as % of floor | What decides it |
|---|---|---|---|
| Cold store, low-occupancy storage | 1 to 2% | 5 to 8% | Heat loss and gain outweigh daylight benefit |
| Warehouse, racked storage and picking | 2 to 3% | 10 to 12% | Racking blocks light; layout matters more than area |
| Production, assembly, workshop | 4 to 5% | 12 to 18% | Task detail and shift pattern |
| School hall, sports hall | 3 to 4% | 12 to 15% | Glare control and ball strike resistance |
| Retail shop floor | 3 to 5% | 10 to 15% | Colour rendering and merchandise fading |
Treat those as starting figures for a conversation, not a design. A lighting engineer modelling the actual building will move them, and the racking layout in a warehouse changes the answer more than almost anything else.
Layout beats area
Two roofs with identical rooflight percentages can perform completely differently. A useful rule of thumb: the spacing between rows of rooflights should not much exceed the height from the rooflight to the working plane, so that the pools of light from adjacent rows overlap before they reach the floor. In a unit with 12 metre eaves, rows on 12 metre centres give reasonable evenness. The same total area concentrated in a wide band down the middle leaves the flanks dim and the middle glaring, and the lights stay on anyway.
Racking cuts across all of this. A 9 metre high pallet rack is a wall. Rooflights that run parallel to the aisles put light down them. Rooflights running across the racking light the tops of the pallets and nothing at floor level. If a warehouse is being re-racked, that is the moment to think about the roof.
Daylight only saves money if the lighting knows about it
Putting light into a building and leaving the high bays on a manual switch achieves nothing on the electricity bill. Daylight-linked control, meaning photocell sensors dimming or switching zones of LED high bays as the daylight rises, is what turns rooflight area into running cost savings. On a building with a decent rooflight scheme and linked controls, lighting load through the middle of the day drops substantially. Without the controls, the only benefit is that people can see better, which is worth having but does not appear anywhere in the accounts.
Solar gain, glare and the estuary orientation
Southend faces south across the Thames Estuary, and the industrial belt running west along the A13 through Thurrock sits on the same open, low-lying, unshaded ground. There is very little tall structure and almost no mature tree cover to interrupt the sun on a large roof. That is excellent for daylight in December and a genuine problem in July.
A near-horizontal or shallow-pitched roof presents its full face to the summer sun. On a clear midsummer day a horizontal surface in this part of England can be taking somewhere in the order of 800 watts per square metre of solar energy. Multiply that by the rooflight area on a 4,000 square metre shed at 12 per cent, and you are looking at nearly 500 square metres of translucent panel with a lot of energy arriving on it. Standard GRP passes a high proportion of that straight through as heat.
In a warehouse without cooling, that shows up as internal temperatures that climb through the afternoon and stay high into the evening because the building fabric and the stock have absorbed it. In an office or a mezzanine it shows up as complaints, as air conditioning running at full tilt, and as blinds drawn across the very rooflights that were installed to reduce the lighting bill. In a retail unit it shows up as heat over the tills and fading on anything by the window line.
The specification answers are real and they trade against each other.
- Reduce light transmission. A triple-skin assembly or a heavier multiwall polycarbonate passes less energy simply because it passes less of everything. Straightforward, and it cuts daylight too.
- Use a diffusing rather than clear panel. Diffusion scatters the beam, which removes hard shadows and glare without much loss of overall light. On a production floor this is usually preferable to clear.
- Specify a solar-control coating on glazed units. Where the rooflights are sealed glass units, on flat roofs, offices and receptions, a solar-control coating cuts the heat through the glass by roughly half while keeping most of the visible light. This is the same physics covered in more depth on our energy-efficient skylight page, applied at a larger scale.
- Split the area. More, smaller rooflights spread evenly gives better uniformity for a given total area than fewer large ones, and better uniformity means you can achieve the same working light level with less total glazing and therefore less heat.
- Ventilate the gain away. On a tall building, opening ventilators at ridge level and inlets low down give a stack effect that shifts a lot of heat without any energy input. Smoke vents can often be specified to double as controllable comfort vents.
Glare deserves separate attention because it is the complaint that actually reaches management. A clear rooflight over a picking aisle produces a moving bar of bright light and deep contrast that makes labels harder to read, not easier. A clear rooflight above a mezzanine office puts sun on screens. Diffusing panels solve most of it. Where a specific problem area needs something different, that moves into bespoke territory and is worth reading our custom skylight design page alongside this one.
Smoke ventilation, AOVs and the roof’s life-safety job
On a lot of commercial buildings some of the roof openings are not there for daylight at all. They are part of the fire strategy, and replacing them is a different piece of work with a different set of documents at the end of it.
Natural smoke and heat exhaust ventilators, commonly called AOVs, do two things in a fire. They hold a clear layer beneath the smoke so people can see their way out, and they take heat out of the building so the structure survives longer and the fire service can get in and work. In a tall single-storey building such as a warehouse, a properly designed smoke ventilation scheme is often what makes the escape distances work at all.
The figure that matters is aerodynamic free area
A vent’s geometric opening is the size of the hole. Its aerodynamic free area, written Aa, is the effective area once the flow losses around the flap and the frame are taken into account, and it is always smaller, commonly in the region of half to two thirds of the geometric figure depending on the design. Smoke ventilation schemes are calculated in aerodynamic free area. Swapping a vent for one with the same physical dimensions but a worse aerodynamic performance quietly reduces the capacity of the scheme, and nobody finds out until it is tested.
What a compliant vent carries with it
Smoke ventilators are covered by BS EN 12101-2, and a certified unit is tested and declared against a set of classifications that should appear on the paperwork.
- Aerodynamic free area, declared for the specific size and configuration you are buying.
- Reliability class, meaning the number of open and close cycles the mechanism has been proven through.
- Snow load class, because a vent has to open with load sitting on it.
- Wind load class, for the closed unit and for opening against wind.
- Low ambient temperature class, typically tested to minus 5 or minus 15 degrees, because the mechanism has to work on the coldest morning of the year.
- Heat exposure, the ability to stay open and functioning in the temperatures of an actual fire.
The scheme design itself follows BS 7346-4 and the guidance in BS 9999, and the requirement traces back to Approved Document B. Where a building already has a designed smoke ventilation system, the replacement units have to be at least equivalent to what the fire strategy assumed. That is not a decision to be taken on the roof with a tape measure. It needs the original design intent, or a fire engineer to restate it.
Controls and commissioning
A smoke vent is only as good as what opens it. That normally means 24 volt electric actuators, a control panel with battery backup sized to hold the system live for a defined period after a mains failure, an interface to the fire alarm so the vents open on detection, manual override points at the positions the fire strategy specifies, and often a weather station so that vents used for day-to-day ventilation close automatically on wind or rain. Every one of those elements needs commissioning and a certificate, and the system then needs periodic testing for the life of the building. Where vents are being used for comfort ventilation as well, the control side has a lot in common with the domestic work described on our electric skylight page, scaled up and with the life-safety function taking priority over everything else.
Fire performance of the panels themselves
Plastic rooflights are not neutral in a fire, and Approved Document B treats them accordingly. Thermoplastic materials are classified, with rigid polycarbonate normally falling into the better category and some other plastics into the lower one, and the classification governs how large the rooflights can be, how they can be spaced, and how close to a boundary they can sit. The roof build-up as a whole also has an external fire performance classification. On a unit close to a site boundary or a neighbouring building, this can genuinely constrain the rooflight layout, and it is one of the checks that gets made at survey rather than assumed.
Working over an occupied building: phasing, access and safety
Almost no commercial rooflight project happens in an empty building. The unit is trading, the school is teaching, the shop is open. The technical work is often the easy part; the planning around the occupier is where a project succeeds or turns into a series of arguments.
Bay by bay
The workable approach on a large roof is to break it into bays and take one at a time, with a defined exclusion zone in the building below each bay. The occupier clears or sheets that zone, the work happens above it, the zone is handed back weathertight at the end of the shift, and the next bay opens. On a distribution unit, that often means working across the racking in strips and coordinating with the warehouse manager so that the affected aisles are the ones with the least movement that week. On a retail unit it can mean a bay a night. On a school it usually means the whole thing lands in a summer holiday, which puts a hard date on manufacture and makes the lead time the critical path rather than the installation.
What goes underneath
Nothing gets removed from a roof over occupied space without protection below the opening. Depending on the building that is safety netting slung beneath the purlins, a crash deck built up from the floor, or a full birdcage scaffold in a smaller building. The netting is there for two reasons: it catches a person and it catches a dropped tool, and over a shop floor the second one matters as much as the first.
Access on top
Roof access on these buildings is one of, or a combination of, a permanent walkway and lifeline system where the building has one, temporary edge protection along the working edges, mobile elevating work platforms from outside where the ground allows it and the building is low enough, and roof ladders or staging spreading load across the purlins. On the Thurrock and Basildon estates, yard space and vehicle movements usually decide whether a platform is realistic, and that gets checked at survey with the site manager rather than assumed from a satellite image.
The documents
A commercial job comes with paperwork before it comes with panels. Site-specific risk assessments and method statements, a lift plan where mechanical lifting is involved, permits to work issued by the occupier, asbestos survey information where the building predates 2000, and site induction for everyone going on the roof. Under the Construction (Design and Management) Regulations 2015, any project with more than one contractor needs a principal designer and a principal contractor appointed in writing by the client, and larger projects require notification to the Health and Safety Executive. Facilities managers know this. Building owners who have not run construction work before frequently do not, and it is better raised at quotation stage than discovered a week before the start date.
Out of hours
Night and weekend working is normal on retail and on buildings that cannot stop. It carries a premium, it needs lighting and often a longer set-up, and it changes the safety picture because artificial light on a roof creates shadows and reflections that hide openings. It is frequently still the right answer, because the cost of the premium is small against the cost of closing a trading floor.
Regulations, Building Control and the paperwork you should end up with
Three separate strands apply to commercial rooflight work, and they run in parallel rather than one after another.
Planning
Replacing rooflights like for like on an industrial or commercial building is normally maintenance rather than development, and does not need a planning application. That changes if the appearance of the building alters materially, if the building is listed, if it sits in a conservation area, or if a planning condition on the original consent controls the roof. The authority depends on where the building stands: Southend-on-Sea City Council for the city and the airport fringe, Basildon Borough Council, Thurrock Council, Rochford District Council or Castle Point Borough Council across the rest of the belt. Treat all of that as general guidance and put the question to the relevant authority in writing before ordering, which costs nothing and settles it.
Building Regulations
A new or replacement rooflight is notifiable work. For commercial buildings, the parts doing the heavy lifting are Part L for thermal performance, Part B for fire and smoke ventilation, and Part K for safety glazing and protection from falling where the rooflight is accessible. Part L sets a limiting U-value for replacement rooflights in existing buildings, in the region of 2.2 W/m²K in the horizontal plane, which single-skin and many older double-skin assemblies do not come close to meeting. That is the practical reason a like-for-like swap of a 1990s single-skin sheet is usually not the right specification even where it is the cheapest one on the page.
Notification goes to a local authority building control team or to a registered building control approver. We make the Building Control notification to Southend-on-Sea City Council, or to whichever authority covers the site, on your behalf. The completion paperwork matters more on a commercial building than a domestic one, because it will be asked for at the next lease event, valuation or sale, and because a managing agent’s file needs it.
Energy performance and letting
Commercial energy performance certificates are worth a thought before the specification is settled. Minimum energy efficiency standards restrict the letting of commercial property below a threshold rating, and the bar has been tightening. Rooflight U-value and area both feed the calculation. If the building is going to be re-let or refinanced in the next few years, the difference between a double-skin and a triple-skin assembly may pay for itself through the rating rather than through the heating bill.
What you should hold at the end
- The non-fragility classification and test reference for the assembly as installed, including span and fastening pattern.
- Declared U-value and light transmission for the panels, with the plane of measurement stated.
- Fire classification of the rooflight material and the roof assembly.
- For smoke ventilators, the EN 12101-2 declaration of performance, the aerodynamic free area, and the commissioning certificates for the vents, actuators, panel and alarm interface.
- The Building Control completion paperwork.
- An operation and maintenance record, including what needs testing and how often.
- Our 10-year workmanship guarantee, which sits alongside the manufacturer’s product warranties rather than replacing them.
What commercial rooflight work costs
Commercial pricing is driven by three things in roughly equal measure: the panels, the access, and the hours the occupier will let you have. Two identical roofs can differ by half again on the strength of the third one alone. The ranges below are general market guidance rather than a quotation, and a survey is what turns a range into a figure.
| Work | Typical range | Notes |
|---|---|---|
| Double-skin in-plane GRP, supplied and installed | £110 to £180 per m² | Profile-matched, standard access, normal hours |
| Triple-skin in-plane GRP with new liner | £170 to £270 per m² | Meets current thermal standards, longer on site |
| Barrel vault replacement onto existing kerb | £450 to £800 per m² | Small areas, kerb condition is the variable |
| New kerb or upstand where the existing is unsound | £300 to £700 per linear metre | Includes dressing the covering and flashing |
| Certified AOV unit, installed and commissioned | £2,500 to £5,500 each | Depends on size, class and actuator arrangement |
| Smoke vent control panel with battery backup | £1,200 to £3,500 | Plus alarm interface and cabling |
| Safety netting beneath the working area | £8 to £16 per m² | Rigged and derigged, moves with the bays |
| Out-of-hours or weekend working | 25% to 50% premium | Lighting, longer set-up, shorter productive shifts |
What moves a project within those ranges:
- Roof area against rooflight area. Rate per square metre falls sharply with quantity, because set-up and access dominate a small job. Twenty panels costs far more than twenty times one panel.
- Access. A single-storey unit with hard standing all round and a clear yard is the cheap case. A 15 metre eaves building surrounded by loading bays in constant use is not.
- Profile availability. A current, common cladding profile is off the shelf. An obsolete profile has to be rolled specially, which adds tooling cost and lead time.
- Asbestos. If any part of the roof build-up contains it, survey, control and licensed removal by a specialist come first and are a separate cost line entirely.
- Structural condition. Purlins that have corroded at the rooflight positions, which is common where old panels have been passing water for years, need attention before new panels go on.
- Programme. A project that can run continuously in daylight hours costs less than the same project split into twelve night shifts.
Set against that, the numbers on the other side of the ledger are real. Lighting is a significant share of the electricity bill in a high-bay building, and daylight with linked controls takes a bite out of it. Insurers and safety auditors take a different view of a roof with a documented non-fragile classification. And the cost of one fall through a rooflight, measured in prosecution, insurance and the human part of it, is not comparable to the cost of the panels. There is a broader breakdown of how we price work across the business on the costs page.
Choosing a contractor and the questions worth asking
Commercial rooflight quotations are hard to compare because they are rarely written to the same scope. One prices the panels and assumes your access. One assumes the liner is sound. One quotes a vent by its physical size and says nothing about aerodynamic performance. Asking every bidder the same questions is how you get answers you can put side by side.
Twelve questions to put to anyone quoting
- What non-fragility class does the completed assembly achieve, and at what purlin span? The answer should be a class and a test reference, not a reassurance.
- Does that classification cover the fastening pattern you have priced? Non-fragility and wind uplift both depend on it.
- What is the declared design life for non-fragility, as distinct from the product warranty? These are two different numbers and the second one is usually longer.
- What U-value, and in which plane is it declared? Horizontal, in-plane and vertical figures are not interchangeable.
- What is the light transmission when new, and what surface protection keeps it there?
- Have you identified the existing cladding profile, or are you assuming it? A template off the roof is the right answer.
- Is access included, and what form does it take? This is the single largest source of quotations that are not comparable.
- What goes beneath the openings while panels are out?
- For smoke vents, what aerodynamic free area is being provided, and how does it compare with the existing scheme? If nobody has looked at the fire strategy, that is a problem.
- Who notifies Building Control, and what completion paperwork do we receive?
- What is the lead time from survey to first panel? Four to eight weeks is normal for rolled translucent sheeting, longer for a specially tooled profile.
- How will the work be phased around us, and what do we need to clear? A contractor who has not asked about your operation has not thought about the programme.
Warning signs
Be careful with a price given without anyone going on the roof, because the profile, the purlin centres and the liner condition all have to be seen. Be careful with a like-for-like single-skin replacement offered on a heated building, because it will not meet the thermal standard and somebody will have to deal with that later. Be careful with a smoke vent priced purely on its opening dimensions. And be careful with any quotation that treats access as your problem without saying so, because that is the line that turns a competitive price into an expensive one halfway through.
Where we work and what to do next
We cover the industrial and commercial stock across south Essex: the units and distribution sheds through Basildon and along the A127 and A13 corridors, the Thurrock logistics belt around Grays, West Thurrock, Purfleet and Tilbury, the business parks around London Southend Airport, and school and retail buildings across Southend, Rochford, Castle Point and Shoeburyness. Over fifteen years of installing skylights and rooflights along this stretch of the estuary means we have seen most of what an old industrial roof can be hiding, and the survey is where we would rather find it.
If your rooflights have gone brown, if nobody can produce a non-fragility certificate for the panels your maintenance team walks past, or if you have a smoke ventilation scheme with units nobody has tested in years, start with a survey. Send us the address, the approximate roof area and what the building does. Phone 01702 898232, email info@skylightsonsea.co.uk, or use the quote form and tell us how much of the building has to stay open while the work happens. That is the question that shapes everything else.
In this section
Non-fragile rooflights and roof safety
Non-fragile rooflights and roof safety. What it means in practice on Essex housing stock, and how we approach it.
What is a non-fragile rooflight?
What is a non-fragile rooflight? The short answer, then the detail that actually matters.
GRP rooflight replacement on an industrial roof
GRP rooflight replacement on an industrial roof. What it means in practice on Essex housing stock, and how we approach…
How much does commercial rooflight replacement cost?
How much does commercial rooflight replacement cost? The short answer, then the detail that actually matters.
Barrel vault and northlight rooflights
Barrel vault and northlight rooflights. What it means in practice on Essex housing stock, and how we approach it.
How often should industrial rooflights be replaced?
How often should industrial rooflights be replaced? The short answer, then the detail that actually matters.
Can rooflights be replaced without stripping the roof?
Can rooflights be replaced without stripping the roof? The short answer, then the detail that actually matters.
In-plane rooflight replacement without a roof strip
In-plane rooflight replacement without a roof strip. What it means in practice on Essex housing stock, and how we approach…
Rooflight schedules and phased bay working
Rooflight schedules and phased bay working. What it means in practice on Essex housing stock, and how we approach it.
What is an AOV rooflight?
What is an AOV rooflight? The short answer, then the detail that actually matters.
Automatic opening vents and smoke ventilation
Automatic opening vents and smoke ventilation. What it means in practice on Essex housing stock, and how we approach it.
How do you work safely over an occupied building?
How do you work safely over an occupied building? The short answer, then the detail that actually matters.