Custom Skylight Design
Bespoke geometry for awkward roofs, conservation constraints and openings no standard unit will fit.
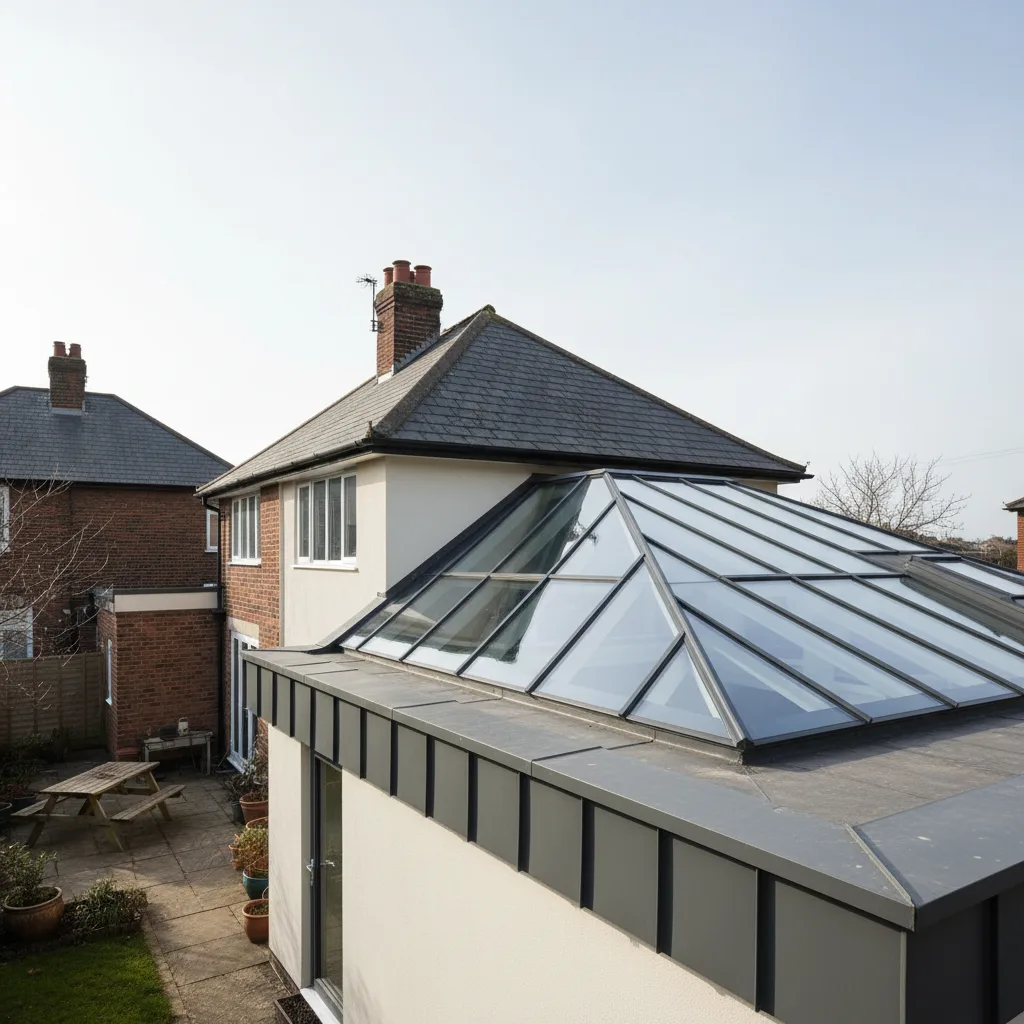
Every rooflight catalogue is built around a rectangle sitting between two rafters at 600mm centres. Plenty of roofs in south Essex were never built that way. Butterfly valleys behind Victorian parapets, hipped 1930s semis where the only usable slope is a trapezium, side-return infills that leave a long thin triangle against a party wall, fishing cottages in Leigh Old Town with eaves you can touch from the garden. Custom skylight design in Southend is the work of getting glass into those openings without pretending the building is something it is not. This page covers what genuinely counts as bespoke, how odd shapes and curves are actually manufactured, what conservation officers look at, how a one-off unit gets surveyed and signed off, and what the whole thing costs.
Where a catalogue rooflight stops being an option
There are three levels of “made to your size”, and they are priced and programmed very differently. Knowing which one your roof needs is the first useful thing to establish, because people often pay bespoke money for something that was only ever going to be a slightly unusual rectangle.
Stock sizes
Pitched-roof windows from the volume manufacturers come in a set grid of widths and heights, coded by letters and numbers, and the widths are chosen to drop between common rafter spacings. Nothing is cut to your dimensions. You pick the nearest size and the rafters are trimmed to suit it. This is by far the cheapest route and the fastest, since the units sit in a warehouse. If your roof will take one, take one. There is more on that side of the work on the roof window page.
Made to measure within a system
Flat rooflights, walk-on units and lanterns are usually built to your millimetre dimensions, but still inside a defined envelope: a rectangle, ninety degrees at every corner, within a maximum pane size, within a maximum span for the profile. Most of what gets called “bespoke” in a showroom is this. It is genuinely made for your opening, but the geometry is ordinary and the factory is doing what it does every day.
Actually bespoke
Bespoke begins where the system’s assumptions break. Any of the following pushes a job over that line:
- Corners that are not right angles. Triangles, trapeziums, parallelograms, five and six-sided openings, anything cut by a hip or a valley.
- Curvature. Barrel vaults, domes, curved-on-plan glazing following a bay, radiused corners.
- Spans beyond the standard profile. Once a rafter bar has to carry more than the system was extruded for, you are into structural design rather than selection.
- Two or more planes meeting. Glazing that turns a corner, wraps a parapet, or meets an existing wall along one edge with no frame member available.
- Matching something that already exists. A surviving original rooflight, a neighbouring unit, a listed detail, a profile that has to read the same from the pavement.
- A finish or fabrication the catalogue does not carry. A specific powder-coat reference, a bronze or brass external cap, a slim sightline the standard extrusion cannot give.
The practical difference is where the design risk sits. With a stock unit, the manufacturer has already carried the risk and proved it thousands of times over. With a one-off, somebody has to take responsibility for the setting out, the drainage path, the thermal detail and the loadings, and that somebody needs to be named before anyone orders glass.
The roofs around here that refuse a rectangle
South Essex has an unusually mixed housing stock for so compact an area, and each era brings its own awkward opening. The list below is not academic. These are the shapes that keep turning up on rear extensions and loft conversions between the estuary and the Crouch.
Victorian terraces with butterfly valleys
Along the older Victorian streets, and heavily on the Havering and Thurrock edge, the roof behind the parapet is not a simple slope at all. It is two shallow pitches falling inwards to a central lead or zinc valley running front to back. Getting daylight into the middle of one of these plans means glazing into a slope that is only two or three metres wide, drains the wrong way, and has a parapet on both sides that a fitter cannot work over. The shape that suits is long and narrow, often with the head cut to follow the valley fall rather than sitting square, and the drainage has to be designed so the unit never dams the valley. A standard square rooflight dropped into a butterfly roof is one of the reliable ways to flood a first-floor ceiling.
1930s hipped semis
The interwar semi belt is one of the largest parts of the housing stock across the area, and its defining feature is the hip. A hipped rear slope gives you a trapezium, not a rectangle: parallel top and bottom, sloping sides following the hip rafters. If you want glazing that reads as if it belongs, you follow that trapezium. If you insist on a rectangle you either lose most of the available slope or you end up with a unit crowded hard against a hip that leaves nowhere to run a flashing. On loft conversions in these houses, the rear dormer cheek and the remaining original slope often meet at an angle that only a purpose-drawn frame will sit into cleanly. Straight pitched-roof work is covered on the pitched roof skylight page.
Side-return infills
The single most common awkward shape in the whole area is the side-return triangle. A narrow infill down the side of a Victorian or Edwardian house gets a new roof that has to die into the existing flank wall. The result is a long, thin, tapering plane, sometimes two metres wide at the back and under a metre at the front, with one edge abutting old brickwork that is neither straight nor plumb. Nothing in a catalogue fits it. What works is either a purpose-made tapered unit or a run of glazing with the abutment detailed as a wall-plate and cover flashing rather than as a frame member.
Leigh Old Town and the weatherboard villages
The fishing cottages in Leigh Old Town, with a core running from the thirteenth to the eighteenth century, and the weatherboard and timber-frame houses out through the Rochford and Maldon villages, share a problem: the roof structure is not regular, the rafters are not at modern centres, and the slope is often too shallow or too short for a standard unit. Openings here get set out from what the timbers will allow rather than from a size chart, and they are usually small, low-profile and multiple rather than single and large.
Seafront villas and mansards
Edwardian and Victorian villas along the cliff top bring turrets, hipped bay roofs and mansards. A mansard has two pitches, a steep lower slope and a shallow upper one, and glazing that crosses the change of pitch has to be either two units with a proper junction or a single frame with a knuckle in it. Curved-on-plan bay roofs are the other recurring one, and that is genuine curved glazing territory rather than a shaping exercise.
New-build and post-war estates
At Shoeburyness and out towards Basildon, post-war and modern estate housing is mostly trussed. Trussed roofs cannot simply be cut. Any opening bigger than the gap between two trusses needs the truss designer or a structural engineer to say how the load gets around it, and that constraint frequently decides the shape of the glazing before anyone talks about looks.
Non-rectangular openings and how they are actually glazed
Odd shapes are perfectly buildable. The constraints are not aesthetic, they are to do with sealed units, gaskets and water.
Acute corners
A sealed glazing unit has a spacer bar around its perimeter holding the two panes apart, with a primary and secondary seal outboard of it. That assembly bends comfortably around ninety degrees. Take the angle down and it gets harder to seal reliably, and below roughly twenty-five to thirty degrees the corner becomes the weak point of the whole unit. Where a design genuinely needs a sharp point, the usual answer is to blunt it: clip the tip off at, say, 150mm back and turn one point into two obtuse corners. From the ground nobody sees it, and the unit stops being a warranty argument.
Curved and radiused corners
Radiused corners on an otherwise flat unit are straightforward, since the spacer is simply bent to the radius and the glass is cut on a shaped table. Small radii are the difficulty. Tight corners concentrate stress in toughened glass and make the spacer hard to form, so a generous radius is easier and cheaper than a tight one. If a drawing shows a 50mm corner radius purely as a styling gesture, ask what it costs against 150mm before committing.
Circles, ellipses and polygons
Circular rooflights are a well-established product at common diameters and are not especially expensive at those sizes. Step off the standard diameters, or ask for an ellipse, and it becomes a one-off. Polygons are easier than curves: a hexagonal or octagonal rooflight is just a set of straight cuts and mitred frame members, and the cost premium is mostly in the setting out rather than the glass.
Where the water goes
This is the part that gets underdesigned on bespoke shapes and it deserves more attention than the geometry. A rectangle drains predictably: you set a fall, water runs off the low edge, done. A shape with several edges at several angles may have no single low point, or worse, may have a low point in the middle of a run where two panes meet. Every bespoke design needs an explicit answer to three questions. Where does surface water leave the glass? Where does water that gets past the outer gasket into the rebate leave the frame? And what happens to both of those at the point where the unit meets the roof covering? On a shaped unit the drainage channels inside the profile have to be set out to suit the actual geometry, which means the fabricator needs the full setting-out drawing and not just an outline.
Capped or structurally bonded
Two ways to hold glass into a bespoke frame. Capped systems use a pressure plate and a clip-on external cap over the joint, which is mechanically reliable, easy to reglaze years later, and leaves a visible aluminium line across the glass. Structural silicone bonding holds the pane to the frame with a structural adhesive and gives an almost uninterrupted external glass face with only a silicone joint between panes. It looks far better on a big one-off, it costs more, it must be done in factory conditions rather than on a roof, and replacing a single pane later is a bigger operation. On a shape with unusual angles, capped systems also mean mitring cap sections at odd angles, which is another reason bonded units suit complicated geometry.
Curved glazing, and what it really takes
Curved glass is the request that most often arrives with the least understanding of what sits behind it, so it is worth setting out the manufacturing routes plainly. There are three, and they produce different prices, different lead times and different optical quality.
Faceted, which is not curved at all
A barrel vault made from a series of flat panes, each set at a slightly different angle, reads as a curve from any distance and costs a fraction of true curved glass. Each pane is ordinary flat glass, the frame does the work, and the segment joints are just glazing bars. On a vault over a side return, six or eight facets across a three-metre run look curved from the garden. If the brief is “a curved roof” rather than “curved glass”, this is nearly always the sensible answer, and it keeps you inside standard sealed unit manufacture with standard coatings.
Cold bending
A flat pane is elastically deformed into a curve during installation and held there by the frame. No heat, no mould, no tooling cost. The catch is that glass will only accept a small amount of elastic deformation before the stress becomes unacceptable, so cold bending is confined to very large radii, in the region of several metres, and to laminated build-ups where the interlayer can accommodate the shear. It is a good technique for a gentle sweep. It is no use at all for anything you would describe as a dome.
Hot bending, or slumping
Real curved glass is made by heating a flat pane over a mould until it softens, in the region of 600 degrees, and letting gravity pull it into shape. It is then either annealed slowly or quenched to toughen it. This gives genuine curvature at tight radii, and it brings four consequences worth knowing before you specify it:
- Tooling. Somebody has to make the mould for your radius. That is a real cost and it is charged whether you order one pane or four.
- Matched pairs. An insulating unit needs two curved panes that mate accurately, plus a spacer bent to suit. Tolerances on the radius run to a few millimetres, so both leaves have to come off the same tooling.
- Optical quality. Slumped glass carries slight distortion, most visible in reflections of straight lines. It is normal, it is not a defect, and it is one of the things people notice afterwards if nobody mentioned it.
- Coatings. This is the important one and it is dealt with below.
The coating problem on curved glass
The high-performance solar-control coatings that make overhead glazing bearable on a south-facing roof are soft-coat products, applied in a vacuum and comparatively delicate. Not every soft coat survives the temperatures involved in bending, and the range of coatings available on a curved pane is narrower than the range available flat. The practical result is that a curved unit may have to use a hard-coat, pyrolytic product with a higher solar factor than the flat equivalent, which means more heat comes through. On a north-facing bay that does not matter. On a south-facing barrel vault over a kitchen it matters a great deal, and it is a strong argument for the faceted approach, where every pane is flat and the full coating range is open to you.
Polycarbonate and formed plastics
Domes, vaults and barrels in multiwall polycarbonate or acrylic are thermoformed rather than bent, cost far less, weigh a fraction of glass and are the reason so many 1970s and 1980s flat roofs around here carry a bubble rooflight. They yellow and craze with ultraviolet exposure over the decades, and the optical quality is nothing like glass, but for a garage, a workshop or a utility they are entirely reasonable. That side is covered on the polycarbonate rooflight page.
Orientation and glass on a one-off shape
Southend-on-Sea faces south across the Thames Estuary, which puts the back of a great many houses here directly under the strongest part of the sky. Bespoke geometry makes that question harder rather than easier, because a one-off unit is usually one-off precisely because it is large, or steeply raked, or wraps two elevations, and every one of those things increases the solar load.
The tilt of the glass is what governs how much summer sun it takes. Overhead glass presents its full face to a high June sun and shrugs off a low December one, which is the opposite of a vertical window. The table below gives the general relationship for this latitude, and it is worth reading before deciding on a shape, because on a bespoke job you still have the option to change the tilt.
| Glazing tilt | Relative midsummer solar load | Relative midwinter solar load | Sensible G-value target |
|---|---|---|---|
| Vertical, 90 degrees | Lowest | Highest | 0.5 and above is usually fine |
| Steep, 55 to 70 degrees | Low to moderate | High | 0.4 to 0.5 |
| Typical pitched roof, 30 to 45 degrees | Moderate to high | Moderate | 0.3 to 0.4 facing south or west |
| Shallow, 10 to 20 degrees | High | Low | 0.3 or lower facing south or west |
| Near horizontal, 0 to 5 degrees | Highest | Lowest | 0.25 to 0.3 |
Two numbers describe any glazing unit. The U-value, in W/m²K, is the rate at which heat escapes, and lower is better for winter. The G-value, running from 0 to 1, is the fraction of solar energy that gets through and turns into heat inside, and lower is better for summer. Clear double glazing sits around 0.6. A neutral solar-control double sits around 0.3. Almost nobody offers the second figure unless asked for it, and on a bespoke unit it is the figure most likely to be quietly dropped, because the fabricator is already working to satisfy a shape and a coating restriction at the same time.
There are two design levers that only exist on a bespoke job, and both are worth using.
- Choose the plane. If a design could be a shallow near-horizontal panel or a steeper raked one, the steeper one takes materially less summer heat and gives up almost nothing in useful daylight. On a loft conversion this is often a free choice.
- Choose which face gets the glass. A wraparound or corner unit can frequently be redrawn to put more of its area on the east or north face and less on the south or west, without changing the amount of daylight reaching the room, because overhead glazing distributes light far more evenly than a vertical window does.
Shading is the third lever and it is easier on bespoke work than on standard, because the frame is being drawn from scratch anyway. Integrated external blinds, a projecting reveal that acts as a brise soleil at midday, or simply setting the unit deeper into the roof build-up so the reveal itself shades the glass in high summer, all cost less at drawing stage than at any point afterwards. The whole performance question is set out on the energy-efficient skylight page.
Conservation areas, listed buildings and matching period detail
A large share of bespoke work in this area exists because of planning constraint rather than because of an odd shape. If the roof is visible, protected, or both, the design is being drawn to satisfy a conservation officer as much as a homeowner.
What applies locally
Rooflights on a house are generally permitted development where they project no more than 150mm beyond the plane of the existing roof and sit below the ridge, with obscure glazing and restricted opening required below 1.7m on side elevations. That general position has real exceptions locally, and they are the ones that push jobs towards bespoke:
- Leigh Cliff and Leigh conservation areas carry an Article 4 Direction removing permitted development rights for changes to roofing materials and windows. Work that needs no application elsewhere needs a planning application there. Both conservation area appraisals were updated in March 2022.
- Clifftown, the Victorian estate behind the cliffs, and Leigh Old Town, with its fishing cottage core, are conservation areas where roof alterations are looked at closely, particularly on slopes visible from a public highway.
- Listed buildings need listed building consent for any rooflight, regardless of size or position, and the design will be assessed on its own merits rather than against a size threshold.
- Flats and maisonettes have no permitted development rights at all.
Treat all of that as general guidance and confirm your own position with the relevant authority. That is Southend-on-Sea City Council for the city, and Rochford, Castle Point, Basildon or Thurrock depending on where the boundary falls. An early written answer costs nothing and is worth a great deal when a house changes hands.
What a conservation officer is actually looking at
Officers are rarely opposed to rooflights as such. They object to rooflights that read as modern products stuck onto an old roof. The things that draw comment are consistent:
- Projection. A unit standing proud of the slate line casts a shadow and announces itself. A conservation-pattern rooflight sits flush or very nearly flush with the covering.
- Proportion. Historic rooflights were tall and narrow, because they were sized to fit between rafters and made from small panes. A wide horizontal unit looks wrong on a Victorian slate roof for that reason alone.
- The glazing bar. A single horizontal bar across the middle of the glass is the detail that most reliably makes a rooflight read as period. It is a small cost and it does most of the visual work.
- Frame colour and material. Black or very dark grey, matt rather than gloss. White frames on a slate roof are the single most common objection.
- Position on the slope. Aligned with the windows below, set consistently with any neighbouring units, and kept off the front elevation where an alternative exists.
- The flashing. Lead soakers and a properly dressed apron read as traditional. A wide proprietary aluminium flashing kit does not.
Matching what is already there
Where a building already carries an original rooflight, or where a terrace has an established pattern, the job is to copy rather than to design. That means measuring the existing unit properly: overall size, the sightline of the frame, the depth of the upstand above the slate, the width and position of any bar, the profile of the external cap, and the colour. Cast-iron originals have a heaviness that modern slim aluminium cannot imitate, so on the more sensitive buildings a steel-framed or cast-pattern unit is the closer match even though it costs more and weighs more. Where the covering is natural slate, plain clay tile, pantile or a profiled interlocking tile, the flashing arrangement differs for each, and getting the wrong one is visible from the pavement.
None of this rules out modern performance. A conservation-pattern frame can still hold a properly specified insulating unit with a low U-value and a sensible solar factor. The period detail is the outside face. What is between the panes is nobody’s business but yours.
Survey, templating and signing off the drawings
A bespoke unit cannot be ordered from an architect’s drawing. Drawings describe intent. Manufacture needs the building as built, and old buildings are never as built. The process below is what turns one into the other.
Survey
The first visit establishes the constraints rather than the dimensions: the roof construction and whether it is cut timber or trussed, the covering and its condition, the direction the plane faces and its pitch, what shades it and when, how anything is going to be lifted up there, and what the planning position is. Orientation gets recorded before any product is discussed, because on a south-facing plane it changes the glass specification and therefore the price.
Templating
For a shaped opening, dimensions on a page are not enough, because the shape has angles and those angles compound. Two methods are used, often together. A physical template is made from thin ply or hardboard, cut to sit exactly in the finished opening, marked up with the outside face and the top edge, and sent to the fabricator as the definitive shape. A digital survey uses a laser measure or a total station to record the corner coordinates, which is quicker on a large or high unit and produces a file the fabricator can draw straight from. Either way the diagonals get checked. An opening that measures correct on all four sides and is 12mm out across the diagonal is not the shape you think it is.
Tolerance
Nothing is made to the exact size of the hole. There has to be a working gap between frame and structure, typically in the range of 5 to 10mm on each side, which is then taken up by packers, insulation and the perimeter seal. On a shaped opening that gap has to be set out on the drawing rather than assumed, because a uniform gap around a triangle is not the same as a uniform gap around a rectangle. If the frame is being made to fit a curved or irregular abutment, the usual approach is to make the frame a clean geometric shape and let a scribed cover flashing take up the irregularity of the building.
Shop drawings and sign-off
The fabricator issues drawings showing the frame in plan and section, the glazing build-up, the drainage path, the fastening positions and the finish reference. Somebody has to read them properly and sign them, and after that point changes are expensive because tooling and glass are ordered against them. The things worth checking line by line are the handing, meaning which way round the unit is when viewed from outside, the position of any opening leaf, the powder-coat reference for inside and outside separately, and the stated tilt. A unit made as a mirror image of what you needed is not a manufacturing error, it is a sign-off error, and it is the most expensive kind.
Lead time
A stock roof window is available immediately. A made-to-measure rectangular unit typically runs three to five weeks. A genuinely bespoke frame with shaped glass runs longer, commonly eight to fourteen weeks depending on whether tooling is involved and how loaded the fabricator is, and curved slumped glass sits at the far end of that. Build the real number into the programme. A roof left open waiting for glass is a problem that grows every week.
Structure, movement and the junctions that need designing
One-off geometry produces one-off loads, and this is where a bespoke job earns its engineering.
Weight and support
A toughened outer and laminated inner sealed unit weighs roughly 25 to 30 kilograms per square metre, and triple glazing pushes towards 40. On a shaped unit the load is not distributed the way a rectangle distributes it. A trapezium concentrates load along its longest edge. A triangle with a shallow apex puts very little at the top and a great deal at the base. Any opening cut into a trussed roof, and any opening in cut timber that interrupts more than one or two rafters, needs a structural engineer’s calculation rather than a rule of thumb. That is not a formality on unusual shapes, because the standard span tables assume standard geometry.
Wind uplift
Glazing near the edge of a roof, on a corner, or standing proud in a vault takes considerably more wind uplift than glazing in the middle of a slope, and this stretch of the estuary is exposed with very little upwind shelter. Uplift is resisted by the fastenings between frame and structure, which means fastening centres on a bespoke frame are a designed figure and not a matter of putting one in wherever it looks about right. On a curved or raised form the pressure coefficients differ across the surface, so the fastenings are usually closer together at the ends of a run than in the middle.
Thermal movement
Aluminium expands by roughly 0.023mm for every metre of length per degree of temperature rise. A dark powder-coated frame in direct estuary sun can reach 60 degrees or more above a winter night minimum, so a six-metre continuous run of aluminium can move eight or nine millimetres over the year. On a small unit that vanishes into the joints. On a long bespoke run it has to be designed for, with expansion joints at intervals and slotted fastenings, or the frame will bow, the gaskets will roll and the seals will be under load they were never meant to carry. It is one of the clearest differences between a large one-off and a scaled-up small one.
Cold bridging and condensation at the awkward points
Acute corners and abutments are where the insulation gets difficult to continue and where the internal surface runs coldest. That is exactly where condensation appears first on a winter morning, usually on the plaster reveal rather than the glass, after which it gets blamed on the glazing. The design has to carry the insulation line continuously around the perimeter and lap it into the frame’s thermal break, and on a shaped opening the tricky point is the corner where two insulation planes meet at an unusual angle. It gets solved on the drawing with a section through that corner, or it gets discovered on the wall.
Abutments
Where glazing meets an existing wall, as it does on nearly every side-return infill, the junction is not a frame member. It is a wall plate, a compressible seal, and a cover flashing dressed down over the frame and up into a raked-out mortar joint or under the existing covering. Lead is the standard material and the code is chosen to suit the girth and exposure. Getting this wrong is the classic failure on infill glazing, because the wall is old, it moves independently of the new roof, and a rigid sealed joint between the two will not stay sealed. It has to be detailed as a flexible, drained lap.
Costs, briefing and the questions worth asking
The ranges below are general market guidance for aluminium-framed bespoke glazing supplied and installed, not a quotation. Structural work, scaffolding, plastering and decoration usually sit outside these figures. A survey is what turns a range into a number.
| Type of unit | Typical supplied and installed | What drives it |
|---|---|---|
| Shaped flat unit, triangle or trapezium, up to about 2m² | £1,800 to £3,500 | Setting out and shaped glass cutting |
| Conservation-pattern rooflight in slate or tile | £900 to £2,200 each | Frame material, flashing type, access |
| Tapered side-return glazed roof, 4 to 8m² | £5,000 to £11,000 | Span, abutment detailing, glass specification |
| Faceted barrel vault, 3 to 5m run | £6,000 to £13,000 | Number of facets, structure, whether ends are glazed |
| True curved glazing, slumped panes | £12,000 upwards | Tooling, matched pairs, coating restrictions |
| Structurally bonded frameless-look unit | Add 30% to 60% over capped | Factory bonding, thicker glass, handling |
| Structural opening formed in an existing roof | £900 to £3,000 | Cut timber or trussed, span, engineer’s involvement |
The honest advice about not going bespoke
Bespoke costs more and takes longer, and a fair proportion of the openings people describe as impossible are not. Before committing, three questions are worth asking.
- Would two or three standard units do the same job? A row of three rectangular rooflights set at even centres down a slope often gives more usable daylight than one large shaped unit, at half the cost, with stock lead times and a spare available if one ever needs replacing. On a long narrow plan they also distribute light better than a single opening does.
- Can the opening be made regular instead? Trimming the structure to give a clean rectangle is sometimes cheaper than making a frame to match an irregular hole, particularly where the irregularity is only a few degrees.
- Is the curve doing anything? If the shape is a preference rather than a requirement of the roof, a faceted or flat design saves a great deal and keeps the full range of solar coatings available.
Where the answer to all three is no, bespoke is the right call and the money buys something a catalogue cannot. A frame drawn to your roof rather than to a size chart, a shape that follows the building’s own lines, and glass specified for the direction that particular plane happens to face. Costs across all the work we do are broken down further on the costs page.
Briefing a bespoke job
Bespoke quotes are almost impossible to compare unless everyone has been asked the same things, because the scope varies far more than it does on a standard unit. These are the questions that produce comparable answers.
- Who is taking responsibility for the design of the frame, the drainage and the fastenings? On a one-off this needs a name. It is either the fabricator’s engineering department or a structural engineer, and it should not be nobody.
- Will the unit be templated or surveyed on site before manufacture, and by whom? The answer should never be that it will be made from the architect’s drawing.
- What is the G-value as well as the U-value? On a shaped or curved unit, ask specifically whether the coating you have been quoted is available in that form, because it is not always.
- Is the inner pane laminated? Overhead glazing should be laminated inside and toughened outside. Part K of the Building Regulations covers safety glazing and it applies to bespoke work exactly as it applies to standard.
- Where does water leave the frame, and where does it go after that? Ask for the drainage path on the section drawing. If nobody can point to it, it has not been designed.
- What is the tolerance gap, and who takes up the difference if the opening is not exactly as templated?
- What is the real lead time, including tooling if any curved glass is involved?
- How is a single pane replaced in ten years? Structurally bonded units and tightly enclosed shapes are harder to reglaze. Better to know now.
- Who makes the Building Control notification? New or enlarged rooflights are notifiable, every time. Part L covers thermal performance, Part K covers safety glazing and guarding.
- What guarantee covers the workmanship as distinct from the manufacturer’s product warranty? They are two different documents and both should be named.
On our side, the answers are consistent. Orientation and the solar question come before any product is named, because a south-facing plane on this coast needs different glass from the same shape facing north. Templating happens on the finished opening rather than off a drawing. Every installation is built to current Building Regulations, and we make the Building Control notification to Southend-on-Sea City Council, or to whichever authority covers your address, on your behalf, so the completion paperwork exists when a solicitor eventually asks for it. Every installation carries our 10-year workmanship guarantee, and over fifteen years installing skylights and rooflights along this stretch of the estuary has taught us that the awkward roofs are the ones where the survey earns its keep.
One boundary worth stating. We install and replace. If an existing bespoke rooflight is sound and the trouble is the roof covering around it, a roofer is the right person to speak to. If the unit itself has failed, misted or is a single-glazed relic in a shape nobody makes any more, taking it out and installing a properly designed replacement in the same opening is squarely our work, and matching the original geometry is exactly what this page is about.
We work across Southend-on-Sea and the surrounding area, out through Leigh-on-Sea, Rochford, Shoeburyness and further into south Essex. If you have an opening that nothing in a brochure fits, send us a photograph of the roof and a rough sketch of the shape. Phone 01702 898232, or use the quote form and tell us which way the plane faces. That is the first thing we will ask.
Related reading
Roof Lantern Installation
Structural glazed lanterns for kitchen extensions, set on a built upstand and specified before the roof is opened.
Flat Roof Skylight Installation
Fixed and opening rooflights for flat and low-pitch roofs, from single units to runs across a rear extension.
Pitched Roof Skylight Installation
In-plane roof windows for tiled and slate pitches, including loft conversions and second-floor rooms.
VELUX Window Installation
New VELUX roof windows and like-for-like replacements, sized and specified for the pitch and the room below.
Energy Efficient Skylight Installation
The solar-gain answer for south-facing roofs: G-value, solar-control coatings and glazing build-ups that keep the room usable in July.
Electric Skylight Installation
Motorised opening rooflights used as a ventilation strategy rather than an upgrade, with rain sensors and wiring planned in.