Skylight Installation in Leigh-on-Sea
Skylight and rooflight installation in Leigh-on-Sea: old town fishing cottages, and what that means for specifying a rooflight here.

Leigh-on-Sea is built on a slope that falls south into the Thames Estuary, and almost every roof here knows it. The old fishing town sits below the cliff, the Edwardian villas sit on top of it, and the 1930s semis run back inland behind the railway. Three very different sets of roofs, one shared problem: the good rear slope, the one you actually want to put glass into, points at the sun and at the water all day. That is the whole job in Leigh. Get the orientation and the glass right and the room is transformed. Get it wrong and you have built a greenhouse over your kitchen.
The roofs Leigh actually has
Leigh grew outwards in stages, and you can read the stages straight off a roof.
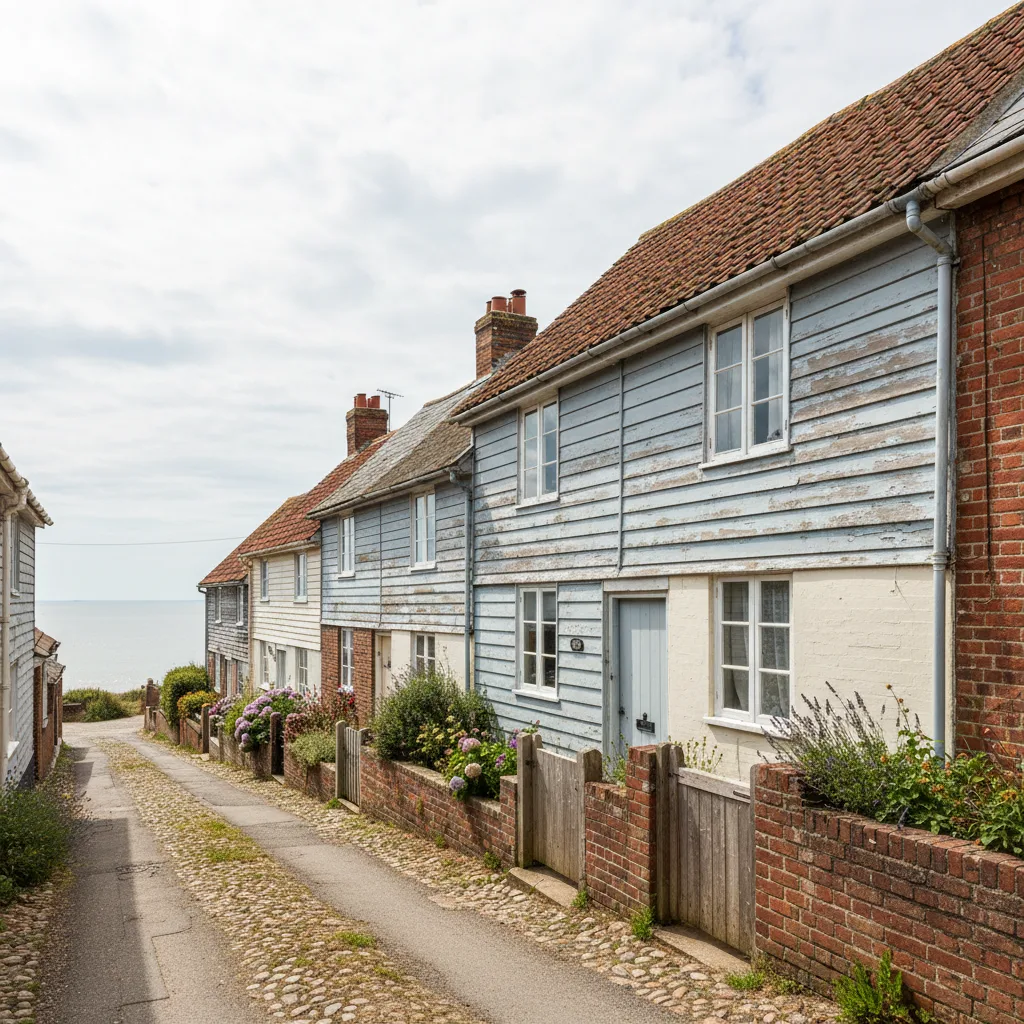
The Old Town came first. Its core runs back to the thirteenth century and most of what stands today is between the seventeenth and the nineteenth, cottages packed tight along the shore under the cliff. Roofs there are steep, small in plan, and often carry plain clay tiles or natural slate on light historic timbers. Rooms in the roof are common because the footprints are so narrow that going up was the only direction available. Many have picked up a single-storey back addition at some point, usually flat roofed, usually the darkest part of the house.
Then the railway arrived in 1856 and the town spread east and up onto the cliff top. That gave Leigh its Edwardian and late-Victorian villas: tall, generous, hipped or gabled slate roofs with real height under the ridge, chimney stacks in the middle of the plan, and rear elevations that drop away towards the water. These are the best loft conversion candidates in south Essex and they are also the most exposed.
Behind and north of the railway the interwar belt takes over. Bay-fronted 1930s semis with hipped roofs and concrete interlocking tiles, in long consistent runs, with purlin-and-strut roof structures that run to a pattern, so what is behind the plasterboard on one street is usually close to what is behind it on the next. Further north again towards Highlands and Belfairs the stock gets later: post-war housing and newer infill with shallower pitches and trussed roofs, where the structural conversation is a different one entirely.
Those four groups need four different answers. A conservation rooflight that looks right on an Old Town cottage would be an expensive mistake on a 1930s semi, and a trussed post-war roof will not take the same opening as an Edwardian purlin roof without work.
Article 4: why Leigh is not like the rest of the city
On most houses in England a rooflight is permitted development. It has to project no more than 150 millimetres beyond the roof plane, sit below the ridge, and if it is on a side elevation below 1.7 metres from the floor it needs obscure glazing and restricted opening. Meet that and no planning application is needed.
Leigh is one of the places where that default does not hold. Both the Leigh Cliff and Leigh conservation areas carry an Article 4 Direction, and that Direction removes permitted-development rights for changes to roofing materials and to windows. In plain terms: work that would be automatic somewhere else needs a planning application here. Both conservation area appraisals were updated in March 2022, so the documents describing what matters and why are current, and the council reads them when it assesses an application.
Leigh Old Town is a conservation area in its own right too. Between the three designations, a large share of the older and more attractive parts of Leigh sit inside a boundary of some kind, and the boundaries do not follow postcodes or road names in any way you could guess from the street. Two houses in a row can fall either side of a line.
So the first thing we do on a Leigh enquiry is establish exactly which designation, if any, the property sits in, and whether an Article 4 Direction applies to it. Southend-on-Sea City Council is the planning authority for Leigh and holds the mapping. We will always tell you to confirm your property’s status with the council rather than take a rule of thumb from us or from a neighbour who had a rooflight fitted in 2011 before the appraisals were revised.
What an Article 4 area changes in practice is less about whether you can have a rooflight and more about which one. Applications succeed when the unit sits flush in the roof plane rather than proud of it, when the external frame is dark and slim rather than white and chunky, when a glazing bar breaks a large pane into something that reads like historic glass, and when the rooflight is on a slope that is not the principal public elevation. Applications struggle when a large modern unit stands off a slate roof in full view of the street. None of that is a guarantee of consent, and we cannot give you one. It is simply what tends to be looked on favourably.
Flats and maisonettes never had rooflight permitted-development rights in the first place, listed buildings need listed building consent regardless of the roof, and both of those are worth knowing before you get attached to a plan.
South-facing above the water: the exposure problem
Southend faces south across the Thames Estuary, which is unusual for an English seaside settlement, and Leigh sits on the part of that frontage with the most fall in the ground. That produces two effects you will not get in an inland Essex town.
The first is uninterrupted sun. On the cliff top the ground drops away to the south, so there is nothing tall between a rear roof slope and the sky. No neighbour’s gable to throw a shadow at four in the afternoon, no mature street trees, nothing. A south-facing slope in Leigh collects sun from mid-morning until it sets, from March through September, at close to the maximum the latitude allows.
The second is the water. The estuary reflects. When the sun is low, in the morning and again in the evening and right through the winter, you get a second helping of light bouncing up off the surface at a shallow angle. It is beautiful and it is also the reason people in cliff-top houses squint at their kitchen islands. Low-angle glare is the complaint we hear most in Leigh, and it is the one that a standard rooflight makes worse rather than better, because the same low sun that a vertical window shades with its own reveal comes at a sloping rooflight almost square on.
The Old Town has the mirror-image version of the problem. Sitting under the cliff, those cottages are shaded to the north by the land itself, so the north-facing slopes are genuinely dark, far darker than a north slope inland. Everything useful has to come off the south side, which is the side taking the full estuary sun. You cannot spread the load across both slopes the way you can on a flat site.
Add wind and salt. South-westerlies come in off open water with nothing to slow them, carrying salt spray well up the cliff. That argues for factory-applied powder-coated aluminium on external faces rather than site-painted timber, for stainless or properly coated fixings, and for flashing kits designed for the tile or slate you actually have rather than a universal one bent to fit.
Specifying the glass for a Leigh roof
Everyone else sells you the opening. The unit is the easy part. What decides whether you like the room in August is the glass, and specifically the G-value.
U-value measures heat escaping in winter, in watts per square metre per kelvin. Lower is better and Part L of the Building Regulations sets the bar. G-value measures how much of the sun’s heat gets through the glass, expressed from 0 to 1. Clear double glazing sits around 0.6, meaning roughly sixty per cent of the solar energy hitting it comes into your room. Solar-control double glazing sits around 0.3. On a south-facing Leigh roof that difference is the difference between a room you use in summer and a room you shut the door on.
| Glass build-up | Typical U-value (W/m²K) | Typical G-value | Where it suits in Leigh |
|---|---|---|---|
| Clear double glazing | around 1.6 | around 0.6 | North-facing Old Town slopes where every scrap of heat and light is welcome |
| Solar-control double glazing | around 1.4 | around 0.3 | The default for any south or south-west slope on the cliff |
| Solar-control triple glazing | around 1.0 to 0.8 | around 0.3 | Loft bedrooms in cliff-top villas, where night-time comfort and wind noise both matter |
| Obscure or laminated solar-control | around 1.4 | around 0.3 | Side elevations under 1.7 metres, and anywhere overlooking is a planning point |
The figures above are industry-general and vary by manufacturer and by unit size, so treat them as the shape of the decision rather than a quotation. What does not vary is the logic: on a Leigh south slope, solar control is not an upgrade you consider, it is the starting point. We would rather talk you into 0.3 glass and a slightly smaller opening than sell you a bigger clear-glazed one you end up shading with a blind for five months a year. There is more on this in our guide to energy-efficient skylight installation.
External blinds and shutters do work, and on some cliff-top jobs they are the right addition, but they are a control you have to operate. Glass is a control that is always on.
Getting to the roof: access in Leigh
Access is the part of a Leigh job that most often decides how long it takes, and it changes completely depending on which part of the town you are in.
In the Old Town the lanes are narrow, the frontages are tight, parking is contested and some properties are simply easier to reach on foot than by van. Scaffolding has to be designed around what is genuinely available rather than dropped in a standard configuration, and on the tightest plots that means a smaller tower, a longer hand-carry for materials, and a slower first morning. We would rather tell you that at the survey than discover it on the day.
On the cliff, the issue is the fall of the ground. A house that presents as two storeys at the front can be three at the back because the garden drops away. Rear eaves heights are higher than you expect, scaffold needs proper foundation on sloping or terraced ground, and a rear roof slope that looks straightforward from the street is a serious working height from the garden. Older villa roofs are also steeper than modern ones. Steep slate is fine to work on with the right staging and it is not something to improvise.
North of the railway in the 1930s belt, access is the least of it. Those plots have side returns, driveway space and predictable eaves heights. The interesting part there is inside, in the roof structure.
What we typically install, street by street type
Matching the unit to the roof is most of the skill. Here is how it usually falls in Leigh.
| Property type | What usually goes in | Why |
|---|---|---|
| Old Town cottage, pitched slate or plain tile, inside a conservation boundary | Flush conservation rooflight, dark powder-coated frame, central glazing bar, solar-control glass | Sits in the roof plane, reads as historic, gives the planning application its best chance |
| Old Town flat-roof rear addition | Fixed flat glass unit or a small lantern, solar-control | Turns the darkest room in the house without touching the visible pitched roof at all |
| Cliff-top Edwardian or late-Victorian villa, loft conversion | Centre-pivot or top-hung roof windows in pairs, solar-control double or triple | Height under the ridge means real headroom and real glass area, so heat control has to be designed in |
| Cliff-top villa, rear kitchen extension | Roof lantern or a run of flat rooflights, solar-control throughout | Open-plan rear rooms facing the estuary are exactly where overheating shows up |
| 1930s semi, hipped concrete tile roof | Standard roof windows to the rear slope, solar-control on the south side | Predictable structure, straightforward flashing, and the rear slope is usually the sunny one |
| Post-war and newer, trussed roof | Smaller openings between trusses, or a structural alteration designed first | Trusses cannot simply be cut, so the opening size is set by the structure |
Where a unit has already failed, misted between panes, dropped its seal, or dated so badly it fights the room, replacing the whole unit is our work and it is usually quicker than people expect because the opening already exists. If what you actually have is a roofing problem rather than a glazing one, a roofer is the right call and we will say so.
Building Control, and what the week looks like
A new or enlarged rooflight is notifiable under the Building Regulations. Part L governs thermal performance, so the unit has to hit a U-value the regulations accept. Part K governs safety glazing and guarding, which is why the inner pane on an overhead unit is laminated. We make the Building Control notification to Southend-on-Sea City Council on your behalf. You do not chase it and you do not fill anything in.
Planning is separate, and in an Article 4 part of Leigh it comes first. There is no point ordering a conservation rooflight until you know the application is going in and what it is going in for.
The sequence on a typical Leigh install runs like this:
- Survey. We get on the roof, check the structure from inside, work out orientation and what the slope is going to receive across the year, and confirm the conservation and Article 4 position.
- Specification. Unit, size, position, glass. This is where the G-value conversation happens and where we will push back if the plan is a lot of clear glass on a south slope.
- Planning, where the designation requires it, and the Building Control notification.
- Access. Scaffold or tower, designed to the plot rather than to a standard.
- Install. A single roof window in a 1930s semi is typically a day. A pair in a converted loft, a day to two. A lantern on a rear extension depends on the upstand and the opening.
- Making good inside, then the roof left watertight and clear.
Every installation carries our ten-year workmanship guarantee, and we have been doing this for over fifteen years. Indicative costs by unit type are set out on our skylight costs page, and if you would rather skip to a figure for your own roof, the quote form takes about a minute.
Leigh-on-Sea skylight questions we get asked
Do I need planning permission for a rooflight in Leigh?
It depends entirely on where the boundary falls. Outside a designated area, a rooflight that projects no more than 150 millimetres beyond the roof plane and sits below the ridge is generally permitted development. Inside the Leigh Cliff or Leigh conservation areas, the Article 4 Direction removes that right for roofing and window changes, so an application is needed. Check your property with Southend-on-Sea City Council before you commit to anything.
Will a rooflight make my south-facing room too hot?
It can, and on the Leigh cliff it will if you use clear glass. Solar-control glazing at a G-value near 0.3 lets through roughly half the solar heat of clear double glazing at 0.6. Combined with sensible sizing and an opening unit for ventilation, a south-facing rooflight in Leigh is comfortable. Specified without thought, it is not.
Can I have a rooflight on an Old Town cottage?
Often yes, with the right unit. Flush-fitting conservation rooflights with a dark slim frame and a central glazing bar are designed precisely for this situation, and a rear or side slope out of the main public view is a stronger position than a front elevation. It is a planning judgement, so nobody can promise consent, but the specification you apply with makes a real difference.
What about the wind and salt off the estuary?
Specify for it. Powder-coated aluminium external cladding rather than exposed timber, correct fixings, and a flashing kit matched to your actual roof covering. Leigh roofs take weather that inland roofs do not, and where an older unit has given up on an exposed slope it is far more often the flashing that went than the glass. That is a specification decision made years earlier, which is why we spend time on it before anything goes on the roof.
Do you handle the paperwork?
We make the Building Control notification to the council on your behalf as part of the job. On planning applications in Article 4 areas we will tell you what is likely to be acceptable and what the council will be looking at, and we specify the unit accordingly.
How long does an install take?
One roof window in a straightforward roof is usually a day. A pair in a loft conversion is a day to two. A lantern or a run of flat rooflights on a rear extension depends on the upstand and the opening size. In the Old Town, add time for access rather than for the work itself.
We install across Leigh-on-Sea and the surrounding south Essex towns, from the Old Town waterfront up to the cliff-top villas and back through the interwar streets north of the line. If your roof faces the estuary, start the conversation with orientation. Everything else follows from it.
Related reading
Skylight Installation in Westcliff-on-Sea
Skylight and rooflight installation in Westcliff-on-Sea: late victorian and edwardian villas, and what that means for specifying a rooflight here.
Skylight Installation in Chalkwell
Skylight and rooflight installation in Chalkwell: interwar detached and semi-detached housing on the slope, and what that means for specifying…
Skylight Installation in Thorpe Bay
Skylight and rooflight installation in Thorpe Bay: 1920s and 1930s detached housing on wide plots, and what that means for…
Skylight Installation in Shoeburyness
Skylight and rooflight installation in Shoeburyness: former garrison housing, and what that means for specifying a rooflight here.
Skylight Installation in Prittlewell
Skylight and rooflight installation in Prittlewell: the historic core of the town, and what that means for specifying a rooflight…
Skylight Installation in Eastwood
Skylight and rooflight installation in Eastwood: interwar and post-war suburban semis, and what that means for specifying a rooflight here.