Southend-on-Sea · South Essex
Light you can
live under.
Southend faces south. We install skylights and rooflights specified for the light you actually get, so the room works in July as well as April.

The bit nobody mentions
Beautiful in April. Unbearable in July.
Almost every English seaside town faces east, west or north. Southend looks south across the estuary, and so does most of the housing along the cliff and back through Rochford and Castle Point.
That means rear extensions, kitchen-diners and loft conversions here take direct southern sun for most of the usable day. Put the wrong glass in the roof and the room you spent twenty thousand pounds on becomes the room nobody sits in between noon and four, and the blinds go up a year later to undo it.
It is an avoidable problem. It is decided by the specification, not the product, and it has to be decided before the roof is opened.

How we specify
Orientation first. Then the glass. Then the unit.
Most quotes start with a product code. Ours starts with which way your roof faces and what the room is for, because those two answers decide everything after them.
Which way, and what for
Roof pitch and orientation measured on site. A north-facing landing and a south-facing kitchen-diner are different jobs with different answers, even with the same unit on the roof.
The glass specification
U-value for winter heat loss, G-value for summer solar gain. On a south-facing roof we specify solar-control glazing, typically bringing the G-value to around 0.31 without losing meaningful daylight.
Ventilation and the opening
Whether the unit needs to open, how it will be reached, and how warm air leaves the room. On big south-facing openings this is part of the design, not an upgrade offered afterwards.
What we install
Installations and replacements. Never repairs.
A team that only ever cuts new openings and sets new units gets very good at that one thing. If you need an existing rooflight repaired, a roofer is the right call and we will say so.
Roof Lantern Installation
Structural glazed lanterns for kitchen extensions, set on a built upstand and specified before the roof is opened.
Flat Roof Skylight Installation
Fixed and opening rooflights for flat and low-pitch roofs, from single units to runs across a rear extension.
Pitched Roof Skylight Installation
In-plane roof windows for tiled and slate pitches, including loft conversions and second-floor rooms.
VELUX Window Installation
New VELUX roof windows and like-for-like replacements, sized and specified for the pitch and the room below.
Energy Efficient Skylight Installation
The solar-gain answer for south-facing roofs: G-value, solar-control coatings and glazing build-ups that keep the room usable in July.
Electric Skylight Installation
Motorised opening rooflights used as a ventilation strategy rather than an upgrade, with rain sensors and wiring planned in.
Commercial Skylight Installation
Rooflight replacement and new openings for industrial units, schools and retail across the Basildon and Thurrock belt.
Custom Skylight Design
Bespoke geometry for awkward roofs, conservation constraints and openings no standard unit will fit.
Plastic and Polycarbonate Skylight Installation
Domed and multiwall polycarbonate units for outbuildings, garages and budget-led replacements, and when to choose glass instead.
What we commit to
No reviews yet. Here is what we will put in writing instead.
We are not going to invent testimonials. When real customers leave real reviews they will appear here. Until then, these are commitments you can hold us to.
Ten years on our workmanship
Every installation, in writing, from the day we finish. Not a manufacturer's product warranty repeated back at you, ours.
Over 15 years on roofs
Skylights and rooflights specifically, across Essex housing stock from Edwardian seafront villas to new-build estates.
Installed to current Building Regulations
Including Part L for thermal performance and Part K where safety glazing applies. Specified properly, not approximately.
We make the Building Control notification
A new or enlarged rooflight is notifiable work. We notify Southend-on-Sea City Council or your local authority on your behalf, and we tell you before the quote if a conservation area or an Article 4 Direction changes what is needed.
Where we work
Across Southend and south Essex
Roughly 30 miles by road from Southend-on-Sea, which takes us across Rochford, Castle Point, Basildon, Chelmsford, Maldon, Brentwood, Thurrock and the Havering edge of east London.
Skylight Installation in Leigh-on-Sea
Skylight Installation in Westcliff-on-Sea
Skylight Installation in Chalkwell
Skylight Installation in Thorpe Bay
Skylight Installation in Shoeburyness
Skylight Installation in Prittlewell
Skylight Installation in Eastwood
Skylight Installation in Southchurch
Skylight Installation in Rochford
Skylight Installation in Rayleigh
Skylight Installation in Hockley
Skylight Installation in Hawkwell
Skylight Installation in Ashingdon
Skylight Installation in Hullbridge
Skylight Installation in Great Wakering
Skylight Installation in Barling
Skylight Installation in Canewdon
Skylight Installation in Rawreth
The full picture
Skylight installation in Southend-on-Sea, explained properly
Everything below is the detail we would talk through on a survey: what the estuary light does to a south-facing room, what the glass numbers actually mean, what the regulations require, what it costs and what changes street by street across the city and the towns around it.
Most of the country builds rear extensions that face north, east or west. Southend-on-Sea points the other way: south, across the open water of the Thames Estuary, with very little in front of it. That single geographic fact changes what a good skylight looks like here. A rooflight that would be a pleasure in Manchester can turn a Southend kitchen into a greenhouse by the second week of June. Below is the full picture of how skylight installation works in this city, from the roof structure upwards, written for someone who wants to understand the decisions before anyone quotes for them.
What putting a skylight into a Southend roof actually involves
A skylight is a hole in a weatherproof surface, made permanent. Everything that matters happens in the details around the edge of that hole, which is why two installations that look identical from the kitchen floor can behave completely differently five years later.
The work starts with a survey, and a proper survey is done from inside the roof as well as outside it. We need to know what the roof is built from, how the structure runs, where the loads go, and what is buried in the build-up. On a pitched roof that means rafter depth and spacing, whether there are purlins or binders in the way, whether the roof has been re-covered at some point and now carries an extra layer of felt and battens, and whether the loft has been insulated at ceiling level or at rafter level. On a flat roof it means joist direction and span, deck material, insulation position, and how the existing covering was laid.
Once the structure is understood, the opening gets set out. On a pitched roof, most modern roof windows are sized to drop between rafters at 400mm or 600mm centres so that no rafter is cut at all. That is the cleanest outcome and it keeps the job simple. Anything wider than a single rafter bay means cutting one or more rafters and building a trimmed opening: a pair of trimmers across the head and sill of the opening, doubled rafters either side to pick up the load that the cut members were carrying, and the whole assembly connected with joist hangers or timber connectors rather than skew nails.
On a flat roof, the equivalent is a kerb, sometimes called an upstand. This is a timber box built up off the deck, usually 150mm to 200mm high, insulated on the outside and sitting proud of the finished roof surface. The rooflight sits on top of the kerb. The height matters more than people expect: it lifts the glass above standing water and above the level of any debris or leaf litter that collects on a flat roof, and it gives the roof covering something to turn up against. A rooflight bedded flat onto a deck with no upstand is asking for trouble in a wet February.
Then the weathering. On a pitched tiled or slated roof, the unit is flashed in with a purpose-made kit matched to the covering profile: one flashing set for plain tiles, another for deep-profile concrete interlocking tiles, another for slate. The soakers and apron have to be dressed properly into the courses above and below. On a flat roof, the covering runs up the outside of the kerb and is terminated under the rooflight frame. Whether that is felt, single-ply membrane, GRP or liquid-applied resin changes the detail but not the principle.
Inside, the reveal is formed and insulated, then plasterboarded and skimmed. A splayed reveal, cut back at an angle rather than square, throws considerably more light into the room and softens the edge of the beam. It costs a little more in board and plaster and it is almost always worth it, particularly on a pitched roof where the window sits at an angle to the ceiling. Finally the installation is notified to Building Control, which we handle rather than leaving it with the homeowner.
One boundary worth drawing early: we install and we replace, and that is the whole of our work. If a unit has failed and needs taking out with a new one going in, that is a replacement and it is exactly what we do. If someone needs an existing roof made watertight around a unit that is staying put, a roofer is the right person to ring.
Which way your roof faces, and why it changes everything
Orientation is the first thing we ask about and the last thing most quotes mention. It is the difference between a room you want to sit in and a room you avoid between May and September.
Here is the physics, briefly. In southern England the sun sits roughly 61 degrees above the horizon at midday on the longest day, and around 15 degrees at midday in late December. A vertical window, such as a normal wall window, presents its full face to the low winter sun and only a glancing angle to the high summer sun. A rooflight does exactly the reverse. A flat-roof rooflight faces straight up, which is very close to square-on to the summer sun and nearly edge-on to the winter one. That is why rooflights punch so far above their size for daylight, and also why they are the single largest source of unwanted summer heat in most extensions.
A rooflight of a given area delivers roughly two to three times the daylight of a wall window of the same area. It also delivers heat in the same proportion. On a clear July afternoon, direct sunlight arriving through glass carries something in the order of 700 to 900 watts per square metre before the glass does anything to reduce it. Three square metres of clear double glazing in a flat roof can therefore be putting well over a kilowatt of heat into a kitchen, continuously, for hours. That is a small fan heater running all afternoon that you cannot switch off.

Southend adds two things to that baseline. The first is the aspect. The city sits on a cliff line running east to west with the estuary in front of it, so the southern sky over most of the seafront and the streets behind it is genuinely open. There are no hills and very little tall development between a rear elevation in Westcliff or Thorpe Bay and the sun. The second is water. The estuary is a large reflective surface directly in the field of view, and on a bright day the light coming off it adds a diffuse second source that raises glare noticeably, especially in the middle of the day when the water is flat.
The practical consequences run like this:
- South-facing rear extensions and roof slopes. The highest risk, and the usual arrangement on a Southend rear extension. These need solar-control glass as a starting assumption, not as an upgrade to be talked into. Very often they also want a smaller total glazed area than the customer first imagined, because the daylight is there whether you use two square metres or four.
- West-facing slopes. Less total heat over the day than south, but the worst glare. The late afternoon sun in June is low, strong and pointed directly at eye level. Blinds or a coated glass matter more here than raw G-value.
- East-facing slopes. Bright early, cool by lunchtime. Usually the easiest orientation to specify for, and often the one where you can afford a larger opening.
- North-facing slopes. Steady, even, shadow-free light all day with almost no direct gain. If a room has a north slope available, that is where the biggest piece of glass should go. It is the one orientation where clear high-transmittance glass is straightforwardly the right answer.
Most houses give you a choice. A rear extension with a flat roof can take rooflights anywhere across that roof; a loft conversion usually has both a front and a rear slope. Deciding which slope carries the glass, before anyone talks about brands or budgets, is the decision that determines whether the room works. Our whole approach to specifying glass for solar control starts from a compass reading and a look at what is standing between your roof and the southern sky.
Reading a glass specification: U-value, G-value and light transmittance
Three numbers describe what a sealed unit does. Quotes usually give you one of them.
U-value measures heat loss, in watts per square metre per degree of temperature difference, written W/m²K. Lower is better. It is a winter number. It tells you how fast warmth leaves the room through the glass on a cold night. It is the number Building Regulations care most about and the one every manufacturer advertises.
G-value, also called solar factor or g, measures how much of the sun’s energy that lands on the glass gets through it. It runs from 0 to 1. A G-value of 0.6 means 60 per cent of the incoming solar energy ends up in your room. Lower is better in summer and worse in winter, which is why it is a specification decision rather than a simple ranking. It is almost never printed on a quote unless you ask for it.
Light transmittance, often written LT or τv, is the percentage of visible light that passes through. This is the one that governs how the room feels. The trick with good solar-control coatings is that they separate light from heat: they reject a large share of the infrared while letting most of the visible spectrum through, so you keep the brightness and lose the warmth. Cheap tinted glass does not do this. It simply darkens everything equally, which is why a heavily tinted rooflight can leave a room both dim and still warm.
Typical industry figures for common build-ups look like this:
| Glazing build-up | Typical U-value (W/m²K) | Typical G-value | Typical light transmittance | Behaviour in a south-facing roof |
|---|---|---|---|---|
| Clear double glazing, air filled | 1.6 to 1.8 | around 0.6 | around 78% | Very bright, and hot from mid-May onwards. Rarely the right choice facing south here. |
| Low-E double, argon filled | 1.2 to 1.4 | around 0.5 | around 72% | Good winter performance, still lets roughly half the solar energy through. Fine facing north. |
| Solar-control double, argon filled | 1.1 to 1.3 | around 0.3 | 60 to 68% | The default specification for south and west-facing Southend roofs. Halves the summer gain against clear glass with a barely noticeable drop in brightness. |
| Solar-control triple glazing | 0.8 to 1.0 | 0.22 to 0.28 | 50 to 60% | Best on both counts, heavier and more expensive. Worth it on large non-opening panes and on rooms used all year. |
| Body-tinted or tinted laminate | varies with build-up | 0.20 to 0.35 | 40 to 55% | Cuts heat but also cuts light and shifts colour. Occasionally right for a west-facing glare problem, seldom right elsewhere. |
Two other parts of the build-up are worth understanding. The spacer bar around the edge of the sealed unit used to be aluminium, which conducts heat well and creates a cold strip around the perimeter of the glass where condensation forms first. Warm-edge spacers, made from stainless steel or a composite, cut that edge effect and are standard on anything decent now. The cavity gas is usually argon, which improves the U-value over air by roughly 0.2 to 0.3 W/m²K for a modest cost. Krypton does better still in narrow cavities but the price rises sharply.
Finally, the panes themselves are not interchangeable. In a roof, the outer pane is normally toughened so that it fails safely into small blunt pieces if something lands on it, and the inner pane is normally laminated so that if it breaks it stays hanging in the interlayer rather than dropping into the room below. That combination is what Part K of the Building Regulations is looking for over habitable space, and it is not something to trade away to save fifty pounds.
Size, spans and what the roof structure can take
Bigger is not automatically better, and on a roof it is rarely free.
Start with how much glass a room actually needs. As a working rule for daylight, rooflight area of around 10 per cent of the floor area gives a bright, comfortable room; 15 per cent is generous; above 20 per cent you are into territory where summer overheating and winter heat loss both become real problems and the glazing has to be specified carefully to compensate. A 20 square metre kitchen extension is well served by two square metres of well-placed rooflight. Three units of 1.0 by 1.0 metres spread across a roof will almost always give a more even, more pleasant light than one 3.0 by 1.0 metre slot in the middle, because they light more of the room and cast fewer harsh single-source shadows.
Then the structure. On a pitched roof, dropping a standard roof window between existing rafters at 600mm centres involves no structural change at all, which is why those sizes are cheaper than their dimensions alone suggest. Anything that cuts a rafter transfers load, and the trimming has to carry it. One cut rafter in a modern trussed roof is a different proposition from one cut rafter in a traditional cut roof: trussed rafters are engineered assemblies and cutting any member of a truss requires a structural design, not a judgement call on site. That distinction catches people out on 1970s and 1980s houses across Shoeburyness and the newer parts of Rochford, where trussed roofs are the norm.
On flat roofs, the joists usually run one way across the shortest span. A rooflight kerb set with its long axis parallel to the joists may need only one joist trimmed; the same kerb turned ninety degrees may need three. Simply rotating a rooflight on the drawing can be the difference between a straightforward day and a structural exercise. Where an opening exceeds about 1.2 metres across the joist direction, or where the roof also carries anything else, a structural engineer should be doing the calculations rather than anyone guessing.
Weight is the quiet consideration. A double-glazed sealed unit weighs roughly 25 to 30kg per square metre; triple glazing takes that to about 40kg. A 1.5 by 2.5 metre roof lantern is therefore carrying something like 120kg of glass alone before the frame, and it has to be lifted onto a roof and set down accurately. On a terraced street with rear access only through the house, that governs both the method and the price. Some units simply cannot be carried through a hallway and have to come over the roof or through scaffolding, and that is better known at survey stage than on the morning of the install.
Head height matters too on pitched roofs. Building Regulations require an escape route from habitable loft rooms in most conversions, and where a roof window is the designated escape opening it has a minimum clear opening size and a maximum sill height above the floor. Positioning a window purely for the view and then discovering it cannot serve as the escape opening is an expensive reorder.
Planning permission, conservation areas and Article 4 in Southend
For most houses in most of Southend-on-Sea, a rooflight does not need planning permission. It falls under permitted development, which is a general national allowance rather than anything specific to this city. The usual conditions are:
- The unit projects no more than 150mm beyond the plane of the existing roof slope.
- No part of it stands higher than the highest part of the existing roof, so nothing above the ridge.
- Where it is in a side elevation roof slope, the glazing is obscured and any opening part below 1.7 metres from the floor of the room is restricted.
That covers a very large share of ordinary work: rooflights into the rear slope of a 1930s semi, units into a new flat-roofed extension, replacement of an existing roof window with a modern one of similar size. Treat all of it as general guidance rather than a ruling. Permitted development rights can be removed on individual properties, and the only reliable answer for a specific address comes from the local planning authority.
The exceptions are what you need to know about, and Southend has several that bite.
Flats and maisonettes
Permitted development rights for roof alterations apply to houses. They do not apply to flats or maisonettes. A rooflight into the roof of a converted flat, of which there are a great many in the Victorian and Edwardian stock along the seafront and around the city centre, normally requires a planning application regardless of size, and will also involve the freeholder and the terms of the lease.
Listed buildings
Listed building consent is a separate approval from planning permission and is required for alterations affecting character, inside as well as out. On a listed building, a rooflight is a serious proposition and conservation rooflights sitting flush with the roof plane, in a steel or cast frame with a central glazing bar, are usually the only thing that will be accepted.
Conservation areas and Article 4
Southend has several conservation areas, and two of them carry an additional restriction that catches people out. Leigh Cliff and Leigh conservation areas are covered by an Article 4 Direction that removes permitted-development rights for changes to roofing materials and windows. In practice, that means work which would need no application anywhere else in the city does need a planning application inside those boundaries. The conservation area appraisals for both were updated in March 2022, and the boundaries are precise: being close to one is not the same as being in one, and adjoining streets can be treated quite differently.
Leigh Old Town is a conservation area in its own right, built around a fishing settlement whose core runs from the thirteenth to the eighteenth century. The railway arrived in 1856 and development spread east along the cliff top from there, which is why the character changes so sharply within a few hundred metres. Clifftown is the planned Victorian estate behind the cliffs, with a consistent roofscape that the council pays close attention to.
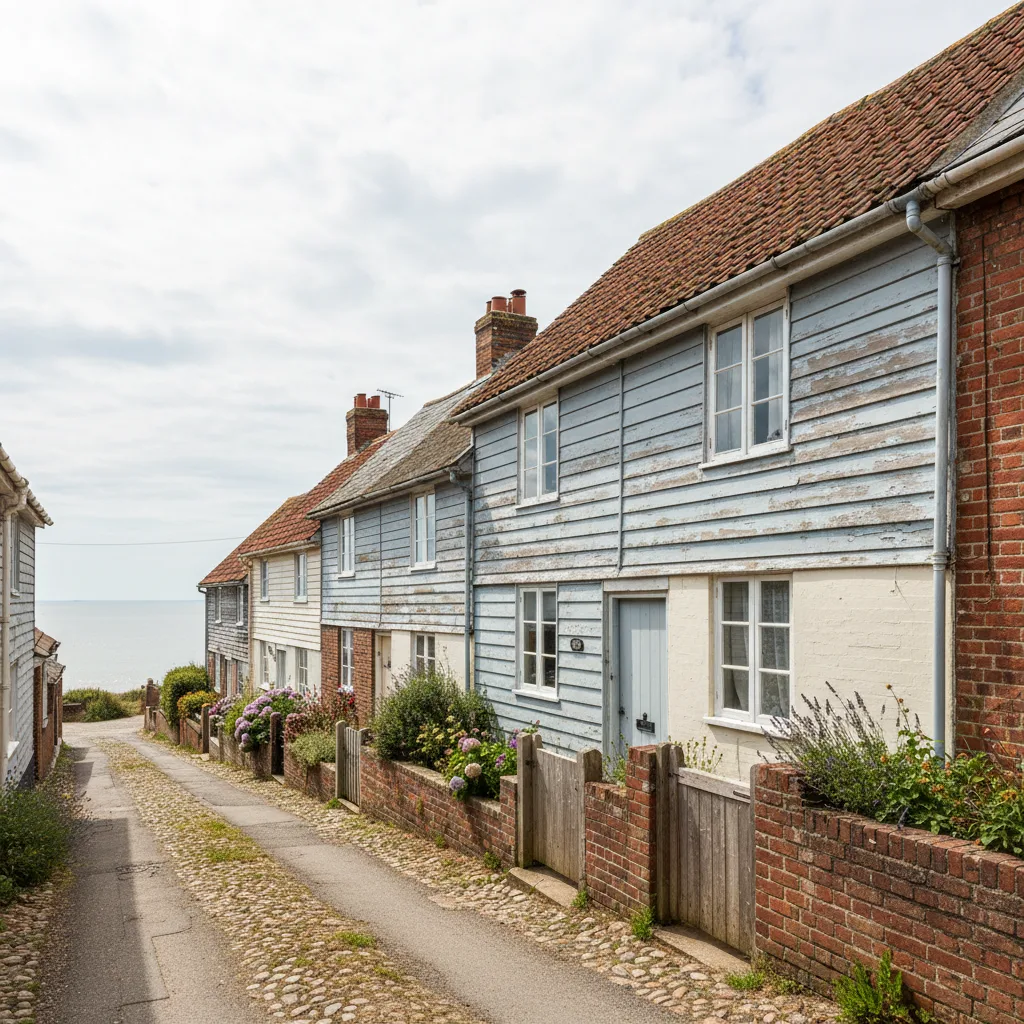
Where a property sits in any of these, the sensible route is to establish the position with Southend-on-Sea City Council before ordering anything. A conservation rooflight has a longer lead time and a higher cost than a standard unit, and finding that out after the roof is open is the worst possible sequence. Working across south Essex means dealing with several different planning authorities, and the rules genuinely do differ between them: what passes without comment in Basildon or Rochford may need an application in Leigh.
Building Regulations: Part L, Part K and who notifies the council
Planning permission and Building Regulations are different systems that answer different questions. Planning asks whether the change is acceptable in appearance and impact. Building Regulations ask whether it is built properly. A rooflight can be exempt from one and still fully caught by the other, and that is the usual position.
Installing a new rooflight, or enlarging an existing opening, is notifiable work under the Building Regulations. So is replacing a unit where the opening changes. The parts that apply most directly:
- Part L, conservation of fuel and power. Sets the thermal standard. New rooflights in an existing dwelling have to meet a maximum U-value, and the figure is measured in a defined way that is not always the same as the centre-pane figure a brochure quotes. Ask for the whole-unit value. Part L also brings in limits on total glazed area relative to floor area in new extensions, which is another reason the 10 to 15 per cent guidance above is worth respecting.
- Part K, protection from falling, collision and impact. Governs safety glazing. Glass in a roof above a space people occupy has to be specified so that failure does not put glass into the room. In practice, toughened outer, laminated inner. Part K also covers guarding where a walk-on rooflight or an accessible flat roof is involved.
- Part B, fire safety. Relevant where a rooflight serves as the means of escape from a loft room, and where a rooflight sits close to a boundary, since roof coverings near boundaries have surface spread of flame requirements.
- Part F, ventilation. An opening rooflight contributes to purge ventilation, which is often the practical reason to choose an opening unit over a sealed one in a kitchen or bathroom.
The other thing Part L touches is condensation, which is the most common complaint about older rooflights and almost never a glass problem. Warm moist air from a kitchen or bathroom rises, meets the coldest surface in the room, and turns back into water on it. The coldest surface is usually the rooflight frame or the perimeter of the glass. Better spacers, a properly insulated kerb with the insulation carried up the outside face, and a continuous vapour control layer taped to the frame all reduce it far more than upgrading the glazing alone. So does moving the moisture out with extraction.
We make the Building Control notification on your behalf, to Southend-on-Sea City Council or to whichever authority covers the address. That means the paperwork that proves the work was done to standard is in place at the end of the job rather than surfacing as a problem years later when the house is being sold. Conveyancing solicitors ask for it. Buyers’ surveyors ask for it. It is much cheaper to have done at the time than to obtain retrospectively.
What installation day looks like on a south Essex roof
Weather planning comes first. A pitched roof rooflight means opening the covering, and once the tiles or slates are off there is a period, usually one to three hours, where the roof is relying on temporary weathering. We watch the forecast and we do not open a roof into rain. When conditions turn unexpectedly, the opening is sheeted and made watertight before anything else happens. On a coastal site the other variable is wind, and there is a point beyond which handling a large sealed unit on a roof stops being sensible. An estuary front with nothing upwind of it gets weather that an inland site does not, and we would rather move a date than force it.
Access is decided at survey. A single roof window on a two-storey rear slope may be reachable from a scaffold tower. Anything at height, anything over a conservatory or lower roof, and anything involving a large unit needs proper scaffolding, which adds a day either side for erection and dismantling and needs its own space on a driveway or pavement. Terraced streets with no rear access, common through the older parts of Southend and Westcliff, sometimes need a pavement licence for the scaffold, and that has its own lead time.
A typical single flat-roof rooflight runs like this. Protection goes down inside first: floor coverings, dust sheets, and where possible a sealed screen across the doorway, because there is no such thing as a dust-free roof opening. The position is set out and checked from both sides. The opening is cut through the covering and deck, the structure is trimmed and the kerb built and insulated. The roof covering is dressed up the kerb face and terminated. The unit is set, bedded and mechanically secured. Internally, the reveal is insulated, the vapour control layer is lapped and taped, and the boards go up. That is a day for one unit, a long day for two, and plastering follows separately once everything is boarded.
A pitched roof window in an existing rafter bay is usually quicker: strip the tiles back around the position, cut the battens and felt, trim if needed, set the frame square to the roof plane, install the flashing kit, and re-lay the covering. Getting the frame truly square matters more than anything else, because a roof window that is out of square will never close evenly and the sash will drag against the seal.
A roof lantern is the longest job of the three, typically two to three days on site, because the kerb has to be built accurately and level, the covering detail is more involved, and the frame is assembled and glazed in position rather than arriving as one piece. Lanterns also want a proper conversation about ceiling detail, since the internal reveal on a lantern is a designed feature rather than a strip of plasterboard.
Two things to expect regardless. There will be dust, particularly from cutting plaster and old ceiling material, and some of it will find its way past any screen. And the room will look wrong until it is decorated: fresh plaster around a new reveal takes several days to dry out and sits a blotchy grey before it lightens. Neither is a sign that something has gone amiss.
What skylight installation costs in Southend-on-Sea
Prices vary with access, structure and glass more than with the unit itself, which is why a quote given over the phone from a size alone is rarely worth much. The figures below are typical south Essex ranges for supply and installation, offered as general guidance rather than a price list.
| Job | Typical installed range | What moves it |
|---|---|---|
| Like-for-like replacement of a pitched roof window, standard size | £700 to £1,300 | Access, whether the existing opening is square and sound, flashing kit for the covering type |
| New pitched roof window between existing rafters, plastered reveal | £1,400 to £2,400 | Scaffolding, insulation upgrade at rafter level, splayed reveal |
| Non-opening flat-roof rooflight, around 1.0 by 1.0 metres, new kerb | £1,200 to £2,200 | Roof covering type, joist trimming, insulation detail |
| Opening flat-roof rooflight, around 1.0 by 1.5 metres | £2,000 to £3,600 | Manual or electric operation, glass specification, structural work |
| Roof lantern, around 1.5 by 2.5 metres, on a new upstand | £3,000 to £6,500 | Frame material and finish, number of bars, glass specification, lifting method |
| Large structural or walk-on glazing | £4,000 upwards | Engineered glass build-up, structural design, craneage |
Then the items that sit alongside the main figure and are often left off cheaper quotes:
- Scaffolding: roughly £600 to £1,200 for a rear elevation, more where a pavement licence is needed or where the ground is stepped.
- Structural engineer’s calculations: around £300 to £600 where a truss is being altered or an opening exceeds what standard trimming covers.
- Plastering and making good: roughly £250 to £450 per reveal, and it is a separate trade visit after the boarding.
- Electrical supply for a powered opening unit, rain sensor or integrated blind: £150 to £350 depending on how far the cable has to run.
- Solar-control glazing: typically a 10 to 20 per cent uplift on the unit cost. Against the cost of cooling a room you cannot use in July, it is the cheapest part of the specification.
- Blinds: factory-fitted blackout or pleated blinds usually run £150 to £400 per unit and are considerably easier to install at the same time than to retrofit up a ladder afterwards.
Two pieces of cost logic worth holding on to. First, the price of a rooflight is dominated by everything around the glass, so the marginal cost of a slightly better sealed unit is small compared with the cost of the opening itself. If you are going to economise, do not do it on the glass. Second, quotes are only comparable when the specification is written down. A quote that says “2 x rooflights, supplied and installed” cannot be compared with anything. A quote that says “2 x 1000 x 1000 non-opening flat rooflights, solar-control double glazed, whole-unit U-value 1.2, G-value 0.31, on new insulated 150mm kerbs, including trimming, plastered splayed reveals and Building Control notification” can. Our breakdown of skylight costs goes through the individual line items in more detail.
Choosing an installer, and the questions worth asking
The skylight trade in Essex is broad. General builders fit rooflights as part of extensions. Roofers fit them as part of re-covering. Window companies sell them off a brochure. Any of those can produce a good result, and the variable is not the trade badge, it is whether the person quoting has thought about the specific roof in front of them.
A useful test is what happens during the survey. Someone who measures the opening, quotes a size and leaves has told you very little. Someone who goes into the loft, asks which way the roof faces, asks what the room is used for and when, and then talks about glass before talking about price, is working the problem in the right order.
Questions that separate good quotes from vague ones:
- What is the whole-unit U-value, and the G-value? If only one number comes back, ask for both. If neither is available, the specification has not been decided yet.
- Which way does the glass face, and does that change what you are proposing? The answer should be specific to your roof, not a general statement about quality glazing.
- Does the structure need altering, and who is designing that? On a trussed roof, “we will just cut it out” is the wrong answer.
- How high is the upstand, and how is it insulated? On a flat roof, a kerb below about 150mm and insulation stopping at deck level are both worth questioning.
- What is the inner pane? Over habitable space it should be laminated.
- Who notifies Building Control, and when do I get the certificate? If the answer is that you do it yourself, factor in the time and the application fee.
- Is scaffolding included, and for how long? A quote excluding access is not a quote for the job.
- Is the reveal square or splayed, and is plastering in the price? These change both the light and the total.
- What is the lead time on the unit? Standard sizes can be days. Conservation rooflights, non-standard sizes and specific coatings can be many weeks, and that changes when the roof can be opened.
- What is guaranteed, and by whom? There are two separate guarantees on any installation: the manufacturer’s warranty on the unit, and the installer’s guarantee on the workmanship. Ask about both. Ours is a ten-year workmanship guarantee, alongside whatever the manufacturer provides on the product.
We have been installing skylights and rooflights for over fifteen years, working across Southend-on-Sea and the surrounding south Essex towns and villages, and the pattern is consistent: the installations that still suit the room a decade later are the ones where the orientation question was settled first. Everything else, the brand, the operation, the finish, is preference. The direction the glass faces and the specification chosen to suit it is engineering, and it is the part that cannot be changed afterwards without taking the roof apart again.
If you are working out what your roof needs, the practical next step is a survey that starts inside the loft and ends with a written specification you can compare against anyone else’s. Ask us for a quote or call 01702 898232 and we will talk through the orientation before we talk about anything else.