Skylight Installation in Stock
Skylight and rooflight installation in Stock: village conservation area, and what that means for specifying a rooflight here.

Stock is roughly eighteen miles from Southend by road, which puts it at the inland end of everything we cover and well beyond any help the estuary gives a roof. No sea breeze arrives in the afternoon to take the edge off. Nothing moderates a clear night in February. What the village does have is two quite separate populations of roof living next to each other: a conservation-area core of listed and weatherboarded buildings under steep clay tiles, and modern infill sitting behind and among it with shallow trussed pitches and concrete tiles. The same brief, more daylight in a dark room, gets two completely different answers depending on which of those you own. And in Stock the angle of your roof does nearly as much work in that answer as the direction it faces.
Two populations of roof in one village
Most places we work grew in one big push and carry one dominant roof type as a result. Stock did not. Its historic core and its later building sit side by side, and the gap between them in age can be three hundred years across a single boundary hedge.
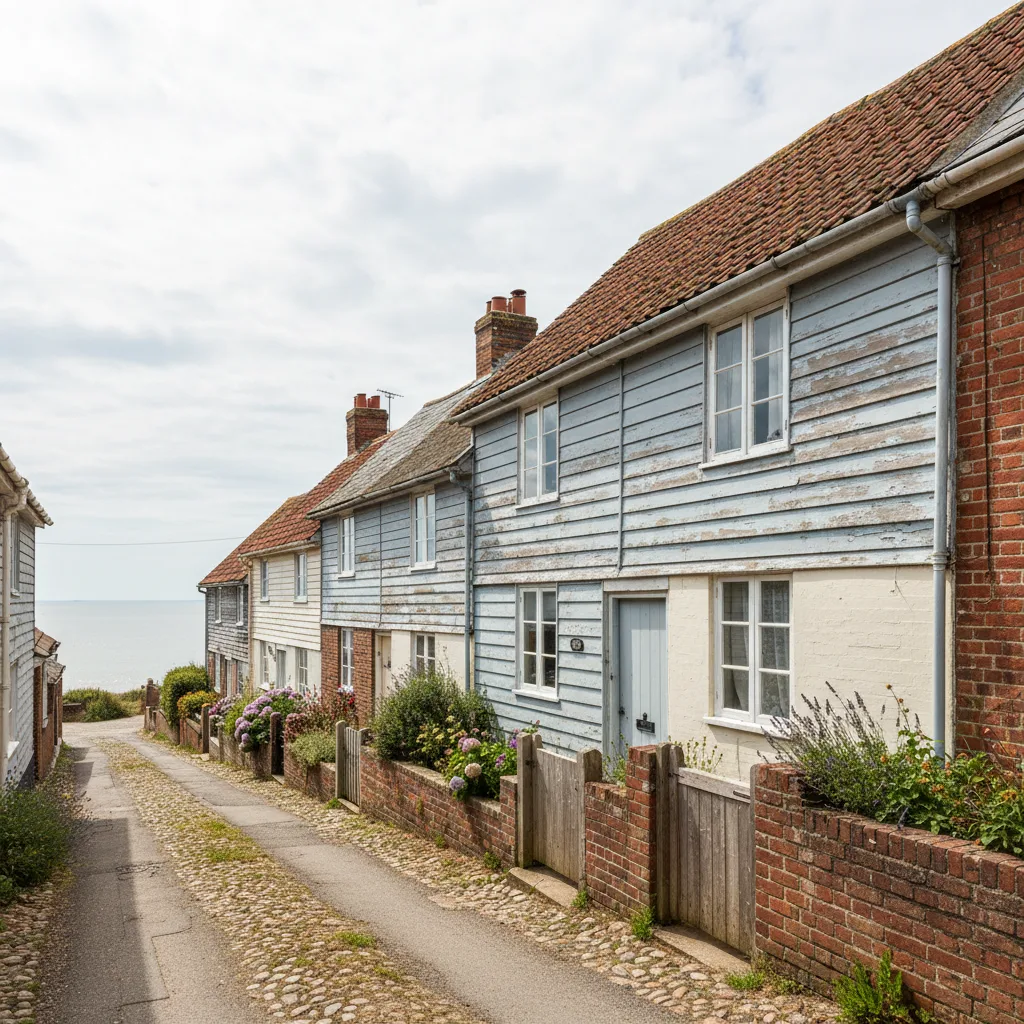
Start with the old material. Essex village building of this kind runs to timber frame with weatherboarded or rendered elevations, and above it a steep pitched roof in plain clay tile. Steep is the operative word. Plain tiles are laid double lap, each course overlapping two below, and a covering built that way needs pitch to shed water properly, so those roofs commonly sit somewhere between forty five and fifty five degrees. Underneath, the structure is historic: rafters that vary in depth along their length, purlins set where a carpenter put them rather than where a drawing says, and often a ridge line that has taken on a gentle sag over a couple of centuries. Nothing about that is a problem. It does mean an opening is set out around what is genuinely up there, measured on the day, instead of ordered to a catalogue size and made to fit afterwards.
Listed buildings sit inside that group, and they change the conversation entirely rather than adding a step to it. More on that further down.
Then there is brick and slate: Georgian and Victorian village houses with taller storeys, proper purlin roofs and enough height under the ridge to make a real room rather than a crawl space. These take a loft conversion better than anything else in the village, and they take a pair of well placed windows better than one oversized one.
Behind and around all of that comes the modern half of Stock. Twentieth century infill, closes and small developments built into gaps and along the edges, plus individual replacement houses on generous plots. The roofs there are a different animal: trussed rather than cut, pitched at something closer to twenty two to thirty five degrees, covered in interlocking concrete tiles laid single lap. Add the rear extensions that have gone onto those houses since, flat roofed or shallow mono-pitched, and the garden rooms and kitchen extensions that came with them. Those extensions are where most of the daylight work in the newer part of the village actually happens, because they are the rooms that end up furthest from a window.
A conservation rooflight that is exactly right on a plain tile roof in the core would be a waste of money on a 1990s trussed roof off a close, and a standard flashing kit for interlocking concrete tile will not sit correctly in double lap plain tile. The unit follows the covering and the structure, not the other way round.
Pitch does as much as the compass here
Orientation comes first on any roof, and in Stock it has to be established property by property. The lanes in the old part follow routes that predate any planning of frontages, so houses face whichever way access and field boundaries once suggested. The modern closes are no more predictable, because a cul-de-sac curves and every house on the curve turns with it. Two neighbours can have rear slopes ninety degrees apart.
What is unusual about Stock is that pitch is nearly as strong a variable. In this part of England the sun climbs to around sixty degrees above the horizon at midday in high summer and only around fifteen degrees at midday in midwinter. How much of that energy a slope collects depends on the angle between the sunlight and the surface, so the same compass bearing behaves differently at twenty five degrees than it does at fifty.
A shallow modern pitch behaves like a partly opened flat roof. It sees a wide arc of sky, it collects from mid-morning until late in the afternoon, and in June it takes the high sun almost square on. That is the roof most likely to cook a room, and on a south or south-west facing modern slope solar-control glass is the starting position rather than an upgrade.
A steep historic pitch behaves more like a wall that has been tilted back. It is sharply directional. At noon in June the high sun strikes it at a glancing angle and a good deal of the energy skims off, so the midsummer peak is gentler than people expect. Winter is the reverse. Low January sun meets a fifty degree south slope almost head on, comes through the glass with very little loss, and drives deep into the room because the light is arriving at such a shallow angle to the floor. In a cottage with low ceilings that reaches the back wall. It is genuinely lovely in the middle of winter, and it is also a hard bar of light across a worktop or a screen at ten in the morning in February, which is a positioning decision rather than a glazing one.
North-facing slopes are worth more than their reputation in a village setting. Steady daylight all day, no direct beam, almost no heat load, and none of the glare that sends people out to buy blinds within a fortnight. Where the south slope of a Stock property is the face it presents to the lane, putting the glass on the quiet side often answers the planning question and the comfort question at once.
Mature garden trees are the last variable, and long-established village plots carry plenty of them. A deciduous canopy shades a roof from May to October and then drops its leaves exactly when you want the winter sun, which is the most useful behaviour any shading device has. An evergreen on the south boundary does the opposite all year. Both are worth walking round and pointing at before anything is specified.
Eighteen miles inland, and what that costs you
The estuary works as a thermal buffer. Water warms and cools slowly, so the seafront gets milder nights in winter and a cooling breeze on summer afternoons. Stock sits far enough from it to get neither.
The summer consequence is the one people underestimate. Inland Essex afternoons run hotter than the coast, and there is no reliable onshore movement to flush warm air out of an upstairs room. A rooflight in a Stock loft therefore has to do more heat management than the same unit in a coastal street would. That means the G-value first, sensible sizing second, and an opening unit positioned high in the room so that the hot layer sitting under the ceiling has somewhere to go. On a shallow trussed roof over a converted loft, an electrically operated opener is often the difference between a vent that gets used and one that never gets reached.
The winter consequence is condensation. On a still, clear night away from the coast, surfaces radiate heat to the sky and temperatures drop further than they do on the seafront. Glass is the coldest surface in any room, and overhead glass is colder still because the warm, moist air in a house collects at ceiling level. Add a kitchen, a bathroom or a drying rack underneath and you have the recipe. The answer is in the specification and the detailing rather than in the wiping: a low U-value unit, a warm-edge spacer around the glazing, an insulated liner through the roof build-up so the timber around the opening is not acting as a cold bridge, and a reveal splayed outwards into the room so warm air washes across the glass instead of stalling in a square box around it. Get that right and a rooflight is dry on a frosty morning. Get it wrong and it drips, and no amount of ventilation afterwards fixes a cold bridge.
Wind is a smaller factor here than on the exposed coastal edge, because hedgerows, garden trees and the buildings themselves break it up. Salt is not a factor at all at this distance, so external finish is chosen for appearance and for what a conservation officer will accept rather than for corrosion resistance. What does still matter is that the flashing kit matches your actual covering, because driven rain finds a badly matched detail wherever you are.
Chelmsford City Council, the conservation area and listed buildings
Stock falls under Chelmsford City Council for planning and for Building Control. That is worth saying plainly, because a good deal of what gets discussed locally about rooflights comes from Southend, and none of it transfers. Different authority, different mapping, different decision.
The national default is reasonably generous. On a house, a rooflight normally counts as permitted development provided it does not rise above the highest part of the roof and does not project more than 150 millimetres out from the plane of the slope. Where one lands on a side elevation less than 1.7 metres above the floor, obscure glazing and a restricted opening are required. That is general guidance rather than a ruling on your address, and confirming your own position with the council before anything is ordered is always the sensible move.
Stock is a village conservation area, and inside a conservation area those defaults cannot simply be assumed. Boundaries in villages follow historic form and not road names, so one property can sit inside the line while the house across from it sits outside. The council holds the mapping, and it is a five minute question to ask them rather than a guess to make.
Listed buildings are the bigger point in a village with this much old fabric. Listed building consent is needed for works affecting the character of the building, and the listing covers the whole thing, inside as well as out. That matters more for a rooflight than for almost any other job, because putting one in means cutting through historic roof structure. On a timber framed house the rafters, purlins and the roof as an assembly can be as significant as the elevation you see from the lane. So the question is not only what the unit looks like from outside, it is what has to be trimmed, doubled or supported inside to make room for it, and whether that is acceptable. Some historic roofs will take a modest opening between existing timbers very comfortably. Some will not take one where you want it. That is established at survey, on the roof and in the loft, before anyone talks about sizes.
Where a designation applies, the version of the proposal that gives an officer least to argue with is a fairly consistent one: a unit set down flush into the roof plane rather than standing proud of the tiles, a slim dark external frame instead of a wide light one, a central glazing bar breaking the pane into proportions that read like older glass, a modest size, and a position on a slope away from the main public view. None of that is a promise of consent and nobody can give you one. It is simply the specification that tends to succeed.
Choosing the glass for a Stock roof
Two numbers describe what a piece of glazing will do to a room, and both belong in the conversation before anyone picks a brand.
The U-value is the winter number: how quickly heat escapes through the unit, measured in watts per square metre per kelvin. Lower is better, and Part L of the Building Regulations sets the level a new rooflight has to reach. The G-value is the summer number, running from 0 to 1, describing the proportion of solar energy that passes through the glass and lands in your room as heat. Clear double glazing sits near 0.6. Solar-control double glazing sits near 0.3. Halving the solar transmission on a south-facing slope inland is the difference between a room that works in August and a room whose door stays shut.
| Unit build-up | Winter, typical U-value (W/m²K) | Summer, typical G-value | Where it belongs in Stock |
|---|---|---|---|
| Clear double glazing | around 1.6 | around 0.6 | North-facing slopes, and rooms shaded by mature garden trees where free winter warmth is welcome |
| Solar-control double glazing | around 1.4 | around 0.3 | The default on any shallow modern pitch facing between south-east and west, including extension roofs |
| Solar-control triple glazing | around 1.0 to 0.8 | around 0.3 | Loft bedrooms, where inland winter nights and summer afternoons both have to be handled by the same unit |
| Laminated or obscure solar-control | around 1.4 | around 0.3 | Overhead glazing, side elevations below 1.7 metres, and anywhere Part K guarding is in play |
Those numbers are industry-general and move about with manufacturer and unit size, so treat them as the shape of the decision rather than a quotation. The reasoning holds regardless. Given the choice between a bigger clear-glazed opening and a slightly smaller one at a G-value near 0.3, the smaller one gives you a room you enjoy for twelve months instead of seven. Our page on energy-efficient skylight installation works through how the two numbers pull against each other and where the sensible compromise sits.
Getting to the roof: lanes, drives and soft ground
Access in Stock divides along the same line as everything else.
In the older part, buildings often meet the lane directly with little or no set-back, side passages can be too narrow for a barrow, and there is nowhere obvious to stand a scaffold except the highway itself. Where scaffold has to occupy a public road or footway, a licence is needed and it gets arranged before a date is agreed rather than on the morning. Lanes without a footway or a firm verge also give a delivery lorry nowhere to pause, so materials tend to arrive in a planned window rather than whenever they turn up. None of that is difficult. It is simply the kind of thing that wants settling at survey, because it decides how long the first day takes.
Steep small roofs bring their own requirement. A fifty degree plain tile slope needs proper staging and a considered working position, set up before a single tile is lifted, and historic tiles want handling rather than sliding. Sound plain tiles that come off around an opening are usually worth putting back.
On the modern side of the village the picture reverses. Wide plots, driveways, side returns with real width, gates a barrow will pass through and predictable eaves heights all make for quick, stable access. The complications there are ground and finish: scaffold feet on a lawn or on clay after a wet week need base plates and sole boards, block paving and planting want protecting, and a mature tree overhanging the roof can dictate where a tower can physically stand. Ground that carries weight happily in August behaves differently in February, which is a reason to look at it properly rather than assume.
What goes into which roof
The unit is chosen by the covering, the structure and the orientation, in that order. Roughly how it falls across the village:
| Property | Usual specification | Reasoning |
|---|---|---|
| Listed timber framed house, steep plain tile | Small flush conservation rooflight sized to fit between existing timbers, slim dark frame, central bar | The structure sets the opening, not the catalogue, and consent depends on what has to be cut as much as on the external look |
| Unlisted cottage inside the conservation area | Flush conservation rooflight, solar-control glass, positioned on a secondary slope | Sits down in the tiles and reads as historic, which is the version an application is most likely to survive |
| Georgian or Victorian village house, loft conversion | Paired pitched-roof rooflights on a purlin roof, solar-control double or triple | Height under the ridge means real glass area, so heat and winter heat loss both have to be designed for |
| Modern infill house, shallow trussed roof | Openings set between trusses, or a structural alteration designed before ordering, solar-control throughout | Trusses are engineered as a single frame and cannot be cut casually, so the structure fixes the size |
| Flat-roofed rear extension or garden room | Roof lantern or a run of matched flat units, solar-control, with fall built into the upstand | These rooms sit furthest from a wall window and gain most from overhead light, and a shallow plane needs solar control by default |
| Room over a garage or a single-storey side addition | One or two smaller units high in the slope | Narrow plans light better from above than from a single gable window at one end |
Where an existing unit has misted between the panes, lost its seal, or simply aged badly enough to spoil the room underneath it, swapping the whole unit is our work and it generally moves faster than people expect because the opening already exists. If the actual problem turns out to be the roof covering or the structure rather than the glazing, a roofer is the right person to call and we will say so.
Building Control, and how a Stock job runs
A new or enlarged rooflight is notifiable under the Building Regulations. Part L covers the thermal side, so the unit has to reach a U-value the regulations accept. Part K covers safety glazing and guarding, which is why the inner pane of overhead glass is laminated. We make the Building Control notification to Chelmsford City Council on your behalf. Nothing for you to submit, nothing for you to chase.
Planning runs separately and, where a conservation area or a listing applies, it runs first. Ordering a unit before that position is settled is how people end up owning an expensive item that cannot go where they wanted it.
The order of work on a typical installation here:
- Survey, outside and inside. The covering and pitch from the roof, the timbers from the loft, the true orientation of your specific slope, and the designation position on your specific address.
- Specification. Size, position, unit type and glass, with the G-value settled here and the winter sun path talked through before anything is agreed.
- Consents. Planning or listed building consent where the property needs it, then the Building Control notification to the council.
- Access. Scaffold or tower designed around the plot, the ground and the approach, with any highway licence in place beforehand.
- Installation. A single rooflight in a straightforward pitched roof usually runs to a day. A pair in a loft conversion, a day to two. Lanterns and flat rooflights depend on the upstand and the opening size. On a historic roof, add time for careful stripping and setting out rather than for the fitting.
- Making good internally, including the reveal detail that keeps the opening warm, then the roof left watertight and the plot cleared.
Fifteen years of installations sit behind how we run that, and every installation carries a ten-year workmanship guarantee. Indicative figures by unit type are on the costs page, and the quote form takes about a minute if you would rather go straight to a number for your own roof.

Stock rooflight questions worth asking first
Which council deals with my roof?
Chelmsford City Council, for planning and for Building Control. Southend-on-Sea City Council covers the city itself and has no bearing on a Stock address, and the Article 4 rules people mention in Leigh do not apply to you either.
Do I need planning permission in the conservation area?
It depends on your address, and it is worth checking rather than assuming. Outside a designated area, a rooflight that stays below the highest part of the roof and stands out no more than 150 millimetres from the slope is generally permitted development on a house. Stock is a conservation area, so those defaults cannot be taken for granted, and the council holds the boundary mapping that decides it.
Our cottage is listed. Is a rooflight out of the question?
Not automatically, but it is a different process and it starts inside rather than outside. Listed building consent covers the whole building, including the roof structure, so the questions are which timbers would be affected, whether an opening can sit between them without significant loss, and whether a small flush unit on a slope away from public view is acceptable in that particular building. Some historic roofs take one comfortably. Some do not take one where you had in mind. A survey in the loft answers it far more reliably than a rule of thumb.
Will a rooflight look wrong on a steep clay tile roof?
Not if the unit is right for the covering. A flush conservation rooflight is designed to sit down in the plane of the tiles with a slim dark frame and a central bar, so from the lane it reads as a dark rectangle in the roof rather than a modern box on top of one. The flashing matters as much as the frame: double lap plain tile has a deeper overlap than interlocking concrete, and the kit has to be made for it.
We are inland. Does the overheating advice still apply?
More so, in some ways. There is no sea breeze out here to move warm air through the house on a still August afternoon, so a south-facing rooflight on a shallow modern pitch is one of the easiest ways to make a room uncomfortable. Solar-control glass near a G-value of 0.3, a sensible size, and an opening unit high in the room to let the hot layer out will keep it pleasant.
Will it stream with condensation on cold mornings?
Not if the specification and the detailing are right, and this is the point where inland sites differ from coastal ones. Clear nights get colder here, and warm damp air in a house rises to exactly where the glass is. A low U-value unit, a warm-edge spacer, an insulated liner through the roof build-up so the surrounding timber is not cold, and a reveal splayed outwards so air moves across the glass rather than sitting still against it are what keep it dry.
Can you get a scaffold in on a narrow lane?
Usually, with the arrangements made in advance. Where the only workable position is on the highway, a licence is needed and it is organised before the date is fixed. Deliveries get scheduled into a window instead of being left to chance. On the modern side of the village none of that arises, and the access is generally quick because the plots are wide.
Stock work sits at the far inland edge of the south Essex villages and towns we cover, and it asks different questions from the coastal ones. Start with the covering on your roof, the angle it sits at and the direction it faces. Every other decision on the job follows from those three.
Related reading
Skylight Installation in Leigh-on-Sea
Skylight and rooflight installation in Leigh-on-Sea: old town fishing cottages, and what that means for specifying a rooflight here.
Skylight Installation in Westcliff-on-Sea
Skylight and rooflight installation in Westcliff-on-Sea: late victorian and edwardian villas, and what that means for specifying a rooflight here.
Skylight Installation in Chalkwell
Skylight and rooflight installation in Chalkwell: interwar detached and semi-detached housing on the slope, and what that means for specifying…
Skylight Installation in Thorpe Bay
Skylight and rooflight installation in Thorpe Bay: 1920s and 1930s detached housing on wide plots, and what that means for…
Skylight Installation in Shoeburyness
Skylight and rooflight installation in Shoeburyness: former garrison housing, and what that means for specifying a rooflight here.
Skylight Installation in Prittlewell
Skylight and rooflight installation in Prittlewell: the historic core of the town, and what that means for specifying a rooflight…