Plastic and Polycarbonate Skylight Installation
Domed and multiwall polycarbonate units for outbuildings, garages and budget-led replacements, and when to choose glass instead.
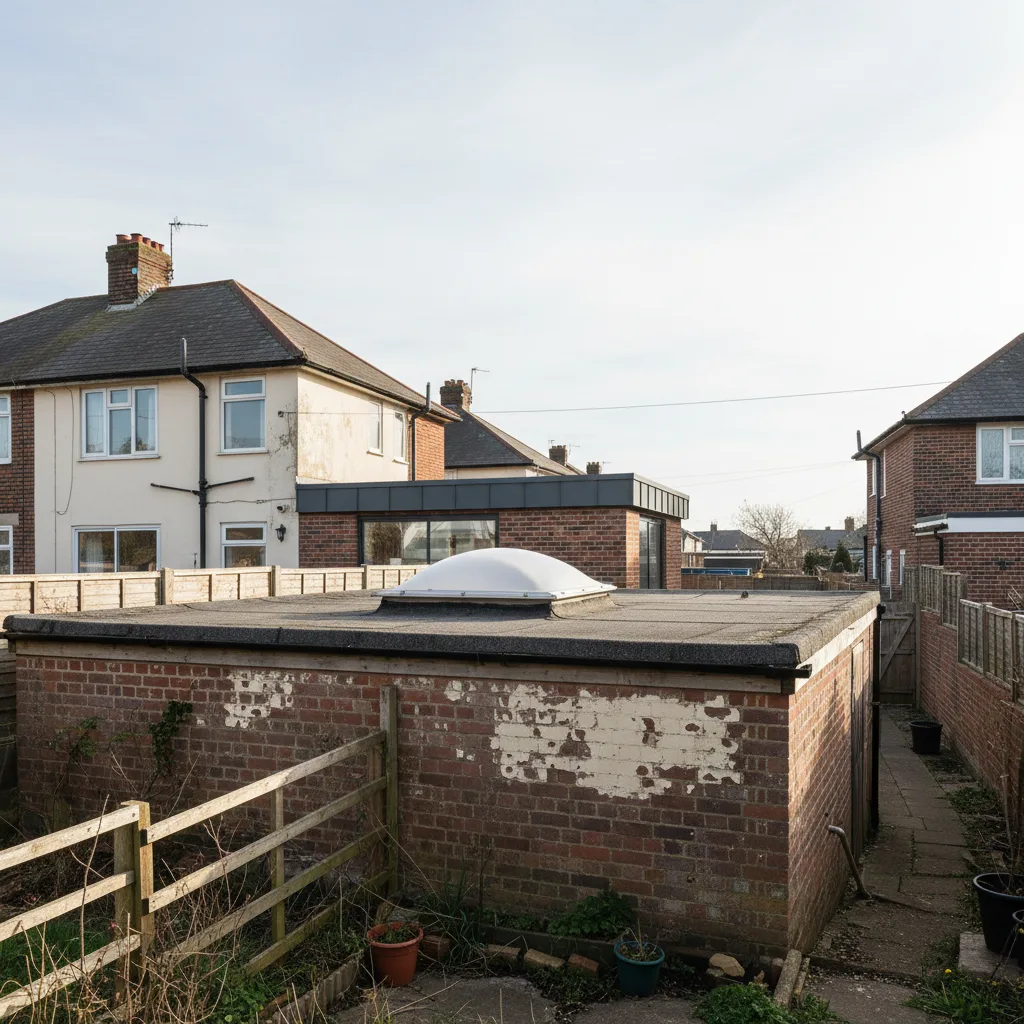
Plastic gets treated as the cheap answer, and on plenty of roofs that is exactly what it is. But there are buildings across south Essex where a polycarbonate rooflight is not a compromise at all, it is the correct specification: a detached garage, a workshop, a carport, a store nobody heats and nobody sits in for long. There are also roofs where plastic is a false economy you will be staring up at for twenty years. This page sets out both sides with numbers attached. What polycarbonate and acrylic actually do, where they beat glass outright, where they lose badly, how they have to be installed if they are going to last, and what polycarbonate skylight installation in Southend and the surrounding area typically costs.
What a plastic rooflight actually is, and the forms it comes in
The phrase covers at least three materials that behave nothing like each other, and a supplier who uses “plastic” as a single category is telling you they have not thought about which one your building needs.
Polycarbonate
A thermoplastic, extruded either as a solid sheet or as a multiwall sheet with internal webs running through it like a corrugated cardboard box turned into glass. Its headline property is impact resistance, commonly quoted at around two hundred times that of the same thickness of glass. You can hit it with a hammer and dent it rather than break it. Its weakness, left untreated, is ultraviolet light: raw polycarbonate goes yellow and then brittle in a few seasons of British sun. Every sheet worth buying therefore carries a co-extruded ultraviolet-protective layer on the outer face. That layer has a direction, it is marked on the protective film, and a sheet laid upside down will fail years early while looking perfectly fine on the day it goes on.
Acrylic
Polymethyl methacrylate, which most people know by one trade name or another. Naturally far more stable under ultraviolet than polycarbonate, so it holds its clarity for decades without a protective layer, and it transmits more light. It is also brittle. It does not dent, it cracks, and a sharp impact can take a panel out completely. Most of the traditional domed rooflights sitting on garage roofs across the 1930s belt are acrylic, and they have generally aged better in terms of colour than people expect. What ages them is crazing, a fine web of surface cracks that scatters light and cannot be polished out on a formed dome.
Glass reinforced polyester
Translucent GRP sheet, made to the profile of industrial metal or fibre cement roofing so it drops straight into a run of the same sheeting. It belongs on agricultural buildings, warehouses and workshops rather than on a house, and it is covered more fully alongside the rest of our commercial skylight work.
The shapes you can actually buy
The material is only half the specification. The form decides how it is installed and how long it lasts.
- Domed rooflights. A vacuum-formed dome, square or rectangular, sitting on a kerb. Available in single, double or triple skin. Standard sizes run from around 600mm by 600mm up to about 1800mm by 1200mm, with bespoke sizes above that at a premium. This is the classic garage and flat roof unit.
- Pyramid and low-profile domes. Same principle, different silhouette. A pyramid reads as more deliberate from the garden; a low-profile dome is barely visible from ground level.
- Multiwall sheet. Sold by thickness and wall count: 10mm twinwall, 16mm triplewall, 25mm five-wall, 32mm and 35mm sheets with six or seven walls. Supported on aluminium glazing bars, typically at 700mm to 1050mm centres depending on the sheet and the wind loading. This is what goes on lean-to roofs, canopies, carports and conservatories.
- Barrel vaults and continuous rooflights. Multiwall cold-bent to a radius, running as a long rooflight over a corridor, walkway or industrial bay. Polycarbonate will take a curve; glass will not, not without serious money.
- In-plane profiled sheets. GRP or polycarbonate matched to a profiled roof so light comes in without a kerb, a frame or an upstand anywhere.
What none of this means is the thin corrugated PVC sheeting sold for shed roofs. That material goes chalky and brittle within a handful of years, it will not carry a load, and it has no place in anything you would call an installation.
Where polycarbonate is genuinely the right answer
Specifying glass everywhere is lazy in the other direction. There are buildings where plastic wins on every measure that matters for that building, and here is where the case is strongest.
Unheated buildings. A detached garage, a store, a bin shelter, a workshop that gets a heater on for a couple of hours in January. Thermal performance is close to irrelevant in a space with an uninsulated up-and-over door and a concrete floor, so paying four times as much for a 1.1 W/m²K glass unit buys you nothing you can feel. A triple-skin dome at around 1.7 to 2.0 does the job for a fraction of the money.
Where you want light without a view. Multiwall and opal domes are translucent rather than transparent. You get brightness, not sky. In a workshop, a utility room, a garage bench area or a store that is a positive: the light arrives diffused, spread flat across the whole space, with no hard bar of sunlight moving across your work and no glare on a screen or a saw table. Anyone who has tried to plane a piece of timber with the sun in their eyes understands the difference.
Where weight is the constraint. A 25mm multiwall sheet weighs somewhere around 3.2 kilograms per square metre. A double glazed unit with a toughened outer and a laminated inner runs 25 to 30. On an old timber lean-to, a Victorian outrigger roof, or a garage built with 1950s joists and no calculations behind them, that difference decides whether the roof needs strengthening at all. Ten square metres of multiwall is about 32 kilograms of material. The same area in glass is a quarter of a tonne sitting on structure nobody has checked.
Where impact is a real risk. Low roofs reachable from a garden wall, buildings backing onto playing fields, community halls, anywhere a football or a thrown stone is a foreseeable event. Polycarbonate absorbs that and glass does not. The same property is why polycarbonate is the material used where non-fragility classification matters and people may need to walk near the opening.
Curves and long runs. A barrel vault spanning six metres over a side return or a covered walkway is straightforward in cold-bent multiwall and very expensive in glass. Curved glass is a specialist product with a specialist price.
Access. One person can carry a 3 metre multiwall sheet up a ladder. A 2 square metre sealed glass unit needs two people, sometimes vacuum lifters, sometimes a hoist, and sometimes scaffolding that costs more than the rooflight. On a terraced house with a narrow side alley and no rear access, that is not a small point.
Replacing something that has had its life. A yellowed, crazed acrylic dome on a sound kerb is a straight swap. The kerb stays, the roof covering stays, the new unit goes on, and the garage is transformed for a few hundred pounds. Taking out a failed unit and installing a properly specified new one is exactly the sort of work we do, and on an existing kerb it is usually a half-day visit.
Where glass is better, and we will tell you so
Now the other half, stated plainly, because the quickest way to end up with an unhappy customer is to sell polycarbonate into a room that wanted glass.
It loses light over time, and glass does not
Even with a good co-extruded ultraviolet layer, polycarbonate slowly yellows and slowly loses transmission. Reputable branded sheet is sold with a written warranty limiting that loss over ten years, typically expressed as a maximum percentage drop in light transmission and a maximum shift on the yellowness index. That warranty is the single most useful thing to ask for, because it is the difference between a sheet engineered to last and an unbranded import that will be the colour of weak tea by year six. Glass simply does not do this. A pane installed in 1985 transmits what it transmitted in 1985.
You cannot see through most of it
Multiwall has webs every 10 to 20 millimetres and those webs are visible from below as a fine striped pattern. Domes distort what is behind them. If the reason you want overhead glazing is to lie on the sofa and watch clouds move, or to bring the sky into a kitchen, plastic will disappoint you every single day and there is no grade of it that solves the problem. That is a job for a roof lantern or a flat glass rooflight.
The thermal ceiling is lower
Multiwall gets better U-values by adding more walls, and every added wall costs light. A 35mm seven-wall sheet at roughly 1.1 W/m²K is transmitting somewhere around 50 to 55 per cent of the light hitting it, and it looks noticeably milky from inside. Glass reaches 1.1 in a standard solar-control double unit while still passing 60 per cent, and a triple unit gets to about 0.8. In a heated room being assessed under Part L, glass gives you more headroom and better light at the same time.
Solar control is cruder
This one matters more here than almost anywhere, and it gets its own chapter below. In short, glass rejects heat with a coating that is selective, letting visible light through while turning back infrared. Polycarbonate mostly rejects heat by tinting or diffusing, which cuts heat and light together in something close to lockstep.
Rain is loud
A thin plastic sheet over a large area is a drum skin. Heavy rain on a polycarbonate lean-to roof is audible enough to interrupt a conversation, and hail is worse. Over a garage this is a non-issue and arguably rather pleasant. Over a kitchen table or a bedroom it is the thing people complain about first, and there is no acoustic upgrade path once it is on.
It scratches, and it does not like the wrong cleaner
Surface hardness is far lower than glass. Grit under a cloth leaves marks, and marks scatter light. Ammonia-based glass cleaner, methylated spirit, acetone and most solvent cleaners will craze the surface, sometimes not immediately but over months. Warm water, a drop of washing-up liquid and a soft cloth is the whole maintenance regime, and telling people that at handover saves a lot of avoidable damage.
Green lines in the flutes
The signature failure of a badly installed multiwall roof. If the open ends of the flutes are left exposed, or worse, sealed solid at both ends, moisture and airborne spores get inside the sheet and grow. You end up with green or black streaks running down the inside of the channels, they are visible from every seat in the room, and they cannot be cleaned out. The sheet is finished. This is entirely an installation failure rather than a material failure, and it is covered in detail further down.
It moves, and you can hear it
Polycarbonate expands and contracts roughly seven times as much as glass for the same temperature change. On a big roof that produces audible ticking and creaking as the sun comes round in the morning and again as it cools at night. Well detailed, it is a minor character trait. Badly detailed, with sheets pinched tight by overtightened screws, it buckles.
The rule that follows from all of this is short. If it is a heated space that people live in and look up from, specify glass. If it is unheated, utility, or a space where diffused light beats a view, polycarbonate is honest value rather than a downgrade.
Which way the roof faces, and what plastic can and cannot do about it
Southend-on-Sea faces south across the Thames Estuary, and that single geographical fact changes overhead glazing decisions across this whole area. Rear gardens on the north side of streets running parallel with the water point straight at the southern sky. There is little mature tree cover on the newer estates. Near-horizontal glazing takes a high June sun almost square on, which is precisely backwards from what you want, and it takes a low December sun at a glancing angle, which is the other half of the same problem.
A garage does not care. Nobody sits in it at three in the afternoon in July. But a garage with a polycarbonate roof and the door shut does get genuinely hot, hot enough to matter if you store paint, aerosols, or a freezer out there, and hot enough to cook anyone working under it. So orientation still changes the specification, it just changes it towards ventilation and tinting rather than towards expensive coatings.
Here is the honest limitation. Solar-control glass works with a microscopically thin metallic coating that is selective: it is largely transparent to the visible part of the spectrum and reflective to the near infrared that carries most of the heat. That is why a good neutral solar-control unit can hold a light transmission around 60 to 65 per cent at a G-value near 0.3. Polycarbonate has no widely available equivalent at domestic prices. What it has is:
- Clear multiwall. G-value in the region of 0.6 to 0.7. Effectively no solar control at all, and on a south-facing roof it will make a hot building hotter.
- Opal or diffused. Light transmission drops to roughly 40 to 50 per cent, G-value to around 0.45 to 0.5. The big win is not heat, it is glare: the direct beam is scattered completely, so there is no bright hotspot anywhere.
- Bronze or grey tinted. Light down around 25 to 35 per cent, G-value to about 0.35. Effective, and the room reads distinctly darker and warmer in colour.
- Heat-reflective multiwall. Sheets made with infrared-reflecting additives or a reflective outer wall, reaching a G-value of about 0.3 while holding rather more light than a plain tint. Genuinely useful, priced well above standard sheet, and worth pricing on a south-facing conservatory or lean-to before assuming the answer is a new roof entirely.
So the specification logic goes like this. North-facing outbuilding: clear or lightly opal, take all the light you can get. South or west-facing workshop or garage: opal as a minimum, and consider bronze if it is a space you will be in during summer afternoons. South-facing habitable room with a person and a sofa in it: this is where the conversation should turn to solar-control glass instead, and we would rather say that at survey than sell you the cheaper thing and hear about it in August.
One more thing that costs almost nothing and helps more than any tint. Put an opening vent or a louvre in a polycarbonate roof over an unheated building. Hot air stratifies under a low roof, and a 300mm by 300mm opening at the high point of a lean-to will shift more heat out of a workshop than moving from clear to bronze sheeting. Ventilation is the cheapest solar-gain control there is and it is almost always left out of a quotation because nobody asked for it.
The numbers side by side
These are typical industry figures for common build-ups rather than any one manufacturer’s range, and the exact values shift with wall count, additive package and sheet gauge. Ask for the specific data sheet for whatever is being quoted, and check whether U-values are stated for the sheet alone or for the whole assembly including the bars, because bars are a thermal weak point and the difference is not small.
| Build-up | U-value (W/m²K) | Light through | G-value | Weight (kg/m²) | Where it belongs |
|---|---|---|---|---|---|
| Single-skin acrylic dome | around 5.4 | around 85% | around 0.80 | around 3.5 | Unheated stores and shelters only |
| Double-skin dome | around 2.8 | around 70% | around 0.65 | around 5 | Garages, outbuildings, budget replacement |
| Triple-skin dome | around 1.8 | around 55% | around 0.50 | around 7 | Garages and workshops with some heating |
| 10mm twinwall sheet | around 3.0 | around 80% | around 0.70 | around 1.7 | Carports, canopies, covered walkways |
| 16mm triplewall sheet | around 2.4 | around 75% | around 0.65 | around 2.7 | Lean-to roofs and older conservatory roofs |
| 25mm five-wall sheet | around 1.5 | around 62% | around 0.55 | around 3.2 | The usual conservatory roof replacement |
| 35mm multiwall, opal | around 1.1 | around 45% | around 0.42 | around 4.4 | South-facing lean-to roofs where glare is the issue |
| 25mm heat-reflective multiwall | around 1.4 | around 40% | around 0.32 | around 3.3 | South-facing rooms staying in polycarbonate |
| Solar-control double glazing, for comparison | around 1.2 | around 65% | around 0.32 | around 27 | Heated rooms people sit in |
Read the last two rows against each other, because that comparison is the whole argument on a page. Heat-reflective multiwall and solar-control glass land in the same place for heat, at roughly a third of the sun’s energy admitted. The glass does it while passing well over half the daylight; the plastic does it while passing about 40 per cent and looking milky. The plastic weighs an eighth as much and costs a fraction. Neither is the winner in the abstract. The building decides.
Two more figures worth carrying around. Polycarbonate’s coefficient of thermal expansion is roughly 0.065 millimetres per metre per degree Celsius, against about 0.009 for glass. A 3 metre sheet swinging through 60 degrees between a frosty night and a black roof in July moves about 12 millimetres along its length, and every detail has to allow for that. And on impact, the reason polycarbonate is used where non-fragility is assessed is that it deforms rather than shatters, which is a property no glass has regardless of price.
Kerbs, thermal movement and the details that decide how long it lasts
Polycarbonate has a poor reputation mostly because it is easy to install badly and the consequences take four or five years to show up. Get these details right and a good sheet will still be presentable in two decades.
The kerb
Domed rooflights sit on a kerb, sometimes called an upstand, and the same principle applies as on any flat roof opening. Aim for 150mm from the finished roof surface to the top of the kerb, measured at the highest point of the falls. Domes are sold either with a factory GRP or insulated PVC kerb included, or as a bare dome to sit on a builder’s timber kerb. The factory kerb is quicker and thermally better; a timber kerb is fine when it is insulated on its outer face and sheathed ready for the covering. What is never fine is a dome bedded straight onto a flat deck with no upstand at all, which puts the sealed joint in the exact place water sits. The same reasoning behind kerb heights across the rest of our flat roof rooflight work applies here without modification.
Which way up
The ultraviolet-protected face goes outwards. It is printed on the protective film, and once that film comes off there is no reliable way to tell by eye. Just as important: take the film off within days of installation, not months. Left on through a summer, the adhesive bakes onto the sheet and comes away in strips that leave permanent marks.
Flutes run down the slope
Always. The internal channels of a multiwall sheet must run in the direction of fall so that any condensation forming inside them drains out at the bottom. A sheet laid with the flutes running across the slope traps water inside for good, and that water is the start of the green streaking described above.
Sealing the ends properly
This is the detail that separates a twenty-year roof from a five-year one, and it takes about ten minutes per sheet. The upper end of every sheet is closed with solid aluminium tape. The lower end is closed with vented breather tape, which is a permeable tape that keeps dust and insects out while letting moisture vapour escape. An aluminium end closure profile with drainage holes then goes over both. Sealing both ends solid is a common shortcut and it is worse than doing nothing, because it turns each flute into a sealed test tube with a little water in it.
Allowing for movement
Holes drilled through the sheet are made oversize, typically around 3 millimetres larger than the fastener shank, so the sheet can slide as it expands. Screws with bonded EPDM washers are set down to compress the washer and no further; a screw driven hard enough to dimple the sheet has just created a stress point and a leak path. Glazing bars use gaskets to clamp the sheet edges rather than fasteners driven through the face wherever the system allows it. Sheets are cut with a 3 to 5 millimetre gap at abutments so there is somewhere for the growth to go.
Minimum pitch
Multiwall wants a minimum fall of about 5 degrees, or roughly 1 in 10, so that rain sheets off and carries dirt with it. Below that, water sits, dust builds into a grey film along the low edge, and the roof looks tired within a season. Domes are self-draining by their shape but still need the roof around them to fall properly, because a dome sitting in a puddle is a seal being tested every time it rains.
Non-fragility and anyone who goes on the roof
On commercial and industrial buildings, rooflights are classified for non-fragility under the ACR test regime, and the class is what determines whether a maintenance operative can safely work near the opening. It is not usually a domestic question, but it becomes one on a low flat roof that people do walk on, or where a building is used by an organisation with its own duty of care. If anyone is going to be up there, the class of the unit belongs in the specification and not in a conversation afterwards.
What happens on installation day
Plastic rooflight work runs faster than glass, mostly because the units are light enough to handle without lifting equipment. What follows is what a typical visit looks like across three common situations.
Replacing a failed dome on an existing kerb
Usually half a day. The old dome comes off, along with any old sealant and the cloaking trims. Then the kerb gets a proper look, and this is the part that decides how the day goes: on a garage roof that has had a leaking dome on it for a few years, the top of a timber kerb can be soft. If it is, it is rebuilt before anything new goes on, because seating a new unit on rotten timber is throwing the money away. The new dome is bedded on low-modulus silicone, secured through its flange at the manufacturer’s stated centres, and the trims go back or get renewed. Then we run water over it and check from underneath while it is still running.
Re-covering a lean-to or conservatory roof in multiwall
A day for a small one, two for anything substantial. Old sheets come out, the aluminium bar system is checked and either reused or replaced, and the wall abutment flashing is inspected because that is where these roofs usually let water in rather than through the sheets themselves. New sheets go in with the flutes running down the fall, ends taped and closed, bar caps clipped down, ridge and eaves profiles set, and the gutter checked for fall. On a windy day this is genuinely harder than glazing: a 3 metre multiwall sheet weighs about 10 kilograms and behaves like a sail, so above roughly 20 miles per hour it stops being sensible to have one on a roof, and moving it to the next day is the right call.
Forming a new opening in an outbuilding roof
Two days is a fair allowance. The deck is opened, the interrupted joists are trimmed with new timbers so the roof still carries what it did before, the kerb is built and insulated, the roof covering is dressed up the face of it and terminated, and the unit goes on last. On an outbuilding this is often more straightforward than on a house because the ceiling below is either open joists or nothing at all, so there is no plastering to make good.
Handover
You get the manufacturer’s sheet or unit warranty, our 10-year workmanship guarantee, the cleaning instructions that keep the surface intact, and the Building Control paperwork where the work was notifiable. Over fifteen years of installing skylights and rooflights along this stretch of the estuary is long enough to be clear that outbuilding roofs are the least carefully built structures on most properties, which is why the kerb gets inspected before anything is ordered rather than on the day.
Planning permission and Building Control for garages, outbuildings and extensions
Two separate systems, and satisfying one says nothing about the other. Plastic rooflights sit in an interesting position because a good proportion of them go into buildings that fall outside the normal rules altogether.
Planning
Rooflights on a house are generally permitted development where they project no more than 150 millimetres beyond the plane of the existing roof and sit below the highest part of the roof, with obscure glazing and restricted opening required below 1.7 metres on side elevations. A domed rooflight needs care against that 150mm test, because a dome plus its kerb can easily exceed it on a pitched roof, though on a flat roof it is normally assessed as part of the building rather than as a separate alteration. Treat all of that as the general position and put the question to the council in writing before ordering.
Outbuildings have their own permitted development rules covering height, position relative to boundaries and proportion of garden covered, and a rooflight in an outbuilding roof usually raises no separate planning question at all provided the building itself is compliant. The exceptions are the ones worth reading twice:
- Flats and maisonettes have no permitted development rights. Any new rooflight needs an application.
- Listed buildings need listed building consent, and a plastic rooflight on a listed building is very unlikely to be acceptable in any case.
- Article 4 Directions remove permitted development rights for the things they name. In this area, the Leigh Cliff and Leigh conservation areas carry an Article 4 Direction covering changes to roofing materials and windows, so work that would be permitted elsewhere needs a planning application there. Both conservation area appraisals were updated in March 2022.
- Conservation areas generally, including Clifftown and Leigh Old Town, where roof alterations visible from the street get looked at closely and a plastic dome is a difficult sell on anything prominent.
The planning authority for the city is Southend-on-Sea City Council. Work elsewhere across south Essex falls to Rochford, Castle Point, Basildon or Thurrock depending on the address, and each has its own policies.
Building Regulations
A new or enlarged rooflight in a dwelling is notifiable, every time. Part L governs thermal performance, with a limiting U-value for rooflights in the region of 2.2 W/m²K, and this is where cheap plastic runs into trouble: a single-skin dome at 5.4 is nowhere near it, and a double-skin at 2.8 still misses. In a heated, habitable space you are looking at a triple-skin unit or a thicker multiwall as a minimum. There is a further wrinkle worth asking any supplier about, which is that rooflight U-values under the Approved Document are assessed against a reference vertical plane rather than horizontally, and a figure quoted on the wrong basis can make a unit look better than it is. Part K covers safety glazing and guarding, and plastic clears the safety-glazing question comfortably by its nature.
Where it gets interesting is exemption. A detached single-storey outbuilding under 30 square metres of floor area, with no sleeping accommodation, and either standing more than a metre from any boundary or built substantially of non-combustible material, is generally outside Building Regulations control altogether. A great many suburban garages and garden workshops in this area meet that description, which means a dome going into one is often not notifiable at all. Conservatories under 30 square metres at ground level, separated from the house by external-quality doors and glazed to Part K, sit in a similar position. Neither of those is a licence to build badly, and neither should be assumed without checking the specifics of your building with the authority.
Where the work is notifiable, we make the Building Control notification to Southend-on-Sea City Council or the relevant local authority on your behalf, and you get the completion paperwork at the end. It is a small piece of administration that becomes a large problem at the point of sale if nobody did it.
What it costs, and how to compare quotes
The ranges below are general market guidance for supply and installation in this area rather than a quotation. Access, the state of the existing kerb and the grade of sheet all move the number, and a survey is what turns a range into a price.
| Job | Typical supplied and installed | Notes |
|---|---|---|
| Replacement dome, 600mm x 600mm, existing sound kerb | £350 to £600 | Double or triple skin, half-day visit |
| Replacement dome, 1200mm x 1200mm, existing sound kerb | £600 to £1,100 | Triple skin and tinted options at the upper end |
| New dome with kerb built into an existing flat roof | £900 to £1,800 | Opening the deck, trimming, kerb, weathering, unit |
| Multiwall roof on bars, carport or canopy | £120 to £200 per m² | Sheet thickness and bar system drive the range |
| Conservatory or lean-to roof re-covered in 25mm multiwall | £1,800 to £3,600 | Typical 3m by 3m, existing bars reused where sound |
| Same conservatory roof in solar-control glass | £3,500 to £6,500 | For comparison, usually needs the bar system upgraded |
| Heat-reflective or bronze sheet upgrade | add 25% to 45% | Worth pricing on any south-facing roof |
| Rebuilding a rotten kerb | £250 to £700 | Only known once the old unit is off |
What moves a price inside those bands is mostly access and substrate rather than the plastic itself. A garage you can reach off a drive with a tower is straightforward. A rear outbuilding reachable only through the house, or a roof needing scaffolding, adds time before anyone touches a sheet. There is a wider breakdown across all our work on the costs page.
Questions to put to anyone quoting
- Which material, and which grade of it? Polycarbonate, acrylic and GRP are not interchangeable, and “plastic” as an answer is not an answer.
- Does the sheet carry a co-extruded ultraviolet layer, and what does the warranty actually say about light transmission loss over ten years? This is the question that separates branded sheet from an unbranded import, and the answer should be a document rather than a reassurance.
- What is the U-value, and is that for the sheet alone or the whole assembly including the bars? Ask which basis it is declared on, too.
- What is the light transmission and the G-value? Both matter here, and on a south-facing roof the second one decides whether the space is usable in August.
- How are the flute ends being closed? The right answer names solid tape at the top, vented tape at the bottom and an aluminium closure profile over both. Anything vaguer means it will not be done.
- Is the kerb included, and what happens if the existing one is soft? Get the position agreed before the old unit comes off rather than negotiated on the roof.
- Are the holes oversized for thermal movement? A blank look here tells you what the last roof they did looks like now.
- Is this work notifiable, and if so who makes the notification?
- What guarantee covers the workmanship, separately from the product warranty? Two different documents, and both should exist.
- Would glass be better here, honestly? Anyone who says no to every building is selling, not specifying.
Be wary of a quotation that names a thickness but not a brand, a price that assumes the kerb is perfect without anyone having looked at it, and any suggestion that clear multiwall is fine on a south-facing roof in this city. And one boundary on our side, stated plainly: we install and replace, we do not do roofing work. If your problem is water coming in around a sound rooflight from a failing flat roof, a roofer is the right call. If the unit itself has yellowed, crazed, cracked or is a single-skin relic bleeding heat, taking it out and installing a properly specified replacement is precisely our work.
We cover Southend-on-Sea and across south Essex, from the seafront and the 1930s belt out through Leigh, Rochford, Shoeburyness and beyond. Tell us what the building is, whether it is heated, and which way the roof faces. Phone 01702 898232 or use the quote form, and if the answer is that you would be better off in glass, we will say so.
Related reading
Roof Lantern Installation
Structural glazed lanterns for kitchen extensions, set on a built upstand and specified before the roof is opened.
Flat Roof Skylight Installation
Fixed and opening rooflights for flat and low-pitch roofs, from single units to runs across a rear extension.
Pitched Roof Skylight Installation
In-plane roof windows for tiled and slate pitches, including loft conversions and second-floor rooms.
VELUX Window Installation
New VELUX roof windows and like-for-like replacements, sized and specified for the pitch and the room below.
Energy Efficient Skylight Installation
The solar-gain answer for south-facing roofs: G-value, solar-control coatings and glazing build-ups that keep the room usable in July.
Electric Skylight Installation
Motorised opening rooflights used as a ventilation strategy rather than an upgrade, with rain sensors and wiring planned in.