Skylight Installation in Ingatestone
Skylight and rooflight installation in Ingatestone: historic high street conservation area, and what that means for specifying a rooflight here.

Ingatestone sits roughly 22 miles by road from the estuary, and that distance changes the job more than anyone expects. There is no water throwing light back at your roof here and no salt in the air, but there is also no sea breeze to take the edge off a July afternoon, and the roofs themselves are a much wider spread of ages than anything on the coast. A Georgian frontage on the old high street, a 1930s semi behind it, a trussed rafter roof on a cul-de-sac built in the 1980s, and a flat-roofed kitchen extension on the back of any of them. Four different structures, four different answers, and one question that has to be settled before any of them: which way does the slope look, and what is the glass going to do about it.
The roofs Ingatestone actually has
Ingatestone grew up along the old coaching road between London and Colchester, then grew again, twice, once when the railway made it commutable and again through the second half of the twentieth century. Each of those phases left a different roof behind, and they sit within a few hundred metres of each other.
The historic core
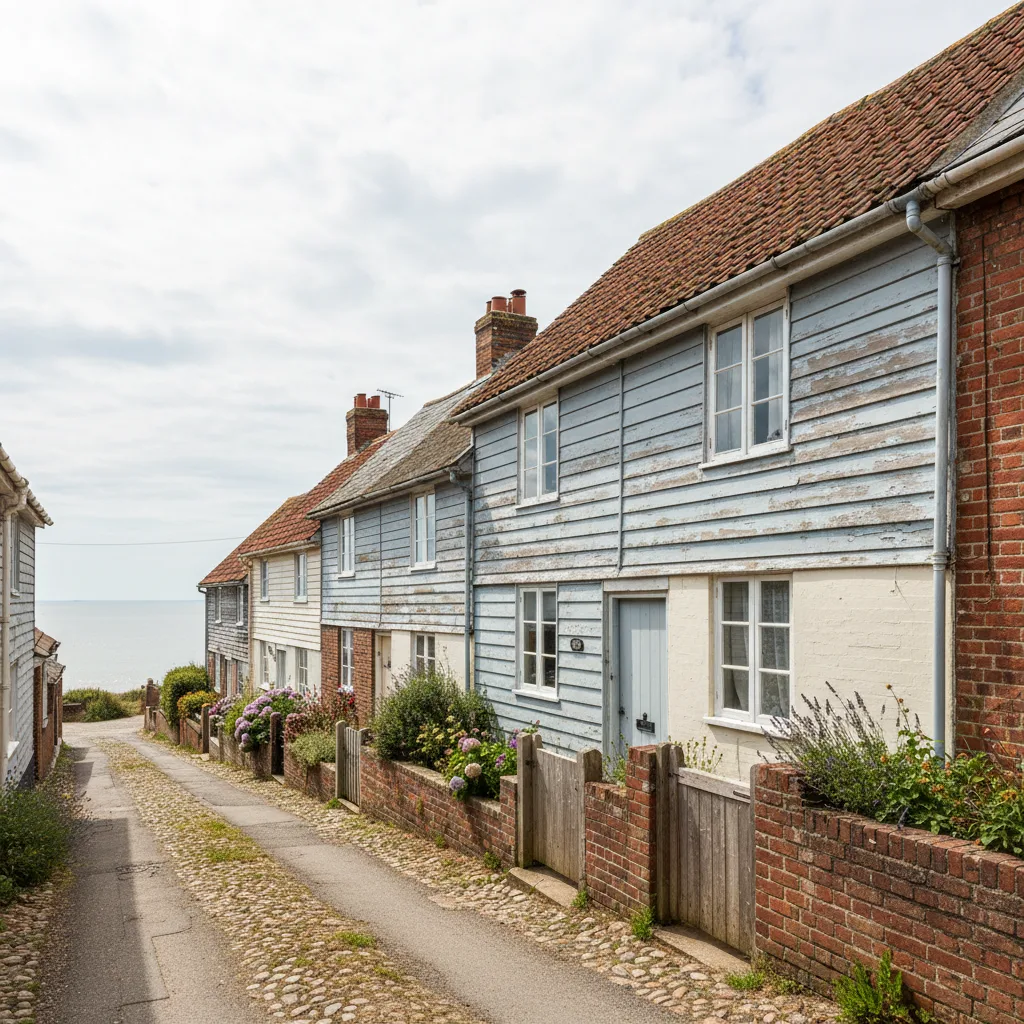
The oldest buildings are Georgian and Victorian in what you see from the pavement, though in an Essex village of this age a smart brick or rendered frontage is frequently a later face bolted onto something older and timber framed. That matters on a roof. Georgian and earlier structures tend to carry steep pitches, hand-made plain clay tiles or natural slate, and rafters of irregular size laid out to no modern pattern at all. Purlins sit where the carpenter put them. Plans are narrow and deep, and many properties have picked up rear additions across two centuries, so the back of a high street building is often a run of three or four different roof planes at different heights, meeting at valleys and lead gutters.
Ceilings under those roofs are low and rooms behind the frontage are long and dark at the back. A rooflight is frequently the only way to get daylight into the middle of a plan that deep, because there is simply nowhere to put a window in a wall.
The interwar and post-war commuter belt
Once the line into London made Ingatestone a place to live and work elsewhere, the village picked up the housing that goes with that. Bay-fronted semis and detached houses from the 1930s with hipped roofs and concrete interlocking tiles, then post-war infill, then the estate building of the 1960s onwards. These roofs are the easy ones. Purlin and strut structures on the earlier houses, generous plots, side access, and eaves heights you can predict from the pavement.
Late twentieth century onwards
The newer closes and cul-de-sacs bring trussed rafters, shallower pitches, and roof spaces criss-crossed with webs of timber that cannot be cut without a designed replacement. The usable openings between trusses are narrower than people hope. There is nearly always a way to get glass in, but the size is set by the structure rather than by the room, and that conversation belongs at the survey rather than on the day.
Outbuildings and rural edges
Away from the built-up part, the parish runs into farmland, and with that comes converted outbuildings, cart lodges and barns. Big volumes, exposed frames, huge single roof planes and very little wall available for glazing. Those buildings live or die on rooflights, and because the roof planes are so large a run of units usually beats one enormous one.
Why the street decides your orientation here
On a linear historic high street the ridges run with the road, so both of your main slopes are set by the alignment the road was laid out on centuries ago. You do not get to choose. Where a run of buildings sits roughly north to south, you have an east slope and a west slope. Where it runs the other way, one slope has the sun all day and the other has almost none of it.
East and west are the awkward pair, and they are the pair people underestimate. A south slope takes its heaviest load at midday in high summer, when the sun is steep and strikes the glass at an angle that reflects a fair amount of it away. An east or west slope takes its load in the morning and the evening, when the sun is low and comes at a sloping rooflight almost square on. Nothing is shading it, because a low sun sits under the eaves of anything in front of it. That is the six in the evening problem: the room was pleasant at two and unusable at seven, which is exactly when you want to be in your kitchen.
The estate housing is the opposite case. Cul-de-sac layouts turn houses in every direction, so two neighbours in the same close can need completely different glass in identical units. Orientation on those roads has to be established house by house, and a compass reading at the survey is worth more than any assumption about the street.
Trees matter here in a way they do not on an exposed coastal slope. Ingatestone has mature garden trees and hedgerow at the edges of plots, which means genuine summer shade on some rear slopes and none at all in February when the leaves are down. Deciduous shading is seasonal, which sounds ideal until you realise it is a shading system you cannot rely on: it is doing its work in August and gone by the time low winter sun is at its most awkward. Glass specification has to assume the worst case, not the leafy one.
What being 22 miles inland does to a rooflight
Distance from open water changes the physics of the roof in two directions at once, and it swaps one set of exposure problems for another.
Hotter afternoons, colder nights
In summer, inland sites run hotter in the afternoon than the seafront does. There is no sea breeze pulling in off the water to cap the peak, so the air temperature outside an Ingatestone kitchen on a still August day climbs above what the same day gives you at the coast. Put clear glass on a west-facing rear slope in that condition and the room will hold heat well into the evening, because the fabric of the house has been absorbing it since lunchtime.
In winter and at night, inland goes the other way. Clear skies over open Essex farmland mean strong radiative cooling after dark and colder overnight minimums than a coastal site of the same latitude, with the frost to go with it. Glass is the weakest part of any roof for heat loss, and a rooflight sits horizontal or near horizontal, facing straight up at the cold sky. That is the worst orientation there is for radiative loss, which is why the U-value on an Ingatestone roof deserves more attention than it would get on a mild, marine-moderated seafront slope.
So the balance shifts. On the coast we specify hard for summer heat and treat winter as the secondary problem. Inland, and Ingatestone is properly inland, both ends of the year are live. That usually points towards a solar-control unit that also carries a serious U-value, rather than picking one and hoping the other looks after itself.
Salt off the list, open ground on it
What you drop from the specification here is salt. There is no marine corrosion load on an Ingatestone roof, so the pressure on external finishes and fastenings is lower than it is on a slope looking straight out over the estuary. The exposure that does count in this village is wind coming across open farmland at the edges of the built-up part, where hedgerow and buildings stop sheltering the roof. That is a flashing and fastening question rather than a corrosion one, and it argues for a flashing kit matched to the covering you actually have rather than a universal one persuaded into position.
The noise question, which almost nobody raises
Ingatestone has a main line railway and a trunk road corridor, and glass in a roof handles sound differently from glass in a wall. A rooflight is a large, thin, rigid membrane with nothing in front of it, angled upwards at exactly the sort of open sky that carries noise across a village. Vertical windows get help from walls, fences, hedges and the ground. A rooflight gets none.
Then there is rain. Every rooflight is louder in heavy rain than the tiled roof it replaced, and on a shallow pitch it is louder still because the drops land closer to square on. People rarely think about it until the first storm after installation.
Both problems have the same answer, which is a laminated inner pane. The plastic interlayer inside laminated glass damps the vibration of the sheet, so it drops sound transmission noticeably against a standard toughened pane of the same thickness. Part K already requires laminated glass overhead in most rooflight positions for safety, so on a lot of jobs the acoustic benefit is already in the unit you were going to fit anyway. Where a property sits close to the line or the road, going further, with an asymmetric build-up where the two panes are different thicknesses, disrupts the frequencies more effectively than simply making both panes thicker.
Conservation area status and Chelmsford City Council
Planning and Building Control for Ingatestone are handled by Chelmsford City Council, not by the coastal authority, and that is worth knowing before anyone quotes you a rule of thumb they picked up on a job in Southend.
The general position on a house is that a rooflight is permitted development provided it stands no more than 150 millimetres proud of the roof surface, sits below the highest part of the roof, and, where it is on a side elevation with the floor below 1.7 metres, uses obscure glazing with restricted opening. Meet all of that and no planning application is needed.
The historic high street sits in a conservation area, and inside a designated boundary you cannot assume the default holds. Conservation areas, along with flats, maisonettes and listed buildings, are the exceptions to the permitted development position, and the boundary is a line on a map rather than something you can read off the character of the street. Properties that look identical from the pavement can fall on opposite sides of it. Listed buildings are a separate matter again: listed building consent is required for alterations regardless of what the permitted development rules say about roofs, and in a village with a historic core there are more listed buildings than most people assume.
So the first job on any Ingatestone enquiry is to establish the designation. We will tell you what we think applies, and we will also tell you to confirm it with Chelmsford City Council, because the council holds the mapping and the council makes the decision. Nobody on a roof can promise you a consent.
What we can do is specify the unit so that the application is asking for something reasonable. In a conservation setting that generally means a flush-fitting conservation rooflight that sits down in the plane of the tiles rather than standing on top of them, a slim dark external frame instead of a wide white one, a central glazing bar so a large pane reads as two smaller ones, and a position on a rear or flank slope rather than the elevation everyone sees from the pavement. That is not a guarantee. It is the difference between an application with an argument behind it and one without.
Getting the glass specification right
The unit is the straightforward part of this. The glass is what decides whether you enjoy the room in August and whether you can afford to heat it in January.
U-value counts heat leaving, measured in watts per square metre per kelvin, and lower is better. Part L of the Building Regulations sets the level a new rooflight has to reach. G-value counts solar heat arriving, scored from 0 to 1. A plain double-glazed unit lands somewhere near 0.6, meaning about sixty per cent of the sun’s energy hitting the glass ends up in your room. A solar-control unit drops that towards 0.3. Same opening, same view, roughly half the heat.
| Unit specification | Winter, U-value (W/m²K) | Summer, G-value | The Ingatestone case for it |
|---|---|---|---|
| Plain clear double | about 1.6 | about 0.6 | Only on a genuinely shaded or north-looking slope, and in a room you are not trying to keep cool |
| Solar-control double | about 1.4 | about 0.3 | The sensible starting point on any east, west or south slope in the village |
| Solar-control triple | about 1.0 down to 0.8 | about 0.3 | Bedrooms and any room on a rural edge, where the cold clear nights inland are felt most |
| Laminated acoustic with solar control | about 1.4 | about 0.3 | Properties within earshot of the railway or the road corridor, and shallow pitches where rain noise carries |
Those numbers are industry-typical and shift with the manufacturer and the size of the unit, so read them as the shape of the decision and not as a quotation. The logic underneath them does not move. There is more detail on the trade-offs in our guide to energy-efficient skylight installation.
Blinds are a real option and on some roofs they are the right addition, particularly internal blackout in a loft bedroom taking early eastern sun. But a blind is something a person has to remember to close before the room gets hot. Glass works whether anyone is at home or not.
Access: three completely different sites
How long an Ingatestone installation takes is usually decided outside the building rather than on the roof.
On the historic high street, frontages sit tight to the pavement and rear access is often through a shared passage or not available to a vehicle at all. Standing scaffold over a public footway needs a licence from the highway authority, and that is a lead time rather than a formality. Materials may have to be carried rather than lifted, and where a building has commercial use at ground level the working day has to be arranged around it. None of that stops the job. It just needs to be known at the survey and priced honestly, because discovering it on the first morning helps nobody.
On the village lanes and older residential roads, the constraint is width. A lane with parking on both sides and no passing place is a delivery problem before it is a roofing problem, and where a scaffold has to stand on soft ground, a lawn or a gravel drive, it needs proper spreading and foundation rather than being set straight down.
On the estate housing, access is genuinely easy. Driveways, side returns, garages, predictable eaves. The interesting work on those properties is inside the roof space, where the structure decides what is possible.
What we typically fit on Ingatestone roofs
Matching the unit to the building is most of the craft. This is roughly how it falls in the village.
| Building | Usual specification | Reasoning |
|---|---|---|
| Georgian or Victorian high street property inside the conservation boundary | Flush conservation rooflight, dark slim frame, central bar, solar-control glass | Sits down in the tile plane and reads as period glazing, which gives the application its best footing |
| Deep plan with a dark middle behind the frontage | Fixed rooflights over the landing or stair void, electrically operated where they are out of reach | Daylight into the centre of a plan with no external wall available, and a way to vent heat off the top of the house |
| Flat-roofed rear kitchen extension | Fixed flat glass unit or a roof lantern, solar-control throughout | Horizontal glass collects the most solar energy of any orientation, so the G-value is not optional |
| 1930s semi or detached, hipped concrete tile roof | Paired roof windows to the rear slope | Consistent structure and straightforward flashing, and a pair spreads light rather than putting a bright band down the middle of the room |
| Late twentieth century trussed roof | Narrower units placed between trusses, or a designed structural alteration first | Trusses are engineered as a whole and cannot be cut without replacing what they were doing |
| Barn or outbuilding conversion | A run of matched units across the plane rather than one large opening | Keeps the rhythm of a big roof, spreads daylight evenly, and reduces the structural work at any single point |
Where an existing unit has misted between the panes, lost its seal or simply dated badly, taking it out and putting a properly specified one in its place is our work, and it usually moves faster than people expect because the opening and the structural work already exist. If the actual fault is with the roof covering around it rather than the glazing, a roofer is who you want, and we will say so rather than sell you a unit you do not need.
Building Control, and how the job runs
A new or enlarged rooflight is notifiable under the Building Regulations. Part L sets the thermal bar the unit has to clear. Part K is the reason the pane above your head is laminated rather than relying on toughened glass alone, and the reason guarding gets considered where a unit is reachable. We make the Building Control notification to Chelmsford City Council on your behalf. There is nothing for you to submit and nothing for you to chase.
Planning is a separate question and, in the conservation area, it comes first. Ordering a unit before the designation is confirmed is how people end up with something they cannot install.
An Ingatestone job normally runs in this order:
- Survey. On the roof and in the roof space. Structure, covering, orientation with a compass, and the designation position confirmed rather than assumed.
- Specification. Size, position, unit type and glass. This is where the G-value and U-value conversation happens, and where we will argue for solar control if the plan is clear glass on a west slope.
- Planning where the boundary requires it, plus the Building Control notification.
- Access. Scaffold designed around the plot, with a footway licence organised where the frontage needs one.
- Installation. One roof window on a straightforward slope is generally a day, and a pair in a converted loft can run into a second. Lanterns and multiple flat units vary with the upstand and how big the hole has to be.
- Making good inside, and the roof left watertight and tidy.
Every installation carries a ten-year workmanship guarantee, and we have been fitting skylights and rooflights for over fifteen years. Indicative figures by unit type are on the costs page, and the quote form takes about a minute if you would rather go straight to a number for your own roof.

Ingatestone skylight questions
Who deals with planning and Building Control for Ingatestone?
Chelmsford City Council, for both. It is a different authority from the coastal part of the area we cover, and its records are where you confirm whether your property sits inside the conservation area boundary or is listed. We make the Building Control notification to Chelmsford on your behalf as part of the installation.
Does the conservation area stop me having a rooflight?
Not in itself. What it changes is that you cannot rely on the permitted development default, so the position has to be checked rather than assumed, and the choice of unit carries much more weight. A flush conservation rooflight on a rear or flank slope is a very different proposition from a large modern unit standing proud of the tiles in full public view. Confirm your property’s status with the council before committing to anything.
My rear slope faces west. Is that a problem?
It is the orientation that catches people out. Low evening sun arrives almost perpendicular to a pitched rooflight and there is nothing above it to provide shade, so a west slope can be the hottest room in the house at seven in the evening in July. Solar-control glass at a G-value near 0.3 rather than clear glass at 0.6 is the answer, along with an opening unit so the heat has somewhere to go.
Will I hear the trains and the road through it?
Less than you think, provided the glass is specified for it. A laminated inner pane damps the sheet and cuts sound transmission against plain toughened glass, and an asymmetric build-up with two different pane thicknesses does better again. It also takes the sting out of heavy rain, which is the noise most people actually notice after an installation.
Can anything go into a modern trussed roof?
Usually yes, but the structure sets the size. Openings between trusses without altering them are narrower than the picture most people have in mind, and going wider means designing a replacement for the load path before anything is cut. Two smaller units side by side often deliver more usable daylight than one wide one, and they avoid the structural work entirely.
How far in advance should I be thinking about this?
For an estate property outside the conservation boundary, survey to installation is short. For a high street property that needs a planning decision and a footway licence for the scaffold, allow considerably longer, and start with the designation check rather than the unit choice.
We install across Ingatestone and the wider spread of Essex towns and villages we cover, from the historic high street through the commuter belt to the converted outbuildings on the edge of the parish. Whichever of those you are in, the first question is the same: which way does the slope look, and what does that mean for the glass.
Related reading
Skylight Installation in Leigh-on-Sea
Skylight and rooflight installation in Leigh-on-Sea: old town fishing cottages, and what that means for specifying a rooflight here.
Skylight Installation in Westcliff-on-Sea
Skylight and rooflight installation in Westcliff-on-Sea: late victorian and edwardian villas, and what that means for specifying a rooflight here.
Skylight Installation in Chalkwell
Skylight and rooflight installation in Chalkwell: interwar detached and semi-detached housing on the slope, and what that means for specifying…
Skylight Installation in Thorpe Bay
Skylight and rooflight installation in Thorpe Bay: 1920s and 1930s detached housing on wide plots, and what that means for…
Skylight Installation in Shoeburyness
Skylight and rooflight installation in Shoeburyness: former garrison housing, and what that means for specifying a rooflight here.
Skylight Installation in Prittlewell
Skylight and rooflight installation in Prittlewell: the historic core of the town, and what that means for specifying a rooflight…