Skylight Installation in Ingrave
Skylight and rooflight installation in Ingrave: village housing on the ridge, and what that means for specifying a rooflight here.

Ingrave sits up on the ridge in the south of Brentwood borough, roughly 21 miles by road from the estuary this company is named after. Nothing coastal reaches that far inland. What shapes a rooflight here is the ridge itself and the way the village got built: detached houses of almost every period standing side by side, no two roofs framed the same way, and a crest that hands the good slopes an open sky and hands the wind a clear run at them. There is no standard Ingrave roof to work from. Every job here starts with a compass, a proper look inside the roof space, and an honest answer about which slope is worth the glass.
A village where the neighbour’s loft tells you nothing
On an estate built in one go, the house next door is a reliable guide. Lift the hatch in one, and you know what is over the ceiling in the other twenty. Ingrave does not work like that. The village grew along the ridge in stages and has been filled in and rebuilt ever since, so a period property can have an interwar house on one side and something finished in the last two decades on the other. Same lane, same weather, three completely different structures overhead.
The older village properties
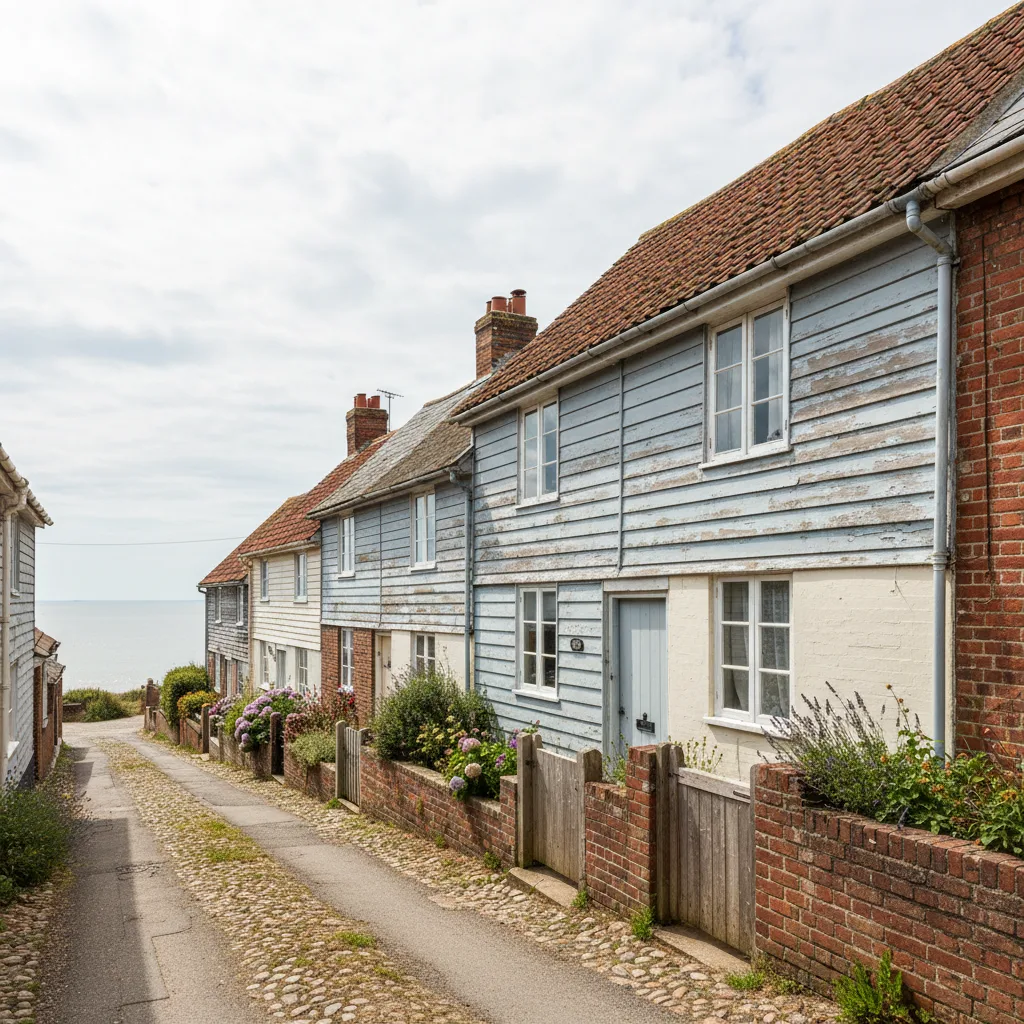
Steep pitches, plain clay tile or natural slate, and roofs cut on site by carpenters working to judgement rather than to a drawing. Rafter sections vary along a single roof. Purlins land where the mason left something to bear on. These roofs will take an opening, and a generous one, but the trimming gets designed around what is genuinely up there. Headroom in the attic is usually the limit rather than structure, because collars run across at about the height of your forehead. That pushes the unit low down the slope, where the light lands on the floor of the room instead of on the ceiling above your head. Some of the older properties in a village of this age are listed, and that is a question to settle before anything else is discussed.
Interwar and post-war detached
Hipped roofs on wide frontages, concrete interlocking tiles or clay pantiles, purlin and strut framing with real standing height in the middle of the void. These are the friendliest roofs on the ridge. The framing repeats in a pattern you can read, the pitch is steep enough to shed debris, and there is enough space under the ridge to justify converting rather than just lighting.
Nineteen-sixties to nineteen-eighties detached
Shallower pitches, concrete tiles, and factory-made trussed rafters at roughly 600mm centres. From the landing, the loft hatch shows a big empty volume and it looks like an opportunity. It is not, at least not without design work, because the diagonal webs criss-crossing that space are carrying load and cannot be sawn through to suit a window. Between two trusses there is width for one roof window, and that width is the size available until an engineer says otherwise.
Recent detached and heavily rebuilt houses
Complicated roof plans with several hips and valleys, rooms designed into the roof from the start, big rear extensions on flat or shallow roofs, and a fair number of lean-to conservatories that turned out to be too cold in January and too hot in July to sit in. On the larger plots there are also garages, workshops and garden rooms with single unbroken roof planes and almost no wall left to put a window in.
None of that is a problem. It just means the survey does the work rather than a template. What sits above your ceiling is a matter of going up and looking.
A crest, and the wind that crosses it
Air speeds up as it goes over a ridge. A house on the top takes a stronger wind than one in the fields below it, from any direction, because nothing upwind is tall enough to slow the flow before it arrives. That is worth knowing before anything gets fixed to a roof up here.
Wind does not really push down on a pitched roof. It pulls. As air accelerates over the slope, the pressure above the covering drops, and the strongest lift occurs along the ridge line and around the perimeter of the roof. Which is awkward, because the top of the slope is exactly where people want a rooflight for headroom. It does not stop the unit going there. It does mean the fixing pattern gets followed properly rather than approximately, and that the flashing laps are set out for the exposure the building actually has.
Driven rain is the other consequence. A detail that never leaks in still weather is the one that gets found out when rain arrives sideways. Plain tiles, natural slate and deep-profile concrete tiles each need their own flashing kit, and a kit for one covering persuaded into shape on another is where the trouble begins two winters later.
Nights on a crest behave differently from nights in the low ground. Cold air is heavy and drains downhill after dark, so the ridge escapes some of the pooling that collects below it. That helps the garden more than the glass, because a rooflight loses heat by radiating straight at an open sky whatever the air is doing around it. On a still, clear February night, a poorly specified unit will show you exactly where its cold bridge is: a line of condensation around the inside of the frame. The answers are a low U-value, warm-edge spacers between panes, and a lining to the opening that is insulated and sealed all the way round. Splaying the bottom of that lining outwards, so the reveal opens up into the room, throws the daylight further in and keeps the plaster below the frame warmer.
Your rooflight sells you sky, not the view
People on the ridge often assume glass in the roof will give them the long look out over the country. It will not, and it is better to know that at the start. A rooflight is aimed upwards. Stand under one and you get cloud, weather and the changing colour of the day, which is a genuinely good thing to have in a room, but you do not get the fields. Ground only appears if the unit sits low on the slope and you are standing close to it. If the view is the object, the glass belongs in a gable window or the cheek of a dormer. If daylight is the object, the roof wins every time, because an opening tilted towards the sky collects from the whole dome above it rather than from one direction.
Aspect is where the ridge really bites. The village was built facing the lanes, so the rear elevations point away from the road, and two houses on opposite sides of the same stretch of lane have back slopes aimed in opposite directions. Comparable houses, comparable roofs, and directly opposite glass specifications. It is why the compass comes out at survey instead of somebody guessing from the position of the front door.
Once you know the direction, the reasoning is straightforward.
- South-east through to west, with the ground falling away: the overheating case. Nothing tall interrupts the arc, so the plane collects from early morning until late evening across the whole summer, and there is no sea breeze this far inland to take the edge off a still afternoon.
- West specifically: the one people underestimate. Low June and July sun in the early evening comes at a shallow modern roof almost square on, at the point in the day when the fabric of the house is already warm and the family is finally in the room.
- North-facing, with a hedge or mature planting behind it: steady light, no glare and no shadows moving across a work surface. You want every scrap of it, so this is where clear glass and a larger opening earn their place.
Planting is worth a caution. Mature trees over a garden do shade a slope through August, and they are bare through the months when the sun is at its most awkward angle. Trees also come down in storms and get reduced under an owner’s decision or the council’s. Shading you do not control is a bonus, not a specification, so the glass gets chosen for the roof as if nothing stood over it.
Choosing the glass for a ridge-top roof
Two numbers decide whether you enjoy the room, and neither of them describes the frame.
The U-value is the rate at which heat leaks out through the unit, measured in watts per square metre per kelvin, and lower is better. Part L of the Building Regulations sets a level any new rooflight has to reach, so it is only partly a free choice. The G-value is the fraction of the sun’s energy that gets through the pane and into the room, scored from 0 to 1. A plain clear double-glazed unit lets through roughly six tenths of what lands on it. Put a solar-control coating in and that falls to somewhere around three tenths. Same opening, same daylight to look at, roughly half the heat.
| The slope it is going on | What we would specify | Typical U-value (W/m²K) | Typical G-value |
|---|---|---|---|
| North-looking plane behind a hedge or mature planting | Clear double glazing | around 1.6 | around 0.6 |
| Sun-facing rear plane with the land dropping away behind it | Solar-control double glazing | around 1.4 | around 0.3 |
| Bedroom built into the roof on the exposed crest | Solar-control triple glazing | around 1.0 to 0.8 | around 0.3 |
| Glass lying near horizontal over a rear extension | Solar control with a laminated inner pane | around 1.2 | around 0.3 |
| Bathroom or en suite, or any unit under 1.7 metres on a side wall | Obscure solar control with restricted opening | around 1.4 | around 0.3 |
Treat those as the shape of the decision rather than a quotation for your address, because the exact figures shift with the manufacturer, the size of the unit and the build-up behind them. The logic underneath does not shift. On any sun-facing plane, solar control is the starting point and the size of the opening is the variable that flexes if the numbers need help. A slightly smaller unit you are happy to sit under in August beats a wider one you keep covered from May onwards. Our guide to energy-efficient skylight installation works through how the two figures trade against each other.
Ventilation deserves a mention alongside the glass, because heat that does get in has to have somewhere to go. Warm air rises and collects at the top of a space, so an opening at high level clears a room in a way an open door at floor level never manages. On a village plot with air moving over the ridge, a rooflight that opens and a window on the far side of the house will move a surprising volume of air on a summer evening. Where the unit sits above a vaulted ceiling or over a stairwell, an electrically operated rooflight with a rain sensor is the practical choice, because a unit nobody can reach with a pole is a unit that stays shut.
Brentwood Borough Council, and the check that comes before the order
Planning and Building Control for an Ingrave property both sit with Brentwood Borough Council. One authority for the whole process, which keeps things simple, and it also means anything a friend was told about a property nearer the water belongs to a different council’s designations and does not carry across.
The general position on a house is that a rooflight goes in under permitted development, with no planning application required, as long as it finishes within 150 millimetres of the existing roof surface, no part of it stands higher than the ridge, and anything on a side elevation less than 1.7 metres above the floor uses obscured glass with the opening restricted. Plenty of work on the later detached housing here falls comfortably inside that.
Four situations take a village property outside it, and in Ingrave the third one catches more people than the others.
- Listed buildings. Listing covers the whole building, not just the front of it, and consent is needed for alterations regardless of what the permitted development rules say about roofs.
- Conservation area designation. Whether a boundary covers your property is a mapping question for the council rather than something you can infer from how old the house looks. Boundaries follow lines drawn on a plan, and two houses that read as a pair from the lane can sit on opposite sides of one.
- Permitted development rights removed by condition. A planning consent can strip those rights from a specific property, which is common on newer houses and on former outbuildings that have been converted to living accommodation. The restriction lives in the original decision notice for that address, not in the national rules, so checking the general position tells you nothing about it.
- Flats and maisonettes. They never had rooflight permitted development rights in the first place, however modest the unit.
Green belt is worth a word because so much of the countryside around the village lies in it. It bears on how far a building can be extended rather than on putting glass into a roof that already exists. If your rooflight is part of a bigger rear extension, the extension is the part the council will weigh, and the glazing is a detail within it.
So the reliable move is an address check with Brentwood Borough Council before anything is ordered. We will tell you what we believe applies to your roof, and we will still tell you to confirm it, because the council holds the mapping and the council makes the decision.
Where an application is needed, the specification is the argument you are making. A flush unit sitting down in the plane of the tiles instead of perched proud of them, a slim dark external frame rather than a broad white one, a glazing bar breaking up a wide pane so it reads like older glass, and a slope that is not the principal public elevation. That is what tends to be received well. Nobody can promise consent and we will not pretend to be able to.
Building Regulations are a separate matter and they apply whether or not planning does. A new opening, or an existing one made larger, has to be notified. Part L is the thermal side of it and sets what the unit has to achieve. Part K is the safety side, covering glazing and guarding, and it is the reason the pane over your head has a laminated inner leaf rather than relying on toughened glass alone. Where a truss is altered or a structural opening formed, that design is part of the notification as well. Making the Building Control notification to Brentwood Borough Council is our job, not yours, and it happens as part of the installation.
Hedged lanes, sloping drives and getting a scaffold up
Access in Ingrave is generous at the house and tight on the way in, which is the reverse of how most people picture it.
The lanes are the constraint. Hedges and verges instead of pavements and kerbs, few places where a long vehicle can stand without blocking the road, and soft ground either side that cuts up badly after a wet week. Deliveries get planned around that: materials come off at the head of the drive at a sensible time of day, and the carry from there is ours to organise rather than something to discover on the morning.
The ridge shows up in the drives and gardens. Ground that falls is normal here, and a scaffold on falling ground is built in stepped lifts with adjustable bases and boards spreading the load under every standard. It is not stood on a slope and hoped about. Gravel is common on these drives and puts the whole weight of a standard through a very small area, so boards go down as a matter of course. A row of neat holes in a gravel drive is a poor way to finish an otherwise good installation.
One rural detail that catches people out: where the electricity supply to a house arrives overhead from a pole on the lane rather than underground, that line governs where scaffold can stand and what can be lifted over the plot. It gets identified at survey, along with the width of any gated entrance and the height of anything growing across the drive, because a tall vehicle does not fit under a canopy that has had forty years to spread.
The compensation is real. Detached houses on wide plots mean the scaffold can go on the elevation the job needs rather than the one that happens to be reachable, there is room to work at the back without borrowing a neighbour’s ground, and nothing has to stand on a public footway. The trade is distance. Glazing units are heavy, awkward to turn through a narrow side gate and impossible to set down halfway, so the route from the drive to the rear elevation gets walked at survey and the lift planned then.
Weather on a crest is a scheduling fact rather than a problem. Nobody handles a large glazed unit on a roof in a strong gust, and up here the gusts arrive that bit stronger. Building a day of slack into the programme is more honest than pretending otherwise.
What we typically install on Ingrave roofs
Matching the unit to the building is most of the skill. Roughly, this is how it falls across the village.
| What you have | What usually goes in | Why |
|---|---|---|
| Older village property, steep plain tile or slate, listing to be confirmed first | Flush conservation rooflight, slim dark frame, central glazing bar, set low on the slope | Sits down in the covering rather than on it, and the low position gets daylight onto the floor of a low-headroom room |
| Interwar or post-war detached, hipped, purlin and strut framing | A pair of roof windows on the rear plane, solar control where it faces the sun | The framing trims cleanly, and two units spread light across a room instead of laying a bright stripe down the middle |
| Nineteen-sixties to nineteen-eighties detached, trussed roof | One unit sized to sit between two trusses, or an engineered opening designed before anything is ordered | The webs are carrying load and cannot be cut, so the framing sets the width long before the room does |
| Flat-roofed rear extension on a deep plan | Fixed flat glass on an insulated kerb, or a roof lantern where the ceiling height allows | The most unobstructed surface a village house has, sitting over the part of the plan with no external wall left |
| Lean-to conservatory that is unusable half the year | An insulated replacement roof carrying two or three rooflights | Turns a glass box nobody sits in into a room that holds its heat in January and stays bearable in July |
| Vaulted ceiling, landing or stairwell at high level | Electrically operated opening unit with a rain sensor | Clears the warm air that gathers at the top of a tall space, and it will actually get used at that height |
| Detached garage, workshop or garden room on a larger plot | Polycarbonate or a simple fixed flat unit | Daylight into an unheated building, where impact resistance and sensible cost matter more than a thermal figure |
| Misted unit, failed seal, or a plastic dome that has gone yellow and brittle | Full replacement into the opening that already exists | The structural work was done years ago, so it usually moves faster than owners expect |
If what has actually gone wrong is the roof covering around a unit rather than the glazing itself, a roofer is the right person to call and we will say so rather than sell you something you do not need.

How an Ingrave installation runs
The order matters as much as the work, because most of what goes wrong on a rooflight was decided before anyone got on the roof.
- Survey. Up on the covering and inside the roof space. Structure, pitch, aspect taken with a compass, overhang from planting noted, the position of any overhead supply recorded, and the listing and designation questions settled instead of assumed.
- Specification. Position on the slope, size, unit type and glass, with the clearances from ridge, eaves, hips and valleys worked out before an order goes anywhere.
- Planning, where a designation or a condition on the property requires it, and the Building Control notification either way.
- Access. Scaffold designed to the plot, to the fall of the ground and to the route materials have to take, rather than to a standard arrangement.
- Installation. One roof window in a straightforward cut roof is generally a day. A pair in a converted roof can run into a second. A lantern or a run of flat units depends on the kerb and the size of the opening.
- Making good inside, and the roof left watertight and clear.
Every installation carries a ten-year workmanship guarantee, and we have been putting glass into Essex roofs for over fifteen years. Indicative figures by unit type are set out on the skylight costs page, and if you would rather go straight to a number for your own roof, the quote form takes about a minute.
Ingrave skylight questions
Which council do I deal with for a rooflight here?
Brentwood Borough Council, for both halves of it. It is the local planning authority and the Building Control authority for the village, so there is one organisation involved rather than two. We make the Building Control notification to them as part of the installation, and we will point you at them for a check on listing, conservation area status and any condition attached to your property before anything gets ordered.
Do I need planning permission?
Frequently not, on a house that sits outside a designated boundary and has its permitted development rights intact. A unit finishing within 150 millimetres of the roof surface and staying below the ridge is generally allowed without an application. The three things that catch village properties are listing, a conservation boundary, and rights that were removed by a condition on an earlier consent, which is worth checking on any newer house or converted outbuilding. Confirm your own address rather than relying on what happened at a property down the lane.
Will a rooflight give us the view over the fields?
Not really. Glass in a roof points at the sky, so what you get is cloud, light and weather, which changes a room enormously but is not a landscape view. Ground comes into it only when the unit sits low on the slope and you stand close to it. If the outlook is what you are after, put the glass in a gable or a dormer cheek and use the roof for daylight.
We are up on the ridge and it is always windy. Does that rule anything out?
No, it changes the detailing rather than the options. Wind crossing a crest speeds up and lifts at the ridge and the edges of a roof, so the fixing pattern gets followed exactly and the flashing is set out for the exposure. Match the flashing kit to the covering you genuinely have, whether that is plain tile, slate or a deep-profile concrete tile, and an exposed slope is no harder to keep watertight than a sheltered one.
Our house is from the seventies and the loft is full of trusses. Is there an option?
Yes, within limits. A roof window sized to sit between two trusses goes in without touching the structure, and on a rear slope that is often enough to change a landing or a bedroom completely. Anything wider needs the load path designed around it before work starts, and that design forms part of the Building Control notification. What is not an option is cutting a web because it is in the way.
You are based on the coast. Do you cover Ingrave properly?
Yes. Ingrave is about 21 miles from Southend by road and well inside the patch, and the survey happens in person because a village of mixed detached housing is not somewhere anyone can specify from a photograph. Distance from the water makes no difference to how much sun lands on a south-facing slope, and inland you lose the breeze that makes a glazed room near the estuary bearable in July, so the glass specification matters here at least as much as it does on the front.
We install across Ingrave and the wider spread of Essex towns and villages we cover, from the older properties on the ridge through to the modern detached housing and the outbuildings on the larger plots. Start with which slope faces where and what the glass has to do once it is there. Everything else in the specification follows from those two answers.
Related reading
Skylight Installation in Leigh-on-Sea
Skylight and rooflight installation in Leigh-on-Sea: old town fishing cottages, and what that means for specifying a rooflight here.
Skylight Installation in Westcliff-on-Sea
Skylight and rooflight installation in Westcliff-on-Sea: late victorian and edwardian villas, and what that means for specifying a rooflight here.
Skylight Installation in Chalkwell
Skylight and rooflight installation in Chalkwell: interwar detached and semi-detached housing on the slope, and what that means for specifying…
Skylight Installation in Thorpe Bay
Skylight and rooflight installation in Thorpe Bay: 1920s and 1930s detached housing on wide plots, and what that means for…
Skylight Installation in Shoeburyness
Skylight and rooflight installation in Shoeburyness: former garrison housing, and what that means for specifying a rooflight here.
Skylight Installation in Prittlewell
Skylight and rooflight installation in Prittlewell: the historic core of the town, and what that means for specifying a rooflight…