Skylight Installation in Chadwell St Mary
Skylight and rooflight installation in Chadwell St Mary: post-war housing on the ridge above the river, and what that means for specifying a rooflight here.

Chadwell St Mary sits on high ground in Thurrock, on a ridge that looks out south over the Thames and the flat marsh ground that runs down to it. Most of the village is post-war: estate housing built out from the older church end across the second half of the last century, with wide plots, open aspects and roofs that face the river. That aspect is the reason to think hard before you cut a hole in one. The good rear slope on a Chadwell house is very often the south-facing one, and a south-facing slope on open high ground takes sun for most of the day and most of the year. Put the right glass into it and you have a room full of even, usable light. Put clear glass into it and you have built yourself a conservatory you cannot switch off.
The roofs Chadwell St Mary actually has
This is not old housing stock, and that shapes everything. The medieval church at the heart of the village is the exception. Almost all of the homes people actually live in went up after the war, as Chadwell grew from a small place around the church into the estate village it is now. Read a Chadwell roof and you are reading the building methods of the 1950s onwards, not the seventeenth century.
The earlier post-war houses tend to have cut roofs: rafters, purlins and struts built up on site, with a bit of room to work between the timbers. Concrete interlocking tiles are the common covering, laid on shallower pitches than you would find on a Victorian roof, in long consistent terraces and semi-detached runs. Because the estates were built to a pattern, what sits behind the plasterboard on one house is usually close to what sits behind it three doors down. That predictability is a genuine advantage. A survey on one property tells you a lot about its neighbours.
The later stock, from roughly the 1960s and 1970s onwards, is where trussed roofs take over. A trussed roof is prefabricated: a run of factory-made timber frames, each one a web of members held in tension, dropped onto the walls and tiled over. It is quick to build and strong as a whole, but you cannot treat it like a cut roof. The members are doing structural work and cutting one without a designed alternative weakens the whole run. On a trussed Chadwell roof the size and position of a rooflight is often set by where the trusses fall, not by where you would ideally like the glass.
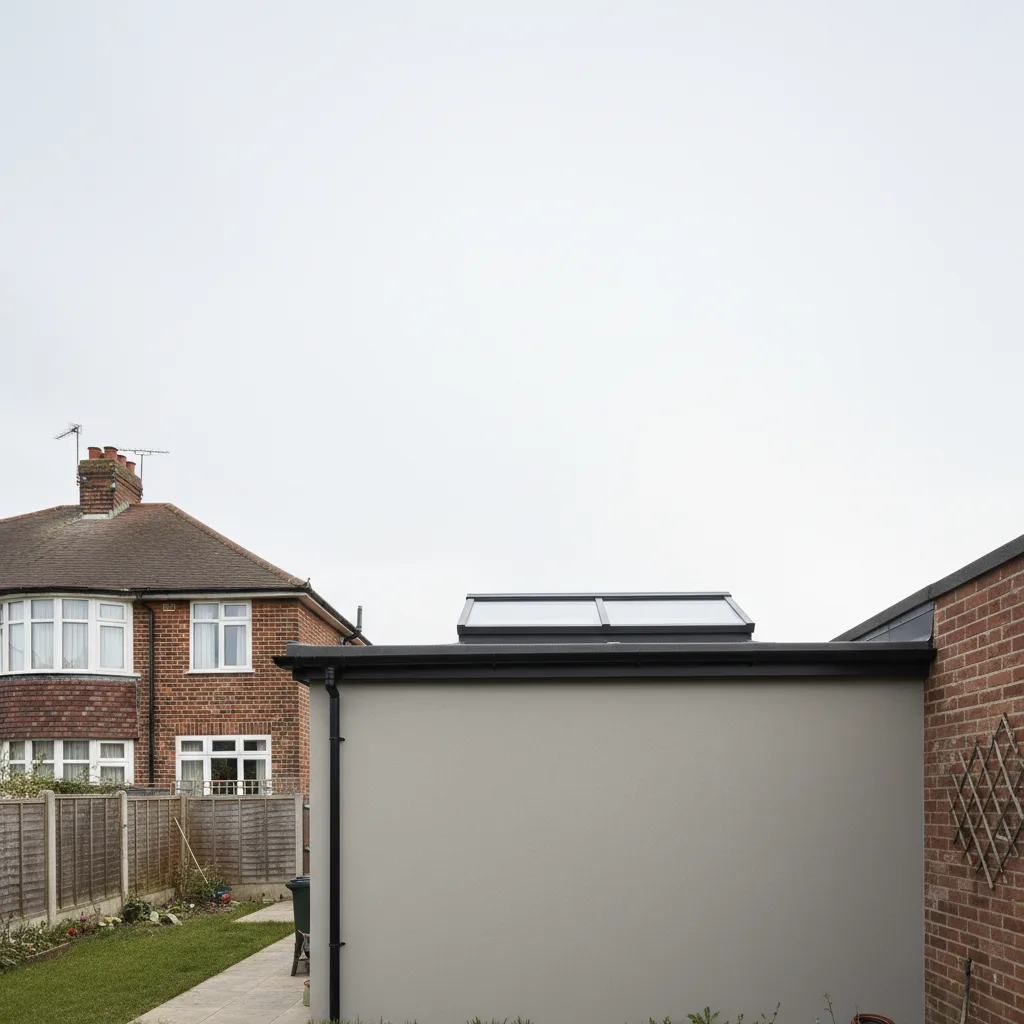
Then there are the flat-roofed rear additions. A great many Chadwell houses have picked up a single-storey kitchen or dining extension across the back garden at some point, and those flat or shallow-mono roofs are almost always the darkest part of the house. They are also, on a south-facing plot, the easiest place to bring in light without touching the main pitched roof at all.
On the ridge: aspect and the solar-gain question
The reason orientation matters more in Chadwell than the sales pitch suggests is the lie of the ground. The village sits up on the ridge, and to the south the land falls away across open marsh towards the Thames. There is very little tall built form between a south-facing rear slope and the sky in that direction. No terrace of taller houses casting a shadow across the garden at four in the afternoon, no dense street canopy. Open ground and open sky.
What that means for a roof is a long solar day. A south-facing slope up here collects direct sun from mid-morning through to late afternoon across the summer, and even in the shoulder months it keeps working because the horizon to the south is low and clear. That is wonderful for a north-facing room that has always been gloomy. It is a problem for a room that is already warm, because glass laid at the pitch of a roof meets the summer sun far closer to square-on than a vertical window ever does, and it lets the heat straight through unless you have chosen the glass to stop it.
The honest planning move on a Chadwell house is to decide which slope you are working with before anything else. A rooflight on a north or east slope is mostly a lighting decision. A rooflight on that open south slope is a heat decision first and a lighting decision second, and it is the one where the wrong specification shows up worst, in a room nobody wants to sit in through July and August.
Weather on open high ground
Height and openness buy you light. They also buy you weather. A ridge that gives a rear slope its clear view of the river gives the same slope a clear run at the wind coming off it. South-westerlies arrive across the open valley with little in the way to slow them, and on exposed high ground that argues for building the roof to take it rather than hoping it holds.
In practice that means factory-applied powder-coated aluminium on the external faces of a unit rather than site-painted timber that has to be maintained, corrosion-resistant fixings, and a flashing kit matched to the actual tile or slate on your roof rather than a universal one persuaded to fit. When a rooflight fails up on an exposed slope, the weak point is usually the flashing or the seal rather than the glass, and that goes back to how it was specified at the outset. Getting it right at the start is cheaper than living with it later.

Specifying the glass for a south-facing slope
Choosing the frame is quick. Choosing the glass is what determines whether the finished room is pleasant in July, and the number that governs it is the G-value.
Any glazing unit carries two ratings worth knowing. One is the U-value, a measure of heat loss in the depth of winter, quoted in watts per square metre per kelvin; a lower figure is better, and Part L of the Building Regulations sets the floor it has to clear. The other is the G-value, which describes the share of the sun’s heat that passes through, rated between 0 and 1. Ordinary clear double glazing comes in near 0.6, so well over half of the solar energy striking it arrives in the room below. Drop to solar-control double glazing at about 0.3 and you have roughly halved that. On the exposed south slopes here, that single figure separates a room you enjoy in August from one you keep shut behind a blind.
| Glass build-up | Typical U-value (W/m²K) | Typical G-value | Where it suits in Chadwell St Mary |
|---|---|---|---|
| Clear double glazing | around 1.6 | around 0.6 | North and east slopes and dark rear rooms where all the heat and light is welcome |
| Solar-control double glazing | around 1.4 | around 0.3 | The sensible default for any south or south-west slope on the ridge |
| Solar-control triple glazing | around 1.0 to 0.8 | around 0.3 | Loft bedrooms, where warmth on winter nights and wind noise both matter on exposed ground |
| Laminated solar-control | around 1.4 | around 0.3 | Overhead units and anywhere safety glazing under Part K is the governing point |
Treat the numbers above as typical rather than exact; they move with the maker and with the size of the unit, so they sketch the choice rather than price it. What holds firm is the reasoning. For a Chadwell slope that faces the sun, solar control is the baseline, not an extra to debate. A smaller opening in 0.3 glass beats a wide one in clear glass that you screen off for nearly half the year. Our guide to energy-efficient skylight installation works through how the figures interact.
Getting to the roof: access on the estates
Access is often the quiet thing that decides how a job runs, and on this point Chadwell is easier than most of the older parts of the patch. Estate housing was laid out with space around it. Semi-detached and detached houses here usually have a side return, a driveway or a decent gap to the boundary, which means a scaffold can be raised where it needs to be without a fight for room, and materials do not have to be hand-carried a long way from the road. Eaves heights are predictable because the houses were built to consistent designs, so what a scaffold needs is known before anyone arrives.
The estate layouts help too. Cul-de-sacs and wider verges give somewhere to park a van and unload without blocking a lane. Where a rear slope is the target, a garden that was set out generously gives a stable base to build off, on ground that is usually flat rather than falling away.
The tighter jobs are the terraced runs, where there is no side access and everything has to come through the house or over a shared boundary, and the trussed roofs, where the constraint is not getting to the roof but what you are allowed to cut once you are up there. Neither is unusual and neither is a problem, but both are things worth establishing at the survey rather than discovering on the first morning.
What we typically install here, by house type
Fitting the correct unit to a given roof is where the judgement sits. Across the Chadwell stock it tends to work out like this.
| Property type | What usually goes in | Why |
|---|---|---|
| Earlier post-war semi, cut roof, concrete tile | Standard roof windows to the rear slope, solar-control on the south side | Room to work between the timbers, predictable structure and simple flashing into interlocking tile |
| Later 1960s or 1970s house, trussed roof | Smaller openings sized to sit between the trusses, or a designed structural alteration first | Trusses cannot simply be cut, so the opening is set by the structure before anything else |
| Loft conversion in a post-war house | Roof windows in pairs, solar-control double or triple glazing | More glass area under the roof means heat control has to be built in, not added afterwards |
| Flat-roofed rear kitchen or dining extension | Fixed flat rooflights or a roof lantern, solar-control throughout | Brings light into the darkest room in the house without touching the main pitched roof |
| Open-plan rear extension facing south over the valley | A run of flat-roof rooflights, solar-control, with an opening unit for ventilation | Exactly the layout and aspect where overheating shows up, so the glass does the heavy lifting |
When an existing unit has gone, clouded between the panes, given up its seal, or simply grown so dated it drags the room down, swapping the whole thing out is squarely our work. It tends to move faster than owners assume, because the hole in the roof is already there and cut to size. If the trouble is really in the roof covering rather than the glazing, that belongs to a roofer, and we will say as much straight.
Planning and Building Control in Thurrock
Chadwell St Mary is in Thurrock, and that matters for the paperwork. Thurrock is a unitary authority, which means Thurrock Council handles both planning and Building Control itself; it is not covered by Essex County Council the way much of the rest of the patch is. So the authority you deal with here is a different one from the city, and it is worth knowing that from the start.
For most Chadwell homes a rooflight falls under permitted development, and you will not need to apply. The conditions are that it stands no more than 150 millimetres proud of the surrounding roof, keeps below the ridge line, and, on a side elevation below 1.7 metres off the floor, is obscure-glazed with its opening restricted. Ordinary post-war family housing, which is nearly all of the village, generally meets those conditions without difficulty, because it is not the sort of protected stock where the rules close in.
The usual exceptions still apply. Flats and maisonettes never had those rooflight rights in the first place. A listed building needs consent regardless of what the roof is doing. And a home inside a conservation area or covered by an Article 4 Direction loses the automatic right and has to apply. None of that is a reason to assume your house is caught; it is a reason to check. Our advice is always to have Thurrock Council verify how your particular home is classified rather than lean on a guess from us or a neighbour, because only the council holds the authoritative answer, and getting it costs you almost no time.
Planning aside, putting in a new or larger rooflight is something the Building Regulations require to be notified. The thermal side comes under Part L, which is why the unit must reach an accepted U-value, and the safety side comes under Part K, which is why an overhead pane is laminated glass with guarding considered. That notification to Thurrock Council is something we handle for you within the job. There is nothing for you to submit and no process for you to follow up.
What the installation week looks like
A job here follows a fixed sequence, and laying it out in advance is what keeps the day free of surprises.
- The survey. Up on the roof and in under it, reading the timber, judging which slope points which way and what it will gather over the seasons, telling a cut roof from a trussed one, and settling the planning question against that aspect.
- The specification. The unit, its dimensions, where it goes and which glass. The G-value discussion belongs here, and it is the point at which we will argue against a large expanse of clear glazing aimed south.
- The notification, plus a planning application in the uncommon event a property proves to need one.
- The access. A tower or a scaffold, tailored to the plot, which for most estate houses in Chadwell is no drama.
- The fit. One roof window in a simple cut roof runs to roughly a day. A pair in a loft is a day or so more. A lantern or flat rooflights over a rear extension turn on the upstand and the size of the opening.
- The finish inside, and the roof handed back weathertight and tidied.
Behind each job stands a ten-year workmanship guarantee, on the back of more than fifteen years fitting skylights and rooflights. You will find typical prices set out by unit type on the skylight costs page, and to jump straight to a figure for your own roof, the quote form is a minute’s work.
Chadwell St Mary skylight questions we are asked
Do I need planning permission for a rooflight in Chadwell St Mary?
Usually not. So long as the unit stays under 150 millimetres above the roof surface and below the ridge, it normally counts as permitted development, and the plain post-war housing that fills the village tends to fit that bill. The exceptions are flats, listed buildings, conservation areas and any Article 4 zone. Check where your own home stands with Thurrock Council before you order anything, since the definitive answer is theirs to give.
Will a south-facing rooflight overheat my room?
It can, and on the open slopes up here it certainly will with clear glass. Move to solar-control glazing near 0.3 and you cut the incoming solar heat to about half of what clear 0.6 glass would pass. Pair that with a sensible opening size and a unit that opens for airflow, and a south-facing rooflight stays livable right through the warm months. Skip the thought and it becomes the room the family drifts out of.
My house has a trussed roof. Can I still have a rooflight?
Yes, but the roof structure sets the terms. The timber members in a trussed roof are load-bearing and cannot simply be cut, so the size and position of the opening are decided by where the trusses fall, or by a designed structural alteration if you want something larger. It is a very common situation in the later Chadwell housing and it is worked out at the survey, before anything is ordered.
Does being in Thurrock change anything?
Only the office you deal with. As a unitary authority, Thurrock Council runs both planning and Building Control itself, in place of Essex County Council. The building physics and the regulations do not change from one authority to the next. Filing the Building Control notice with Thurrock is part of what we take care of on the job.
What about the wind up on the ridge?
Build for it. Choose external faces in powder-coated aluminium over timber that needs looking after, use fixings that resist corrosion, and match the flashing to the covering already on your roof. High, open ground gets a harder time of the weather than sheltered streets do, and when a rooflight lets go on an exposed slope the culprit is usually the flashing rather than the pane. That is decided long before the day of the fit, which is why it earns proper attention up front.
How long does an installation take?
Reckon on about a day for a single roof window in an uncomplicated roof, a day or two for a pair as part of a loft. For a lantern or a line of flat rooflights over an extension, the upstand and the opening size set the length. Because reaching the roof is rarely the hard part on a Chadwell estate, the hours land on the work itself rather than on getting up there.
Our work covers Chadwell St Mary and the broader south Essex and Thurrock area, from the estate roads along the ridge to the extensions that look out south across the valley. Where a roof faces the river, orientation is the first thing to settle. Sort that, and the rest of the specification lines up behind it.
Related reading
Skylight Installation in Leigh-on-Sea
Skylight and rooflight installation in Leigh-on-Sea: old town fishing cottages, and what that means for specifying a rooflight here.
Skylight Installation in Westcliff-on-Sea
Skylight and rooflight installation in Westcliff-on-Sea: late victorian and edwardian villas, and what that means for specifying a rooflight here.
Skylight Installation in Chalkwell
Skylight and rooflight installation in Chalkwell: interwar detached and semi-detached housing on the slope, and what that means for specifying…
Skylight Installation in Thorpe Bay
Skylight and rooflight installation in Thorpe Bay: 1920s and 1930s detached housing on wide plots, and what that means for…
Skylight Installation in Shoeburyness
Skylight and rooflight installation in Shoeburyness: former garrison housing, and what that means for specifying a rooflight here.
Skylight Installation in Prittlewell
Skylight and rooflight installation in Prittlewell: the historic core of the town, and what that means for specifying a rooflight…