Skylight Installation in Hadleigh
Skylight and rooflight installation in Hadleigh: ridge housing with long southerly views over the marshes, and what that means for specifying a rooflight here.
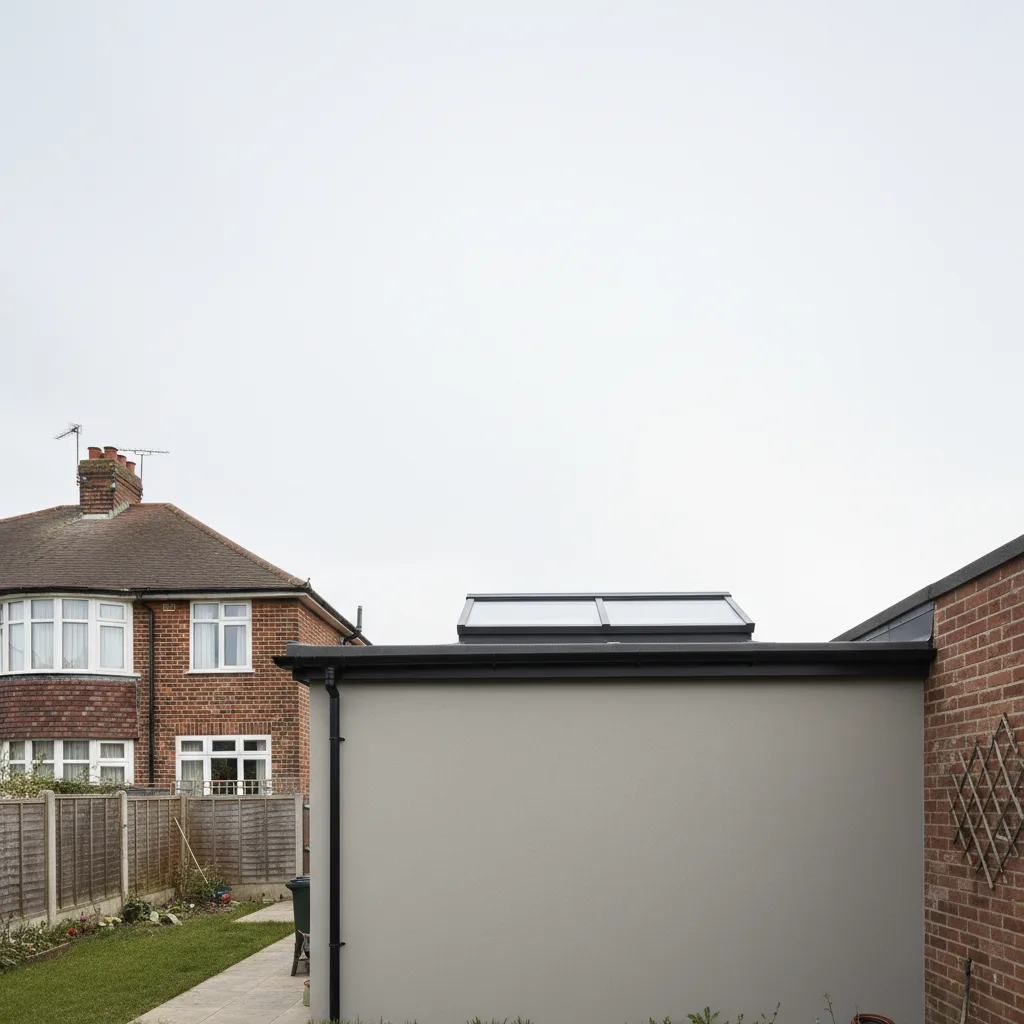
Hadleigh sits on top of the ridge rather than on the side of it, and that one fact shapes rooflight work here more than anything else about the place. The streets run across ground that is close to level, plot after plot of semis with neighbours front and back at much the same height. Then a short way south of the last row the land simply gives out and drops to the marshes, with the ruined castle standing on the fall and open water somewhere past it. So a Hadleigh house has an enormous southern sky above roof level and a very ordinary one below it. The summer sun arrives at full strength and the winter sun mostly does not. Specify glass for that split and the room works. Specify it for the view alone and you will be shutting a blind by the second week of June.
What Hadleigh built, and what it left on the roofs
Hadleigh is roughly seven miles by road from the city, and it grew in two big pushes rather than gradually. You can still see both from the pavement.
The first is the interwar ribbon. Bay-fronted semis and detached houses of the twenties and thirties strung along the main road through the middle of the town and down the older side turnings, hipped as often as gabled, pitched at a proper angle with real height between the ceiling and the ridge. Underneath they are cut roofs: rafters carried on purlins, purlins propped by struts down onto load-bearing walls. Original coverings were clay, plenty of it deep-profile pantile. Where one of these has been stripped and recovered since the seventies there will be concrete interlocking tiles on it instead, heavier and a different shape, and that swap decides which flashing kit belongs on the job. A kit made for a slim covering, dressed into a deep-profile tile, is the reliable way to have water finding its way past a rooflight two or three winters later.
The second push is post-war, and it is the larger of the two. Gabled semis and short terraced rows, laid out in estates behind the older frontage, built plainly and built quickly. Pitches on those are shallower than the interwar stock. Coverings were concrete interlocking tiles from new rather than as a later replacement. Original rear footprints were small, so the great majority have picked up an extension, a lean-to or an infill at some point, and that added room is usually the darkest one in the house.
The dividing line that matters is not the decade, it is what is holding the roof up. Somewhere around the middle of the sixties, house builders moved from cut roofs assembled on site to trussed rafters delivered ready-made. A cut roof has generous open space in it and rafters you can trim between. A trussed roof is a set of engineered triangles, each one relying on every member in it, and you cannot cut a truss to suit a window. On a Hadleigh street where the interwar end and the post-war end run into each other, two houses fifty metres apart can be completely different jobs inside, and nothing on the outside tells you which is which. That gets settled by putting a head through the hatch, before anything is quoted.
Scattered through all of it are bungalows and chalet bungalows, which behave differently again. On a bungalow the roof is the ceiling of everything, so there is no upper floor overhead to borrow light from and glass in the roof is the only daylight the middle of the plan will ever get. On a chalet, one pitch has usually been opened up with dormers already, which leaves the other pitch as the untouched surface with its structure still intact behind it.
Level ground, open sky, and the sun’s two different visits
On a hillside you work out light by looking at the gradient. In Hadleigh the ground under the houses is broadly flat, so the shading comes from the buildings rather than from the land, and that changes the answer completely depending on the time of year.
The numbers are worth having in front of you. At this latitude the midday sun sits about 62 degrees above the horizon at midsummer and about 15 degrees at midwinter. Those two angles behave in opposite ways in a suburban street.
At 62 degrees nothing gets in the way. Not the row behind, not the houses opposite, not a garden tree of any normal size. A rear slope facing anywhere between south-east and south-west takes direct sun from mid-morning until the evening, at close to the strongest angle the country gets, and because the ground south of Hadleigh falls to open marsh and country park there is no rising land anywhere in that arc to cut the afternoon short. Solar gain in June and July on those slopes is about as high as it gets in Essex.
At 15 degrees almost everything gets in the way. Low December sun comes in under roof level, and on level suburban ground the row of houses opposite takes it before it reaches your rear pitch at all. You are not losing much by controlling the glass, because there was not much winter gain arriving in the first place.
Put those two together and the specification argues itself. On a Hadleigh south-facing pitch, solar-control glass costs you very little of the warmth you would actually have received in January and saves you a great deal of the heat you definitely will receive in July. That is not true everywhere. On a plot where the land falls away south so that a rear slope can see under the rooftops to the horizon, the low winter sun is a genuine prize and the calculation is finer. Up on the level part of the ridge it is not close.
The north-facing slopes here are better than their reputation. A rear pitch on the north side of an east-west street gets no direct sun, but with nothing standing above it and an open sky in every direction, the diffuse light it receives is steady and generous all day. It is a far better north slope than one sitting under a bank or under trees. On that pitch you want clear glass and as much of it as the structure will sensibly take.
The view is horizontal and the rooflight is not
In Hadleigh there are two separate reasons to cut a hole in a roof, daylight and the view south, and the two of them want the glass in different places.
A rooflight set high in a pitch shows you sky. That is lovely, and it is the brightest position, because the unit is presented more squarely to the open part of the dome. What it will not show you is the marshes, because the sightline out of a high-set unit leaves at an angle that clears the horizon before you get anywhere near it.
To see out of a roof window you have to set it low. The working rule is a sill somewhere around 900 millimetres to 1.1 metres above the finished floor, which puts the bottom of the glass at the eye level of someone sitting down, and a head height above about 2 metres so that a standing adult is not looking at the frame. The shallower the pitch, the taller the unit has to be to give you the same amount of vertical view, which is why a post-war roof at a modest angle often needs a longer window than the interwar house up the road for exactly the same effect. On the plots along the southern edge, where the gardens back onto open ground, that low-set unit is the difference between a loft room and a loft room with a reason to be in it.
Here is the catch. Low in the slope is also the position that lets in the most low-angle sun in the morning and evening, and it puts the bright part of the glass in your eyeline rather than above it. So the view position and the glare position are the same position. You cannot design your way out of that with the frame, and a blind that you pull down over the view defeats the point of having cut the hole. The glass has to carry it, which brings us to the specification.
Glazing a slope that is loaded in summer and shaded in winter
Two figures describe what a sealed unit does. The U-value is heat escaping outwards in winter, measured in watts per square metre per kelvin, where a lower number is better and Part L of the Building Regulations sets the level a new rooflight has to reach. The G-value is solar heat coming inwards, on a scale from 0 to 1. A plain clear double-glazed unit sits at roughly 0.6, so around six parts in ten of the solar energy landing on the glass ends up in the room as heat. Add a solar-control coating and it drops to about 0.3. Triple glazing takes the U-value from about 1.6 down towards 1.0 or 0.8 depending on the build-up, without changing the solar side much on its own.
| Pitch you are glazing | What it receives in June | What it receives in December | Specify |
|---|---|---|---|
| Rear or front slope facing south, south-east or south-west | Direct sun most of the day at up to 62 degrees, nothing obstructing it | Very little, because 15 degree sun is stopped by the row opposite | Solar control, G around 0.3, treated as the starting point rather than an upgrade |
| Slope facing north across a level street | Even, diffuse light all day and no direct gain | The same but dimmer | Clear double glazing, G around 0.6, take everything available |
| Slope facing east or west along the street line | Hard low sun for part of the morning or the evening | Brief and largely blocked | Solar control, and an opening unit so the room can dump heat in the evening |
| Flat roof over a rear extension or lean-to | The heaviest load on the property, because horizontal glass meets high midday sun almost square on | Useful light, since the sky above it is unobstructed even when the sun is low | Solar control without exception, and laminated inner pane overhead |
| Side elevation with the floor less than 1.7 metres below | Varies with the plot | Varies with the plot | Obscure laminated with solar control, restricted opening |
Those values move with manufacturer, size and build-up, so use them to understand the decision rather than as a quotation. What does not move is the reasoning. A Hadleigh house frequently needs two different specifications on one roof, clear on the north pitch and solar-controlled on the south, and a quote that names one glass for the whole property is a quote where nobody stood in the garden and worked out which way things faced. There is a fuller treatment of the trade-off in our guide to energy-efficient skylight installation.
Internal blinds are the usual retreat once this has gone wrong, and they are the weakest tool available, because by the time the fabric intercepts the light the heat has already passed the glass and is inside the room. On a view slope they also cost you the thing you paid for. Glass that handles the sun on its own asks nothing of you and is still working in August while you are out.

Ridge-top weather: wind, road noise and morning dew
Standing on the highest ground for some distance in any direction has three practical consequences on a roof, and none of them is about leaks.
The first is wind. Air coming up off the open marsh and country park to the south has had nothing to slow it since the water, and it accelerates over the crest. That argues for factory-applied powder-coated aluminium on external faces instead of site-finished timber, for fixings chosen with exposure in mind, and for a flashing kit matched to the covering that is actually on the roof. It also means an exposed ridge-top slope loses more working days to weather in winter than a sheltered inland street does, so a firm date in February is a promise nobody working on a roof should be making. There is a benefit in the same wind. A top-hung unit set high in a slope will pull warm air out of a room on a breezy afternoon far more effectively than any window at low level, which is something you design in at the start rather than wish for later.
The second is noise. The main road through Hadleigh carries a lot of traffic, and the interwar houses fronting it have a pitch pointed straight at it. Glass is the thinnest part of any wall or roof, so it is where sound comes through. A laminated inner pane, which you may well be fitting anyway for the overhead safety requirement, has a plastic interlayer that damps sound noticeably better than a plain toughened pane of the same thickness. Where the sunny slope and the road slope are the same slope, you want solar control and acoustic laminate on one unit. Rain noise on a rooflight is a separate question and a real one. Heavier glass reduces it, and the simplest step is not to put the unit directly over the head of a bed.
The third catches people out. A well-insulated rooflight, especially a triple-glazed one, loses so little heat outwards that on a still clear night the outer pane radiates to the open sky and falls below the temperature of the air around it. Dew forms on the outside of the glass, and in autumn it can be a light frost. On a ridge top with an unobstructed sky the effect shows up more often than it does in a sheltered street. It is not a failure and it is not condensation between the panes. It is the unit doing exactly what it was specified to do, and it clears within an hour or two of the sun getting to it. Misting between the panes is a different matter entirely, and that unit needs replacing.
Castle Point Borough Council: consent, notification and the order things run
Hadleigh is in the borough of Castle Point, so both planning and Building Control sit with Castle Point Borough Council rather than with the city authority a few miles east. It catches out anyone who has moved across the boundary or who is going on advice from a relative in another part of south Essex. One council, two functions, and it is the council that holds the mapping showing whether an address falls inside a designated boundary of any kind.
For most houses here the general position applies. A rooflight on a house is normally permitted development provided it stands no more than 150 millimetres proud of the surrounding roof surface, provided nothing rises above the ridge, and provided that where it sits on a side elevation with the floor less than 1.7 metres below, the glazing is obscure and the opening is restricted. Meet all of that and no planning application is needed. Treat that as general guidance rather than as a ruling on your house, and confirm the position with the council before committing to anything.
Two details of that rule bite harder in Hadleigh than they might elsewhere. The 150 millimetres is measured from the roof surface you actually have, and a deep-profile concrete interlocking tile is a thicker covering than a slate, so a unit that reads as flush on one roof can stand noticeably proud on another. Worth checking rather than assuming. The other is that rooflights, unlike dormers, are not restricted to the rear of the house. On the north side of an east-west street the sunny slope is the front one, and putting glass there is generally as available to you as putting it at the back. It is still the elevation everyone sees, so a slim dark powder-coated frame that settles into a tiled roof is worth choosing over a chunky pale one, on appearance grounds alone.
Three situations sit outside the general position. A listed building needs listed building consent for the work whatever the roof is doing. Flats and maisonettes never had rooflight permitted development rights at all, which matters in the post-war parts of the town where houses and maisonette blocks stand in the same streets and look similar from a distance. And where a property already sits inside a designated boundary, rights that run automatically elsewhere can be restricted, so what a neighbour two streets away was allowed is not evidence about your address. All three are established at survey before anything gets specified.
Separately from planning, a new rooflight or an existing opening made larger is notifiable under the Building Regulations. Part L sets the thermal standard the unit has to meet. Part K covers safety glazing and guarding, which is why the inner pane of anything installed overhead is laminated rather than toughened on its own. We make that notification to Castle Point Borough Council on your behalf as part of the job, so there is nothing for you to submit and nothing for you to chase.
A Hadleigh installation normally runs in this order.
- Survey. Covering and profile identified from the outside, the roof structure checked from inside the loft, the aspect of each pitch recorded, and the council position confirmed for the address.
- Position. Worked out in the room, with sill height set deliberately according to whether the priority is daylight or the view south.
- Specification. Size, opening type and glass, with the solar-control decision taken pitch by pitch instead of once for the whole house.
- Structural design where an opening crosses more than one rafter, plus a party wall notice where a semi is involved, which covers most of the town.
- Building Control notification, and a planning application ahead of everything else in the smaller number of cases that need one.
- Access. Scaffold or tower set out for the plot, with soft ground and verges allowed for.
- Installation. One roof window in a straightforward cut roof is usually a day. A pair in a converted loft runs to a day or two. Flat units or a lantern over a rear extension depend on the upstand and the opening size.
- Making good inside, flashings dressed, roof left watertight and the site cleared.
Getting to a Hadleigh roof
Access here is generally kind, which is not something you can say about every town on this coast. The post-war estates were laid out with space in them: proper front gardens, driveways, garage courts, service roads and wide grass verges. A scaffold goes up without an argument on most of those plots and materials come off the van within a few metres of where they are needed.
The things that do need thought are specific and predictable.
- Soft ground. Wide verges and lawns are where a scaffold usually wants to stand, and neither carries a point load on its own. Sole boards spread it, and after a wet spell that matters more, not less.
- Short terraced rows. Where a post-war row has no side passage, everything reaches the back garden through the house. That is entirely workable, it just means dust protection down the hallway and a route planned before the first sheet of glass arrives rather than after.
- The main road frontage. Interwar houses fronting the busy road cannot be unloaded at leisure, and a scaffold on that elevation needs to be positioned with the footway and the traffic in mind rather than dropped in a standard configuration.
- Extended side returns. Plenty of Hadleigh semis have been widened into what used to be the side passage. The passage is where the access was, so once it has gone the plan changes.
- The southern edge. Properties whose gardens back onto open ground below the ridge are the easiest of the lot to work on from behind, with no neighbouring boundary to negotiate and clear space to stand a scaffold in.
None of this is exotic and none of it stops a job. It changes how long the first morning takes, and it is far better settled standing in the garden at survey than worked out with a van on the kerb.
What we typically install on Hadleigh roofs
Three things decide the unit: what the roof is covered in, what is holding it up, and which way the slope points. Across Hadleigh stock it generally lands here.
| Roof you are starting from | Unit and glass | What decides it |
|---|---|---|
| Post-war gabled semi, concrete interlocking tiles, cut roof on purlins | A pair of centre-pivot or top-hung roof windows, solar control on the south side, dark external frame | Structure is predictable and the opening fits between rafters, so the work is about position and glass rather than engineering |
| Post-war or later house with trussed rafters | Openings sized to sit between trusses, or a structural alteration designed beforehand | A truss is an engineered assembly and cannot be cut to suit a window |
| Interwar hipped semi with original deep-profile clay pantiles | The same roof windows with a flashing kit specified for that profile | Deep coverings need their own flashing geometry to shed water properly |
| Interwar house fronting the main road, sunny pitch facing the traffic | Solar-control glass with an acoustic laminated inner pane | Heat and noise arrive on the same slope, and one unit has to answer both |
| Loft room on the southern edge wanting the view | A taller unit set low in the pitch, sill near 1 metre, solar control | Sightline out of a rooflight is set by how low the glass starts |
| Flat-roofed rear extension, lean-to or infill | A run of fixed flat rooflights or a lantern, solar-controlled every time | Horizontal glass takes more summer heat per square metre than any pitched surface, and the room under it is usually the darkest in the house |
| Chalet bungalow with dormers already in one pitch | Rooflights in the untouched pitch, glass chosen by which way it faces | The other slope still has its original structure, so the opening is simpler than working around dormers |
| Bungalow with a dark middle to the plan | Two or three modest units placed over the centre rather than one large one | With no floor above to borrow light from, spreading the glass beats concentrating it |
Not every Hadleigh job is a new opening. An older unit has clouded between its panes, the seal has gone, or it performs so much worse than everything else in the room that the room is cold in one particular corner. Taking that out and installing a properly specified replacement is squarely our work, and it moves faster than a fresh opening because the hole and the trimmers are already there. If the thing that has actually failed is the roof covering around the unit, a roofer is the right trade for that and we will say so rather than glaze over the top of the problem.

Hadleigh rooflight questions
Which council do I deal with?
Castle Point Borough Council, for planning and for Building Control both. Hadleigh is about seven miles by road from the city but it is under a different authority entirely, and that regularly surprises people. We make the Building Control notification to Castle Point as part of the installation.
Do I need planning permission for a rooflight here?
On most Hadleigh houses, no. A rooflight that stands no more than 150 millimetres proud of the roof surface and does not rise above the ridge is generally permitted development. The exceptions are listed buildings, flats and maisonettes, and any address that falls inside a designated boundary. Castle Point Borough Council holds the mapping, and confirming your own address takes a single enquiry, which is always worth doing before anything is ordered.
My back roof faces south over the marshes. Will the room overheat?
With clear glass, yes, and more than it would on a shaded plot, because at 62 degrees in midsummer there is nothing between that slope and the sun. Solar-control glazing near a G-value of 0.3 lets through roughly half the solar heat of clear double glazing at 0.6. Put that together with sensible sizing and an opening unit for ventilation and a south-facing Hadleigh rooflight is comfortable all summer.
Will I lose much winter warmth by choosing solar-control glass?
Very little, and that is particular to ground like this. The midwinter sun only reaches about 15 degrees above the horizon, and on level suburban streets the houses opposite stop it before it arrives at your roof. There was not a great deal of direct winter gain to give up. The U-value is what keeps the room warm in January, and that is a separate part of the specification.
Will I actually be able to see the view?
Only if the unit is set low enough in the pitch. Sill height around 900 millimetres to 1.1 metres puts the bottom of the glass at seated eye level and gives you the marshes rather than the sky. Set higher, it becomes a very good daylight window with no view in it. Decide which one you want before the position is marked out, because it is not something to change afterwards.
How do I know whether my roof is trussed?
Look in the loft. A cut roof has long rafters running to a ridge with purlins across them and open space you could stand in. A trussed roof is a series of identical W-shaped frames with diagonal members crossing the space, close together, leaving very little usable room. Trussed does not rule out a rooflight, it sets the size, because the opening either fits between trusses or a structural alteration gets designed first.
There is water on the outside of my new rooflight in the morning. Is it faulty?
Almost certainly not. High-performance glazing keeps so much heat inside that the outer pane cools to below air temperature under a clear night sky, and dew settles on it, occasionally as frost in autumn. Up on the ridge with an open sky it happens more often than in a sheltered spot. It clears once the sun reaches it. Cloudiness sealed between the panes is the fault worth acting on, and that unit wants replacing.
How much will it cost?
It depends on the unit, the size, the glass and what the structure needs. Indicative bands by type are set out on our costs page, and for a figure against your own roof rather than a general one, send the details through the quote form. We have been putting skylights into south Essex roofs for over fifteen years, and every installation carries a ten-year workmanship guarantee.
We install throughout Hadleigh and across the rest of the south Essex towns, from the interwar frontage along the main road to the post-war estates behind it and the plots on the southern edge that look out over the marshes. If your roof faces south from the top of the ridge, start with the aspect and the glass. Everything else on the job follows from those two decisions.
Related reading
Skylight Installation in Leigh-on-Sea
Skylight and rooflight installation in Leigh-on-Sea: old town fishing cottages, and what that means for specifying a rooflight here.
Skylight Installation in Westcliff-on-Sea
Skylight and rooflight installation in Westcliff-on-Sea: late victorian and edwardian villas, and what that means for specifying a rooflight here.
Skylight Installation in Chalkwell
Skylight and rooflight installation in Chalkwell: interwar detached and semi-detached housing on the slope, and what that means for specifying…
Skylight Installation in Thorpe Bay
Skylight and rooflight installation in Thorpe Bay: 1920s and 1930s detached housing on wide plots, and what that means for…
Skylight Installation in Shoeburyness
Skylight and rooflight installation in Shoeburyness: former garrison housing, and what that means for specifying a rooflight here.
Skylight Installation in Prittlewell
Skylight and rooflight installation in Prittlewell: the historic core of the town, and what that means for specifying a rooflight…