Skylight Installation in Southminster
Skylight and rooflight installation in Southminster: dengie peninsula village, and what that means for specifying a rooflight here.
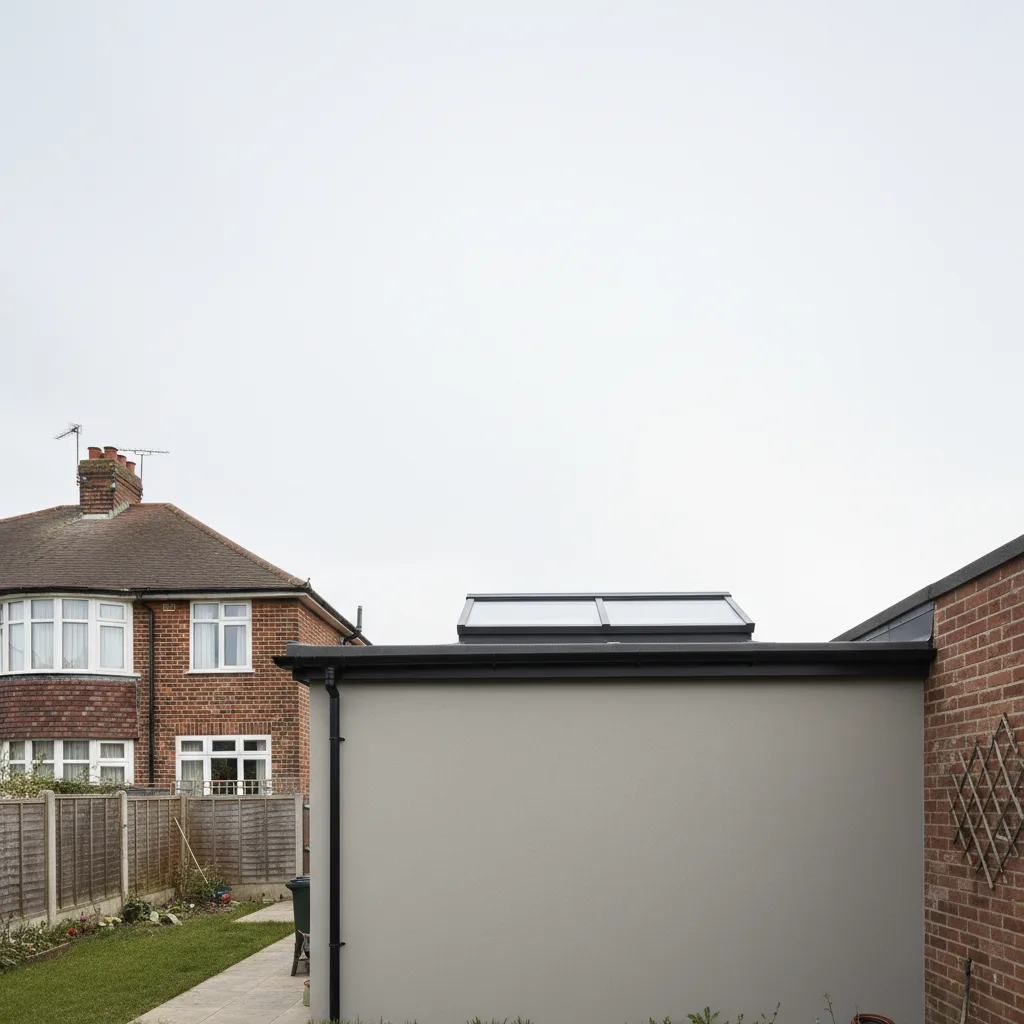
Southminster has very little between its roofs and the horizon. The Dengie is flat farmland with the Blackwater to the north and the Crouch to the south, and a village sitting out in the middle of it takes sun and weather unfiltered, from every direction, all year. That cuts both ways for a rooflight. No neighbouring gable steals your winter afternoon and no hillside drops a shadow across the roof at four o’clock, so a given area of glass here returns more daylight over the year than the same glass would in a built-up street. The other side of it is that the same unit stands in front of low winter sun with nothing to soften it, and its flashings take rain thrown sideways off open stubble. Both are decisions made on paper, before anything is cut into a roof.
Southminster’s mix of roofs, era by era
Southminster is a village rather than a town, roughly seventeen miles by road from Southend-on-Sea, and its stock did not arrive in one piece. It accumulated. Walk a few hundred metres and the roof over your head changes construction two or three times.
The older village fabric is brick and clay tile, with slate on the nineteenth-century additions and weatherboarded elevations turning up here and there, which is an Essex habit that runs right through the Maldon villages. Those were built in place by eye. Rafter spacings were never meant to be regular, the pitch wanders a little from one end of a roof to the other, and the tiled surface undulates instead of sitting in one true plane. Some of these buildings have moved over their lifetime on ground that shrinks and swells with the seasons, so a roof can be perfectly sound and still be out of square by a noticeable amount. That is a measuring problem rather than a structural one, but it has to be measured.
Behind and around the old core sits the twentieth century. Interwar and post-war housing under hipped roofs of concrete interlocking tile, with purlin-and-strut carpentry that follows a pattern, so once you have looked in one loft along a run you have a fair idea of the next. Then the later estate building: shallower pitches, trussed rafters delivered as engineered frames, plasterboard ceilings, cold lofts banked with insulation.
Bungalows are threaded through all of it, which changes the conversation a good deal and gets a chapter of its own further down.
Out at the edges, where the village meets the farms, there are outbuildings and former agricultural buildings that have been turned into living space or working space. Those roofs are their own category: long spans, big open volumes, coverings that were chosen for a barn rather than for a bedroom, and a planning history that is worth understanding before you plan glass into one.
Five construction types in one village postcode, and each of them takes a different opening. A unit that flashes down beautifully into a modern concrete tile roof will need hand-worked lead and a slower morning on hand-made clay, and a trussed roof sets its own limit on how wide an opening can be before somebody has to design an alteration.
Nothing on the skyline: open ground and the light it gives you
Southend faces south across the Thames Estuary, and along that frontage the argument is nearly always about controlling too much sun. Southminster has a different geometry to it. The ground is flat, the fields are open, and the obstructions that shape daylight in most places simply are not there.
Start with the sun path. In a terraced street the roof opposite bites a chunk out of the morning and the evening, and in winter, when the sun barely gets above about fifteen degrees, half the day is spent behind other buildings. Out on the peninsula that does not happen. A rooflight here collects low sun from close to the moment it clears the fields until it goes down again. The winter benefit is real and welcome. The summer version of the same effect is a south-facing slope that takes direct sun from mid-morning to sunset, in June, with no relief whatsoever.
Then the diffuse light, which is the part people underestimate. On the grey days that make up a great deal of an English year, the useful daylight is not coming from the sun at all. It is coming from the whole sky dome, and how much of that dome your rooflight can see decides how much you get. A roof with a clear view to the horizon in every direction sees more sky than an urban roof hemmed in on three sides. That is why a modest opening in a Southminster roof will often out-perform expectations on a flat overcast afternoon.
The third point is the one that stops us generalising. In a Victorian grid, every rear slope faces the same way, so you can guess the aspect from the address. A village that grew along lanes and around farm tracks has no such consistency. Two houses fifty metres apart can be turned ninety degrees from each other, and a pair of semis can have one south-facing rear slope and one facing north-east. So we take the aspect off the actual roof rather than off a map of the village, and it decides the glass before anything else does.
Rain that comes in sideways
Sheltered urban roofs mostly deal with rain falling close to vertical. Open farmland roofs do not. With no hedgerow, no terrace and no rising ground to break the wind, rain across the Dengie arrives at an angle and with momentum behind it, and that changes what a roof detail has to survive.
Water driven at a shallow angle will travel uphill under a tile lap. It will find the side of an upstand and run along it looking for a way in. It will get behind a flashing that was dressed for a sheltered site and would have been perfectly adequate there. None of that is exotic, and it is exactly why exposure gets factored into how a rooflight is detailed rather than treated as an afterthought. On an exposed Dengie roof we want deeper flashing laps, soakers cut for the covering that is genuinely on the roof rather than a one-size kit bullied into place, and on flat roofs an upstand with real height to it instead of the shallowest thing that would pass in a sheltered courtyard.
Salt travels too. The estuaries lie either side of the peninsula and the North Sea is off the end of it, so salt-carrying air reaches inland roofs here that people assume are far enough from the water to be safe. The answer is factory powder-coated aluminium on anything facing outwards, fixings chosen so they will not stain a tiled slope with rust after a few winters, and no reliance on paint applied on site to hold the line for twenty years.
Noise belongs in the same conversation, and it belongs there early, because nothing done later improves it. Rattle and drumming come from movement, and movement comes from a frame that was never pulled up tight into a well-formed opening. Glass clamped hard into a stiff kerb stays quiet through a gale. Glass bedded onto something shallow and soft will keep you awake on the nights the wind runs in off the fields.
One more thing that belongs to farmland and nowhere else: dust. Harvest puts chaff and fine soil into the air for a few weeks a year, and it lands on glass and collects in the drainage channels around flat rooflights and in the gaps around opening units. It does no harm, but a flat unit in a farming village wants a drainage detail that can be reached and cleared rather than one designed on the assumption that only rain will ever arrive.
Picking the glass for an exposed village roof
Two figures describe a piece of glass and they answer opposite questions. U-value is the winter one: how quickly warmth leaks out through the unit, expressed in watts per square metre per kelvin, where a smaller figure means a warmer room, and Part L of the Building Regulations sets the standard a new rooflight has to meet. G-value is the summer one: the share of the sun’s energy that makes it through, scored between zero and one. Plain clear double glazing sits near 0.6. Move to solar-control double and you are down around 0.3, which is roughly half the heat for very little loss of daylight.
Because the sky is wide open here, both numbers work harder than they would on a sheltered site. There is nothing shading the glass in July and nothing sheltering it in January.
| Aspect of the usable slope | Sensible build-up | Typical U-value (W/m²K) | Typical G-value | Reasoning |
|---|---|---|---|---|
| South or south-west, unobstructed to the fields | Solar-control double glazing, opening unit | around 1.4 | around 0.3 | Full sun from mid-morning to sunset with nothing to interrupt it, so heat has to be turned away at the glass |
| North, over open ground | Clear triple glazing | around 1.0 to 0.8 | around 0.5 | No direct sun to manage and an unusually wide view of the sky, so let the light through and spend the budget on keeping heat in |
| East, facing the sea end of the peninsula | Solar-control double, opening unit | around 1.4 | around 0.3 | Hard low sun early in the day, then flat by lunchtime, so ventilation counts for as much as the tint |
| Flat roof on a rear addition | Fixed or opening flat unit on a raised upstand | around 1.2 | around 0.3 | Overhead glass sees the sun at its strongest and a raised upstand suits a wind-driven site |
| Side elevation under 1.7 metres from the floor | Obscured laminated glass with the opening restricted | around 1.4 | around 0.3 | Part K wants safety glass overhead, and a low window on a flank raises an overlooking question |
Those are industry-typical values. They shift between manufacturers and with the size of the pane, so read them as a guide to how the choice is weighted rather than as a price list. The logic underneath does not shift. Facing the sun across open ground, 0.3 glass is where you begin, not an extra you weigh up at the end. Facing away from it, in a village with this much visible sky, clear glass over a low U-value build-up will hand you a better room than any tinted unit would. Our page on energy-efficient skylight installation takes the trade-off further.
Blinds and external shading work, and on some jobs they earn their place. They are a control somebody has to remember to use, though, at the hour of the day when nobody is home. Glass never forgets.
Bungalows and single-storey plans
A lot of what makes rooflights worthwhile in a village like this is single storey. Bungalows and chalet bungalows sit right through the Dengie stock, and they present a problem that a two-storey house does not have.
In a bungalow, every room is on the same floor and daylight can only come in from the walls or from above. Deep plans, back extensions and central hallways end up a long way from any window. There is no upstairs to steal light from, and no stairwell to drop it down. The roof is the only route left, and it is directly overhead in every room, which is the most efficient possible position for a piece of glass.
Two things follow. The first is that a bungalow roof often has generous void above the ceiling, so there is scope to open up a ceiling into the slope and gain height along with the light. A vaulted section with rooflights in it will change a room far more than the same glass set into a flat plasterboard ceiling with a metre-long shaft above it. If a shaft is unavoidable, splaying its sides outwards spreads the light instead of dropping a bright rectangle onto the floor.
The second is structural. Plenty of post-war and later bungalows are trussed. A truss is a designed frame in which every member is doing a job, so removing part of one changes how the whole thing behaves, and the spacing between trusses effectively sets how wide an opening can be unless somebody engineers an alteration first. That is not a reason to abandon the idea. It is a reason to settle it during the survey, since two narrower openings sitting either side of a truss usually spread light across a room better than one wide one would have done.

Maldon District Council: what needs permission and what gets notified
Planning and Building Control for Southminster both sit with Maldon District Council. Anyone who has had work done nearer the coast and assumes the same authority carries over will be looking in the wrong place.
The general position for a house is reasonably clear. A rooflight normally counts as permitted development where it stands no more than 150 millimetres proud of the surrounding roof plane, stays below the height of the ridge, and, if it lands on a side elevation less than 1.7 metres above the finished floor, uses obscured glass with the opening restricted. Satisfy that and no application is needed.
The exceptions are what matter, and there are several that turn up in a village. A listed building needs listed building consent for work affecting its character whatever permitted development would otherwise permit, and listing is a question about one specific building rather than about a street or an area. Nor do flats and maisonettes hold the right in the first place. Buildings converted from agricultural use sometimes carry conditions attached to the original consent that restrict what can be altered afterwards, and those conditions sit on the property rather than on the owner, so they survive a sale. And designated areas bring their own controls where they apply.
All of which points the same way: check your own address with Maldon District Council before ordering anything. We will give you our reading of the position, and we will still tell you to have it confirmed, because the only version that counts is the council’s.
When the council has a decision to make rather than a box to tick, what you put in front of it changes the odds. Glass dropped into the roof so the frame finishes level with the tiling instead of standing off it. A narrow, dark external frame rather than a wide white one. A bar across a large pane so the proportions look like something the building might plausibly have had already. And, wherever the plan allows it, a slope that does not face the road. Nobody can promise an outcome and we will not try, but that is the version of a scheme that generally reads well.
Building Regulations are separate from planning and apply either way. A new or enlarged rooflight is notifiable. Part L is the thermal half of it and Part K is the glazing and guarding half, which is the reason the pane above your head is laminated. We make that notification to the relevant local authority as part of the installation, so there is no form for you to complete and nobody for you to chase.
Wide plots, soft ground and where the scaffold stands
Access at Southminster is usually easier than in an old town centre and occasionally harder than it looks, and the reasons are rural rather than architectural.
The good news first. Village and estate plots out here tend to be generous. Driveways, side gates wide enough to walk a scaffold board through, space to stand a lorry off the carriageway, and eaves heights on a bungalow that a tower will reach comfortably. A single-storey roof with clear ground around it is about as straightforward as this work gets, and that shows up in how long a job takes rather than in how good it is.
Now the parts that need thinking about. Ground on the peninsula is low-lying and holds water, and heavy clay stays soft for a long while after rain. A scaffold standing on a lawn or on a strip of soil beside a driveway needs proper sole boards to spread the load, and adjustable bases where the ground is not level. Skipping that is how you get a leg settling mid-job and a lawn you owe somebody an apology for.
Rural plots also come with things that town plots do not. Overhead service cables running in from the road to an isolated property, oil tanks, septic arrangements, soft verges that a delivery lorry will sink into, and lanes with no pavement and nowhere to pass. Every one of those is a survey question with an easy answer if it is asked in advance and an expensive one if it is discovered on the morning.
Longer barn and outbuilding roofs bring the other kind of access problem. A wide span with no intermediate support means the working platform has to be built to reach a middle that cannot be reached from either end, and that is planned rather than improvised.
What tends to go on a Southminster roof
The age of the building tells you most of what the unit ought to be. Roughly how it falls around here:
| Property type | What usually suits it | Why |
|---|---|---|
| Older village house, hand-made clay tile or slate | Flush conservation rooflight with a slim dark frame and hand-worked lead flashing | Sits down into an uneven roof plane and reads as period glass rather than as something added later |
| Interwar or post-war house, concrete interlocking tile | A pair of roof windows on the rear slope, glass chosen by aspect | Regular purlin structure and a predictable tile, so the only real question is which way the slope faces |
| Bungalow with a cold loft over a deep plan | Rooflights into a vaulted or part-vaulted ceiling, splayed shafts where a shaft is needed | Overhead glass is the only way to reach the middle of a single-storey house |
| Trussed roof on a later estate house | Two narrower openings between trusses, or an engineered alteration before anything else | Every member of a truss is carrying something, so the frame decides the width |
| Flat-roofed rear addition | A fixed or opening flat rooflight on a raised upstand, or a lantern where ceiling height allows | Turns the darkest part of the plan and puts the glass clear of wind-driven water |
| Converted agricultural building with a long span | A run of units sized to the structure, planned around the existing frame | Big volumes need light distributed along the length rather than concentrated in one place |
A unit that has fogged up between its panes, dropped a seal, or simply gone so far out of date that it spoils the room below it is a replacement job, and replacements are our work. They tend to move along briskly, because nobody has to cut a fresh hole in a roof. Where the actual problem sits in the covering and not in the glazing, that is a roofer’s trade rather than ours and we will tell you so.

Southminster skylight questions
Who do I go to for planning permission in Southminster?
Maldon District Council deals with both planning and Building Control out here. On an ordinary house you will often need no application at all, provided the unit stays below the ridge and does not stand more than 150 millimetres above the roof surface. What changes that answer is listing, flats, conditions attached to a converted agricultural building, or a designation covering the property. The council holds the record for your specific address, so ask them rather than a neighbour.
Is it too windy out here for a rooflight?
No. Exposure is a detailing question, not a reason to avoid glass. Modern rooflights are tested against wind loading and rain penetration, and what decides the outcome on an exposed site is what happens at the perimeter: the depth of the flashing laps, the height of the upstand on a flat roof, the choice of external finish and the quality of the fixing. Specify for the site you have and an open Dengie roof performs like any other. Specify for a sheltered one and you will find out where the weak point was.
My bungalow has no upstairs. Will a rooflight really make a difference?
More than in a house, usually. Overhead glass gives you daylight for roughly the whole day rather than for the hours the sun happens to be on one wall, and in a single-storey plan there is no other way of getting it into the middle of the building. If the ceiling can be opened into the roof slope at the same time, the room gains height as well as light and the change is considerable.
South-facing across open fields. Will it cook the room?
It will if you put clear glass in it. Nothing shades a roof out here, so a south slope takes the full run of summer sun. Solar-control glazing at a G-value near 0.3 admits roughly half the solar heat that clear double glazing at 0.6 does, and pairing that with an opening unit so warm air can leave at the top of the room handles the rest. Sized and glazed with the aspect in mind, a south-facing rooflight here is comfortable in August.
Does dust off the fields cause problems?
Not for the glass itself, which sheds it with the first proper rain. It matters for drainage. On flat rooflights and around opening units, the channels that carry water away can silt up with chaff and soil after harvest, so the sensible move is to choose a unit whose perimeter can actually be got at and cleared once a year rather than one detailed on the assumption that nothing but water will ever land on it.
Southminster is a fair way out. Do you cover it?
Yes. Seventeen miles by road puts Southminster comfortably inside the area we work in, along with the rest of the Dengie and the country behind Maldon. There is a full list on the areas page, and if you would like a sense of the money before speaking to anyone, the costs page sets out ranges by unit type.
How long does a job here take on site?
Allow a day for a single window in an ordinary tiled roof. Two units in a bungalow where the ceiling is being opened into the slope will normally run into a second day, because the plaster work and the roof work overlap. Hand-made clay tile with lead dressed by hand takes longer than concrete tile for exactly the same opening, and a long-span converted building depends on how the access is arranged more than on the glass. Fifteen years of doing this across south Essex sits behind the work, and every installation comes with a ten-year workmanship guarantee.
If you are thinking about a rooflight in Southminster, the first thing to settle is which way the usable slope points, because with nothing out here to shade it, the aspect drives the glass and the glass drives whether you enjoy the room in July. Tell us which way it faces, put a photograph or two through the quote form, and we will come back with what that roof can carry and what glass belongs in it.
Related reading
Skylight Installation in Leigh-on-Sea
Skylight and rooflight installation in Leigh-on-Sea: old town fishing cottages, and what that means for specifying a rooflight here.
Skylight Installation in Westcliff-on-Sea
Skylight and rooflight installation in Westcliff-on-Sea: late victorian and edwardian villas, and what that means for specifying a rooflight here.
Skylight Installation in Chalkwell
Skylight and rooflight installation in Chalkwell: interwar detached and semi-detached housing on the slope, and what that means for specifying…
Skylight Installation in Thorpe Bay
Skylight and rooflight installation in Thorpe Bay: 1920s and 1930s detached housing on wide plots, and what that means for…
Skylight Installation in Shoeburyness
Skylight and rooflight installation in Shoeburyness: former garrison housing, and what that means for specifying a rooflight here.
Skylight Installation in Prittlewell
Skylight and rooflight installation in Prittlewell: the historic core of the town, and what that means for specifying a rooflight…