Working over an occupied commercial space
Working over an occupied commercial space. What it means in practice on Essex housing stock, and how we approach it.
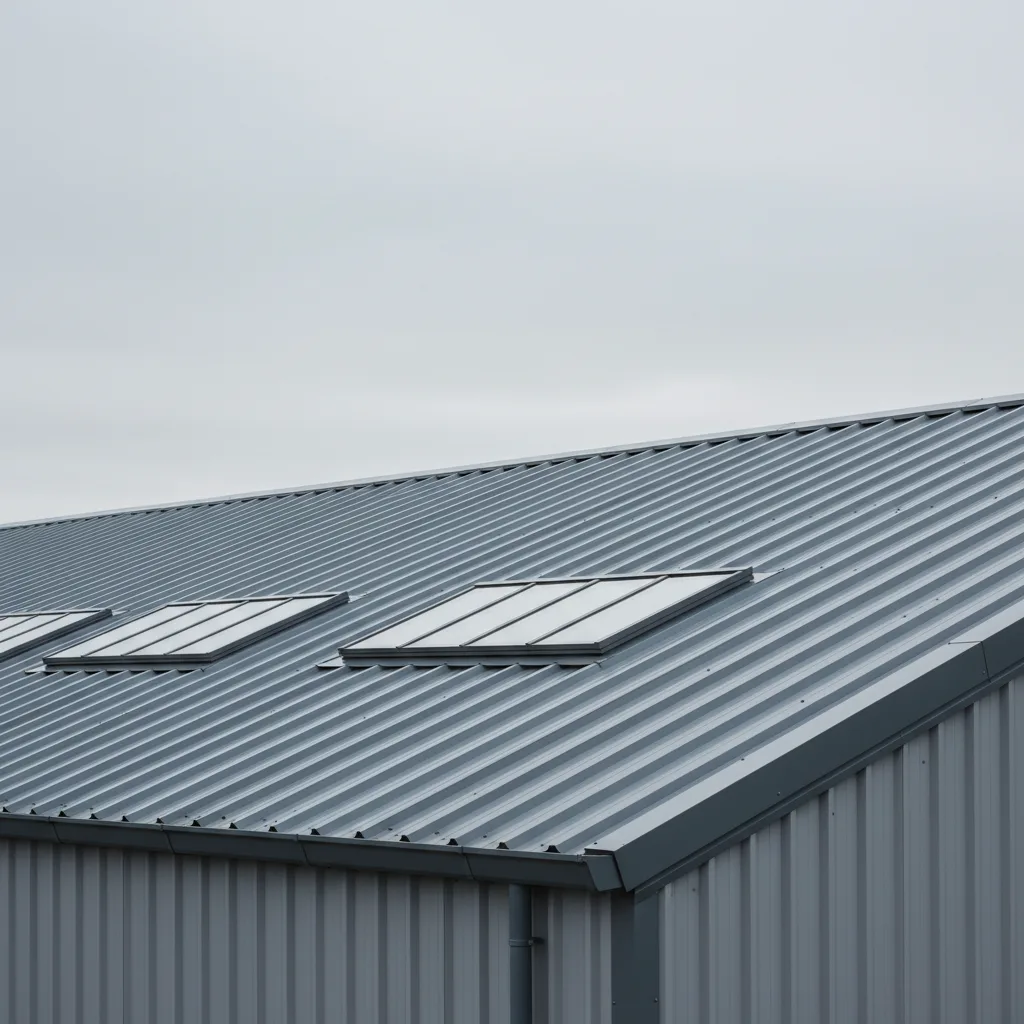
The roof is a lid over a room that still has to earn its keep. A shop takes deliveries and serves customers, an office runs a full working day, a cafe seats people under the very glass you are replacing. None of that stops because there is scaffolding going up outside. Fitting or replacing a rooflight over a space that stays in use is a different job from working over an empty building, and most of the difficulty is not on the roof at all. It is in the room underneath.
Why an occupied space changes the whole job
On an empty building you open the roof, get the water tight again by the end of the day and nobody is inconvenienced. Over an occupied commercial floor, every stage of the same work now has a second question attached to it. Can the space below stay open while this happens. What falls, what leaks, what is loud, and who is standing under it when it does. Where do the staff and the public go while the deck is open to the sky.
The physical task of setting a rooflight into a roof does not change. The planning around it changes completely. You are managing two sites at once: the roof, and the working room below it that has a landlord, a tenant, a fire strategy, a stock of goods and a diary full of trading days. The right way to think about it is that the building keeps running and the roof work fits into the gaps, rather than the other way round.
This matters more in south Essex than the average high street because of what sits above so many commercial units here. Victorian and Edwardian parades along Leigh Broadway, Hamlet Court Road and the older Southend shopping streets were built with the shop at the bottom and a floor or two above, and the rooflights that light stairwells, rear returns and top-floor offices sit directly over rooms in daily use. Later retail and office stock at Basildon and the Airport Business Park tends to be single storey with large flat roofs, where the glazing sits straight over the trading floor with nothing between the deck and the shop but a suspended ceiling.
Surveying the space below before you touch the roof
The survey for this kind of work looks downwards as much as upwards. Before anything is agreed, we want to understand what is directly beneath the opening and what depends on it.
The first thing to establish is the ceiling. A great many commercial rooflights discharge into a suspended ceiling grid, so there is a void between the structural roof deck and the tiles the customers actually see. That void is a gift, because it lets you separate the messy part of the work from the room. Open the deck from above, keep the ceiling tiles in place below, and dust and debris are caught in the void rather than landing on a desk. Where there is no ceiling, where the glazing sits in an exposed pitched roof over a double-height cafe or a converted warehouse floor, the containment has to be built rather than borrowed.
The survey also records what runs through that void and around the opening: lighting circuits, the fire alarm loop, sprinkler pipework, ductwork, data cabling. Rooflight openings often have services threaded right past them because the roof is convenient dead space to run things through. All of it has to be located, protected or temporarily diverted before a saw goes near the deck. The same goes for anything fixed to the underside: pendant lights, signage, security cameras, air-handling grilles.
Finally, we log how the space is used through the week. A restaurant is quiet at eleven in the morning and full at eight in the evening. A solicitor’s office is the reverse. A shop has a delivery slot and a closing time. Those rhythms decide almost everything about how the job is sequenced, so they belong in the survey notes, not in a phone call three days before we start.
Keeping the weather out while the roof is open
The moment that worries every tenant is the one where the old unit is out and the new one is not yet in. On a house that gap is measured in hours and the worst that happens is an inconvenience. Over stock, tills, servers and seated customers, an open roof is a genuine liability, and the whole method has to be built so that the deck is never open to weather it cannot cope with.
The way to remove the risk is to never rely on luck with the sky. A temporary weatherproof cover goes over the opening zone before the existing glazing comes out, so the work happens under cover and the deck below stays dry even if it rains during the swap. On a flat roof that usually means a raised crash deck or a monarflex sheet tented over the opening on a light frame. On a pitched roof it means a tarpaulin rigged to shed water clear of the hole. The old unit comes out, the new upstand and unit go straight in, and the cover only comes off once the new rooflight is bedded and the flashings are dressed down.
Sequencing is chosen to shrink the exposure to begin with. A replacement is planned so that the unit is on site, checked and ready before the deck is opened, never ordered afterwards. Where the glazing is large or made up of several units, the roof is opened one bay at a time, each one closed and weathertight before the next is touched, so the building is never wide open. The estuary weather here rewards that caution. Southend sits on an exposed south-facing coast with very little upwind shelter, and a wind that would be a nuisance inland drives rain sideways under a loose sheet on a seafront roof. The cover has to be rigged for the site it is on, not for a calm day.
Phasing the work so the business keeps trading
How you break the job into stages depends on the roof, the ceiling and how much of the floor below has to stay open. There is no single answer, but the options fall into a few recognisable patterns, and choosing the right one is most of what keeps a business trading through the work.
| Approach | How it works | Space below stays open? | Best suited to |
|---|---|---|---|
| Contained swap over a ceiling void | Deck opened from above, suspended ceiling left in place, dust caught in the void | Yes, with the area beneath cordoned | Offices and shops with a suspended ceiling grid |
| Zoned floor closure | The floor directly under the opening is screened off and closed, the rest trades on | Partly | Larger retail and open-plan floors |
| Bay-by-bay replacement | A multi-unit rooflight opened and closed one section at a time | Yes, section by section | Runs of flat rooflights and glazed roof runs |
| Out-of-hours full swap | Whole unit done in a single closed period, evening, night or non-trading day | Not during the work, fully open after | Cafes, restaurants, single-till shops |
| Short full closure | The unit closes for a defined block of days by agreement | No, closed by arrangement | Seasonal businesses, quiet trading weeks |
Most jobs end up as a blend. A shop with a suspended ceiling over the sales floor and an exposed rooflight over the rear stockroom might get a contained swap at the front and a zoned closure at the back on the same visit. The point of setting it out this way is that the tenant can see, before anything starts, exactly which parts of their week are affected and which are not.
Access is part of the same decision. Getting a rooflight onto a town-centre roof with no rear yard, on a street that only takes deliveries before ten in the morning, is its own puzzle, and it often decides the start time before anything about the roof does. On the tighter Leigh and Old Southend streets the unit may have to come up and over rather than through the building, which means a scaffold or a lift booked into a road that has its own restrictions.
Noise, dust and the working day
Three things travel from the roof into the room below: sound, dust and vibration. Each one is manageable, and each one is worse if nobody planned for it.
Cutting a new opening in a timber or metal deck, lifting an old unit and fixing a new upstand are not quiet activities. Over a call centre or a consulting room, twenty minutes of cutting at the wrong time is a real problem. The usual answer is to put the loud, disruptive stages into a window when the room below is empty or quiet, and save the slower finishing work for trading hours. That is why so much of this work is timed rather than simply booked for the next free day.
| Working window | What it suits | Trade-off |
|---|---|---|
| Standard daytime, room cordoned | Roofs over ceiling voids, low-noise stages, quiet floors | Cheapest, but limits the loud stages to gaps in the day |
| Early start before opening | Shops and offices with a fixed opening time | A few productive hours a day, longer overall programme |
| Evening or night | Restaurants, bars, anywhere busy through the day | Fewer daylight hours to work in, premium on the labour |
| Non-trading day | Businesses that close one day a week | Whole stages done uninterrupted, but only one day at a time |
Dust is handled at the roof, not chased around the room afterwards. Cutting is done with the debris falling into a contained zone above the ceiling wherever the void allows it, and where the ceiling is open, a temporary screen or a taped polythene enclosure catches it before it settles on anything below. Vibration from fixing is timed the same way as noise. None of this is exotic, but it only works if it is agreed with the tenant in advance and written into the method, so that the person serving customers at nine knows exactly what is happening above their head at half past eight.
The glass that goes back in over a working room
Once the disruption is dealt with, the specification of the new unit is where a commercial job either solves a problem or bakes one in for years. A rooflight over a workplace is not just a source of daylight. Over a south-facing roof it is a heat source and a glare source, and both of those land on people who have to sit under them all day.
Southend faces south across the Thames Estuary, and the same open aspect that gives these roofs so much light also gives them the full afternoon sun. A flat rooflight faces straight up and collects far more solar energy per square metre than a wall window on the same building, because the summer sun is much closer to square-on to a roof than to a vertical pane. Put that over an office of desks and screens and you get two complaints by July: the room runs hot in the afternoon, and nobody can read a monitor near the glass. Over a shop floor it fades stock. Over a restaurant it turns the tables under the glass into the ones no one wants at lunchtime.
The lever that controls this is the G-value of the glass, the share of the sun’s energy the unit lets through. It is a decimal between zero and one, and it moves across a far wider range than the U-value that dominates most quotes. As a rough guide for what goes back into a commercial roof:
- North-facing planes, around 0.5 to 0.6: no direct beam to control, so take all the daylight the glass will give. Stairwells, north-lit studios, storage.
- South and west-facing planes, around 0.25 to 0.35: solar-control glazing that reflects the near-infrared before it becomes heat in the room. Trading floors, offices with screens, any seated space.
- Large glazed areas relative to the room: the lower end of that range, because the peak arrives all afternoon at ceiling height, exactly where warm air already sits.
A well-chosen solar-control unit keeps the room bright while taking the heat out, so you do not have to accept a dim, tinted-looking space to keep it usable. That is the specification worth having on a commercial roof, and it is covered in more depth on our page on solar-control glazing. Where the room needs to purge hot air as well as block it, an opening rooflight high in the roof clears stratified heat far faster than anything at head height, and on a run of high-level units the opening is best motorised so nobody is reaching for a pole through a working day.
Safety glazing, guarding and Building Control overhead
Glazing set into a roof sits above people’s heads, which brings its own rules. Anything overhead needs laminated glass on the inner pane so that if it ever fractures the interlayer holds it together rather than dropping it into the room, and that requirement is written into Part K of the Building Regulations covering safety glazing. Over a commercial floor with the public underneath, that is not a preference, it is the standard the unit has to meet.
New or enlarged rooflights are also notifiable under the Building Regulations, and Part L sets the thermal standard the glazing has to reach. On every installation we make the Building Control notification to Southend-on-Sea City Council, or to the relevant local authority for the address, on the customer’s behalf, so the tenant or landlord does not have to chase the paperwork. Where a commercial unit forms part of a means of escape, a stairwell or a protected route, the glazing and any surrounding construction may have a fire performance to meet as well, which is one more reason the survey looks at how the space is used and not just at the hole in the roof.
There is one more point that only comes up over occupied buildings. Guarding and edge protection on the roof itself has to keep the working platform safe while the business below carries on, and access routes for the crew must not cut across the public’s way in and out of the premises. Keeping the two flows apart, the roof crew and the customers, is part of the plan from the first day rather than something worked out on site.
Planning the job before we start
Almost everything that goes wrong on this kind of work is a planning miss rather than a roofing one, so the value is in the questions answered before anyone climbs a ladder. Whether you are the tenant, the landlord or the managing agent, these are the things worth having settled in writing.
- What is directly under the opening, and is there a ceiling void? This decides how the space is protected and whether it can stay open. It is the first thing to establish.
- When is the room genuinely empty or quiet? The trading pattern through the week sets the working windows and often the start time.
- How does the unit get onto the roof? Access, deliveries and any street or loading restrictions can decide the programme before the roof does, especially on the tighter town-centre streets.
- Which way does each roof plane face? Orientation comes before product choice. A south-facing plane over a workplace wants solar-control glass, a north one wants clear.
- Who diverts and reconnects the services? Lighting, alarms, sprinklers and data around the opening need locating and protecting before the deck is cut.
- Who notifies Building Control? New and enlarged rooflights are notifiable. We make that notification as part of the job.
Replacing a failed or dated rooflight over a working commercial floor is squarely our work, and it sits within our wider commercial skylight installation service across south Essex. If the problem you have is water coming through an existing unit right now and the building cannot wait, that is a job for a roofer to make safe first, and a planned replacement afterwards. For a replacement done properly, around a business that keeps trading, the honest way to start is a survey that looks at the room as hard as it looks at the roof. If you want that for your premises, ask us for a specification that sets out the phasing, the working windows and the glass for each plane, or talk it through with us before you commit to anything.
Related reading
Non-fragile rooflights and roof safety
Non-fragile rooflights and roof safety. What it means in practice on Essex housing stock, and how we approach it.
What is a non-fragile rooflight?
What is a non-fragile rooflight? The short answer, then the detail that actually matters.
GRP rooflight replacement on an industrial roof
GRP rooflight replacement on an industrial roof. What it means in practice on Essex housing stock, and how we approach…
How much does commercial rooflight replacement cost?
How much does commercial rooflight replacement cost? The short answer, then the detail that actually matters.
Barrel vault and northlight rooflights
Barrel vault and northlight rooflights. What it means in practice on Essex housing stock, and how we approach it.
How often should industrial rooflights be replaced?
How often should industrial rooflights be replaced? The short answer, then the detail that actually matters.