What is an egress roof window?
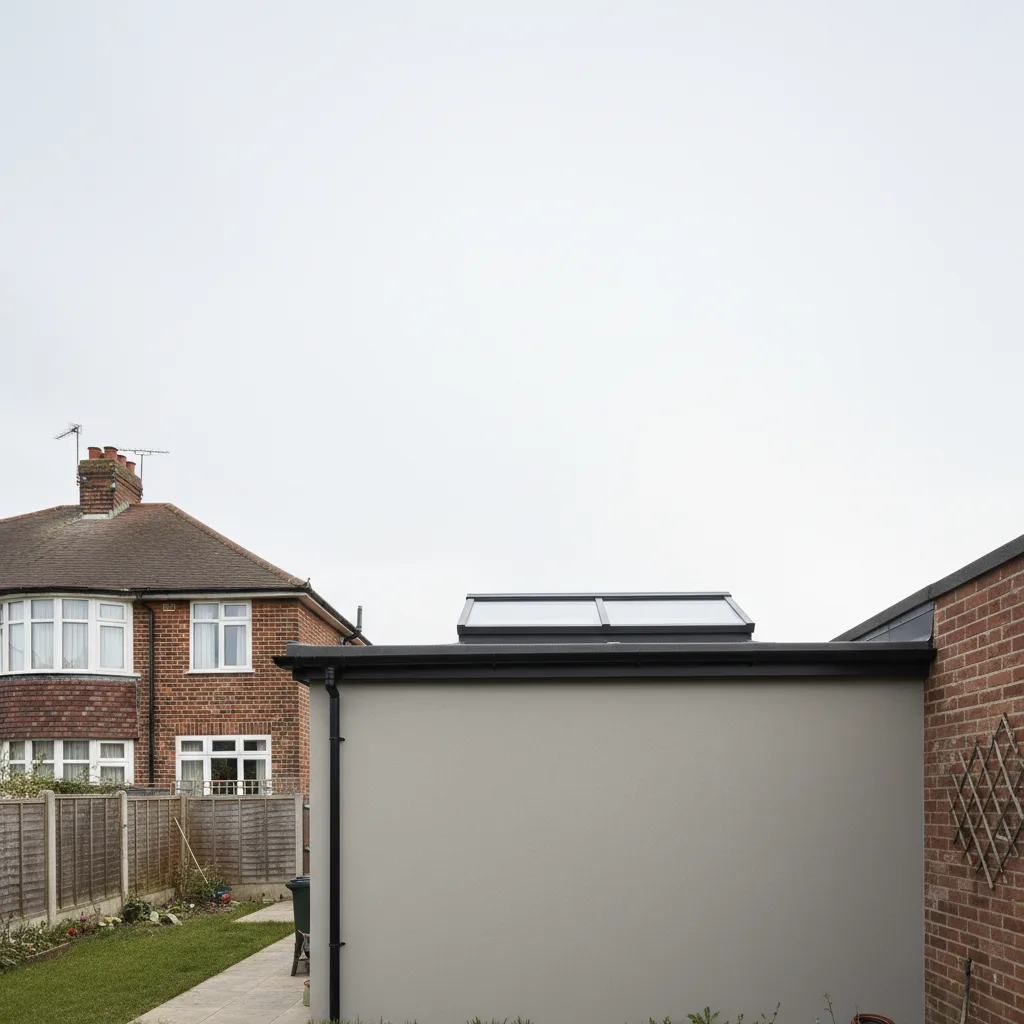
An egress roof window is a roof window built to double as an emergency escape route, sized so a person can climb out through it and a firefighter can climb in. In practice that means a top-hung or centre-pivot window with a clear opening of at least 0.33 square metres, no less than 450mm wide and 450mm tall, positioned low enough on the roof slope to be reachable and usable in a hurry.
Most people meet the term when they convert a loft. The moment a roof space becomes a habitable room, the way you get out of it in a fire stops being your own business and becomes a Building Regulations matter, and an egress roof window is usually how that box gets ticked.
The numbers that make a window an egress window
There is no separate product called an “egress window” that arrives in a special box. It is an ordinary roof window that satisfies a set of measurements, plus an opening action that leaves the whole aperture clear. The figures that matter come from the approved guidance to Part B of the Building Regulations, which covers fire safety and escape.
- Clear openable area of at least 0.33 square metres. This is the actual hole you climb through once the window is open, not the size of the frame or the glass. A window can look big and still fail this test if its opening action eats into the gap.
- At least 450mm in both height and width. Neither dimension can drop below 450mm, because a tall narrow slot or a wide shallow one that hits 0.33 square metres on paper is still no use to a person trying to get through it.
- Bottom of the openable area no higher than 1100mm above the floor. The escape point has to be reachable without a stepladder. In a loft with a sloping ceiling that usually sets where on the slope the window sits.
- A clear route to the window. The window is only half the answer. The room has to let someone reach it, and on the outside the roof pitch and any obstruction below matter to a rescue.
Height above the floor is where loft conversions catch people out. On a pitched roof the sill height and the head height are governed by the angle of the slope, so a window that gives a comfortable clear opening on a 35 degree roof may sit awkwardly on a shallower one. This is worth settling on paper before anything is ordered, because a window that misses the escape geometry has to come out and go back in higher or lower, and that is a second job nobody wants to pay for.
Where the rules actually require one
The trigger is a habitable room in the roof that does not have another protected way out. Under the approved guidance, a new storey formed in a loft generally needs either a protected stair running all the way down to a final exit, or an escape window from each of the rooms up there. For a single loft room in a two-storey house going to three storeys, an egress roof window in the loft, backed up by a reasonable stair arrangement, is the common route.
Bedrooms are the clearest case. A loft bedroom nearly always needs an escape window, and so does a loft study or playroom that could be slept in. Bathrooms and pure storage do not, because nobody is expected to be caught asleep in them. If you are converting a loft in an Edwardian or 1930s Southend house, and a great many of the lofts on the estuary sit under exactly those roofs, the escape window is one of the first things Building Control will look for.
It is worth saying plainly that this is a fire-safety requirement, not a comfort feature. You are not fitting an egress window to get more light or more air, although it will give you both. You are fitting it so that a person in that room has a way out when the stair is full of smoke, and so that the conversion is signed off as compliant. That sign-off is not optional, and an unauthorised loft room with no escape window is a problem that surfaces the day you try to sell the house.
How an egress window differs from a standard roof window
The difference is the hinge, not the glass. A standard centre-pivot roof window swings on an axis across its middle, so when it opens the top half tips into the room and the bottom half tips out. That leaves you climbing over a pane of glass, and the clear opening is only ever half the window. Plenty of ordinary centre-pivot units cannot meet 0.33 square metres of clear opening for that reason, however large they look shut.
An egress window solves this in one of two ways. A top-hung window is hinged along its top edge and pushes outwards from the bottom, so the whole aperture opens clear and you step out under the raised sash. A centre-pivot escape window uses a special hinge that lets the sash swing right out to around 45 degrees and lock there, again clearing the full opening. Both actions give you the unobstructed hole the regulations want. Which one suits depends on the roof pitch, the head height in the loft and how the window sits against the surrounding rafters.
Getting the window in cleanly is a job for a proper installer working to the roof structure rather than around it. The rafters usually have to be trimmed and a structural opening formed, the window has to sit in the plane of the roof with a weathertight flashing kit, and the escape geometry has to survive all of that. Our pitched roof skylight installation work is where this sits, because an escape window on a sloping roof is a structural opening as much as a glazing choice.
The south-facing catch on the estuary
Here is the tension nobody warns you about. The escape window has to sit low on the slope where you can reach it, and it has to be a decent size to make the clear opening. On a great many Southend lofts the roof that gives you that is the rear slope, and across the 1930s semi belt through Westcliff, Thorpe Bay and out towards Hadleigh the rear of the house very often faces south across the estuary. So the regulations quietly push your biggest opening onto the hottest roof.
South-facing glass on an open estuary horizon collects sun from mid-morning until it swings west, with reflected light off the water adding to the total. Put a large clear-glazed escape window into a small loft room on that slope and you have built a solar collector over a bedroom. The room will overheat in July, and because escape windows are sized up rather than down, the effect is stronger than a modest rooflight would give you.
The fix is not to shrink the window, because that breaks the escape requirement. The fix is the glass. An escape window can carry a solar-control unit with a G-value of around 0.3 or below just as readily as a clear one, so it keeps its full clear opening and its full compliance while shedding most of the summer heat. This is the whole basis of what we do, and it is set out in our energy-efficient skylight installation work: the escape requirement fixes the size, and the orientation fixes the glass. Get both right and the window saves your life in a fire and stays comfortable in a heatwave.
What to do next
Start by working out whether you need one at all. If you are turning a loft into any room someone could sleep in, plan on an escape window and get it into the drawings before the plasterboard goes up. If your loft is already converted and you have never been sure it was signed off, that is worth checking, because retrofitting compliance later is harder than building it in.
Then settle the position and the glass together rather than one after the other. The escape geometry decides how big the window is and where on the slope it goes. The orientation decides what glass goes in it. On a south-facing rear roof those two decisions pull against each other, and the answer is a large opening with a low G-value unit, not a small opening with clear glass.
If you would like us to look at it, tell us which way the loft roof faces, the pitch if you know it, and what the room will be used for, and we will come back with a window that meets the escape rules and suits the orientation. Ring 01702 898232 or request a quote, and we will look at the whole roof rather than just the hole you need to climb through.
Related reading
Roof pitch and what it means for a roof window
Roof pitch and what it means for a roof window. What it means in practice on Essex housing stock, and…
What roof pitch do I need for a roof window?
What roof pitch do I need for a roof window? The short answer, then the detail that actually matters.
Fitting a roof window into a tiled roof
Fitting a roof window into a tiled roof. What it means in practice on Essex housing stock, and how we…
How much does a pitched roof skylight cost?
How much does a pitched roof skylight cost? The short answer, then the detail that actually matters.
Do you need planning permission for a roof window?
Do you need planning permission for a roof window? The short answer, then the detail that actually matters.
Slate roofs and flashing kits explained
Slate roofs and flashing kits explained. What it means in practice on Essex housing stock, and how we approach it.