How high should a roof window be positioned?
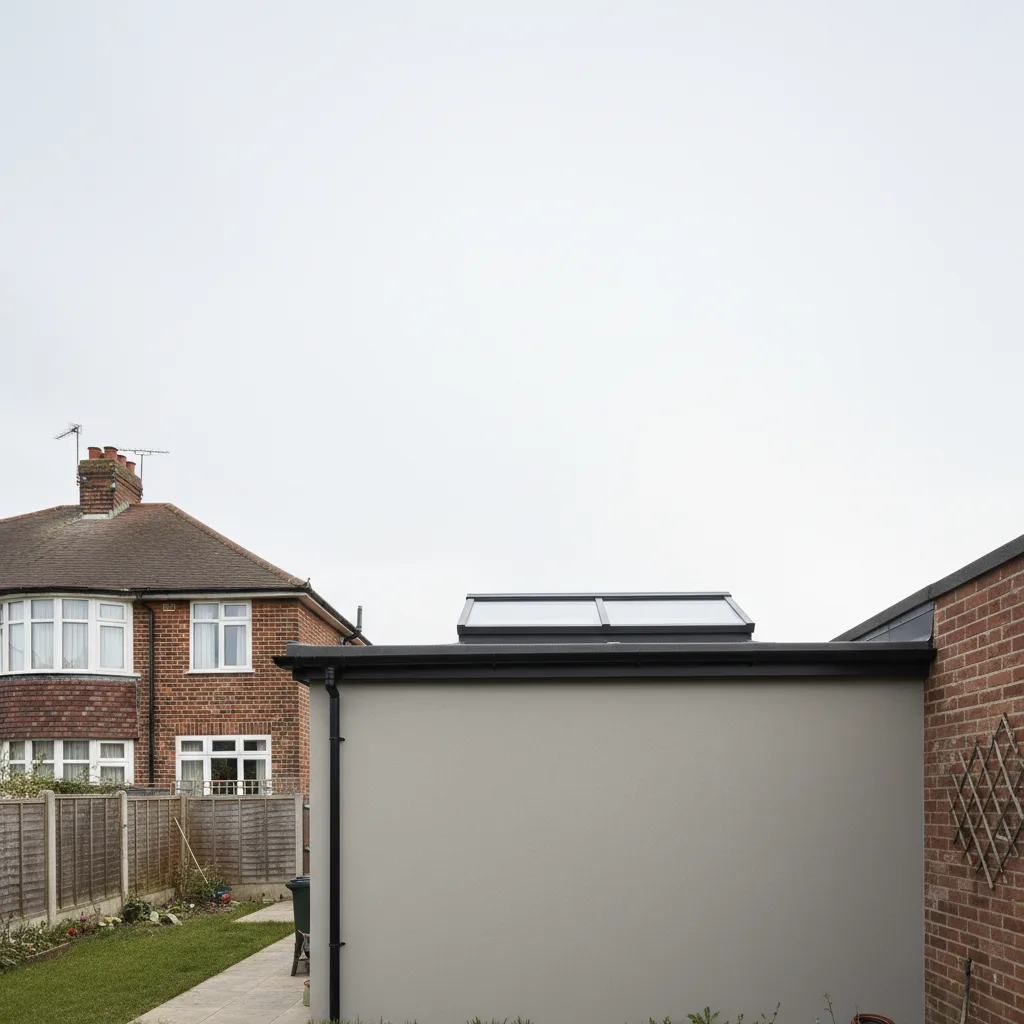
Set the bottom of the glass roughly 900mm to 1100mm above the finished floor and the top at around 2 metres, and a roof window will give you a view both sitting and standing with the handle in easy reach. The exact figures shift with the pitch of your roof: a shallow pitch wants a longer window fitted lower to reach the same head height, a steep pitch a shorter one placed higher up.
The two heights that decide everything: sill and head
A roof window has two edges that matter, and they solve two different problems. The bottom edge, the sill, controls what you see when you are seated. Put it too high and the room feels boxed in, because from a sofa or a bed your eye line is only about 1.1 to 1.2 metres off the floor and a high sill hides the ground and the middle distance. Around 900mm to 1100mm is the sweet spot for a seated view without the glass starting so low that furniture pushes up against it.
The top edge, the head, controls the standing view and the sense of headroom. An adult eye line standing is roughly 1.5 to 1.7 metres, so a head height near 2 metres lets you walk up to the window and look out at the horizon rather than straight down at the roof tiles. It also keeps the frame clear of your head where the ceiling slopes down towards the eaves, which is exactly where these windows usually go. Between those two figures sits the length of glass you actually order.
How the pitch of your roof changes the number
This is the part most people miss. A roof window lies in the slope of the roof, not upright in a wall, so its length runs up the pitch. That means the shallower the roof, the longer the window has to be to climb from a sensible sill to a sensible head height. On a steep roof the same vertical gap is covered by a much shorter pane.
As a working guide, a roof pitched around 15 to 30 degrees usually needs one of the longer windows, something in the region of 1.4 metres of glass, to reach a 2 metre head from a 1 metre sill. A roof at 45 degrees or steeper often gets there with a window nearer 1 metre long. The old rule of thumb is simple: the lower the pitch, the taller the window. If someone quotes you a stock size without asking which way your rafters run or how steep the roof is, they are guessing at the one dimension that governs the whole result.
Pitch is also why this sits at the heart of a good pitched roof skylight installation: the angle of the roof sets the window length, the window length sets the sill and head heights, and those heights set what the room feels like to live in. Get the order wrong and you fit a technically fine window that shows you nothing but sky or nothing but felt.
Reaching the handle, and when to go electric
Where you can reach matters as much as what you can see. Centre-pivot windows carry their handle in a control bar along the top of the frame, which means you can fit them a little higher and still open them, because you pull the bar down towards you. Top-hung windows put the handle at the bottom of the sash, so the sill height doubles as your reach height, and a sill much above 1.5 metres starts to leave the handle out of comfortable reach.
There is a practical ceiling on all of this. As a rule, a manual roof window wants its operating handle no higher than about 1.8 to 2 metres off the floor for an average adult standing beneath it. Above a stairwell, over a kitchen island, or anywhere the floor drops away, the handle can end up genuinely unreachable. That is the point to specify an electric or remote-operated unit rather than compromise the height. A window you cannot open easily is one you stop ventilating, and on a warm room that undoes half the reason for fitting it.
Escape windows and safety glazing: where the rules take over
Two parts of the Building Regulations can override your preferred height, and both are worth knowing before you settle on a figure. If the roof window serves a loft conversion or an inner room that needs a means of escape, the openable part has an escape standard to meet. The bottom of the clear opening should generally sit between 600mm and 1100mm above the floor so someone can climb out, with a clear opening of at least 0.33 square metres and no less than 450mm in either direction. That constraint can pull your sill down to the lower end of the range whether you like it or not.
The second is safety glazing. Under Part K, glazing within 800mm of the floor is in a zone where a person could fall against it, so it needs to be toughened or laminated. Roof windows almost always come with safety glass as standard, but if your design drops the sill unusually low, it is worth confirming the specification rather than assuming. Neither of these is a reason to panic about height; they are simply the floor and ceiling your comfort choices have to live inside. New or enlarged rooflights are notifiable in any case, and we make that Building Control notification to the local authority on your behalf.
Getting the view, the light and the heat to line up
Height and orientation pull in the same direction, so decide them together. The higher you mount a window up the slope, the more sky and less ground it frames, which floods a room with even daylight. On a north-facing roof that is all upside: diffuse light, no glare, push the glass as high and as large as the room will take.
On a south-facing roof it is a balance. Southend faces south across the estuary, and a tall window mounted high on a south pitch collects sun from mid-morning to late afternoon across the whole cooling season. More height and more glass means more solar gain in that room, so the height decision and the glass decision belong in the same conversation. This is where the glass specification earns its keep: a low G-value solar-control unit lets you keep the generous height and the big view without turning the space into a greenhouse in July. Our solar-control glazing work is built around exactly that trade, and a standard roof window install can carry the same glass. Position for the view, then specify the glass for the orientation, rather than shrinking the window to dodge the heat.
Stand in the room first. Note your eye line seated and standing, mark where the roof slope meets a comfortable head height, and check the pitch of the rafters. Those three things give you a sensible sill and head before anyone quotes a stock size. If the room is a loft conversion or an inner room, factor the escape opening in early, because it can set the sill for you.
If you would rather we worked it out on site, tell us the roof pitch, the room use and which way it faces, and we will come back with a window size, a height and a glass specification that suit the space rather than the catalogue. Ring 01702 898232 or request a quote, and we will look at the whole room, not just the hole in the roof.
Related reading
Roof pitch and what it means for a roof window
Roof pitch and what it means for a roof window. What it means in practice on Essex housing stock, and…
What roof pitch do I need for a roof window?
What roof pitch do I need for a roof window? The short answer, then the detail that actually matters.
Fitting a roof window into a tiled roof
Fitting a roof window into a tiled roof. What it means in practice on Essex housing stock, and how we…
How much does a pitched roof skylight cost?
How much does a pitched roof skylight cost? The short answer, then the detail that actually matters.
Do you need planning permission for a roof window?
Do you need planning permission for a roof window? The short answer, then the detail that actually matters.
Slate roofs and flashing kits explained
Slate roofs and flashing kits explained. What it means in practice on Essex housing stock, and how we approach it.