How do you replace an old roof window?
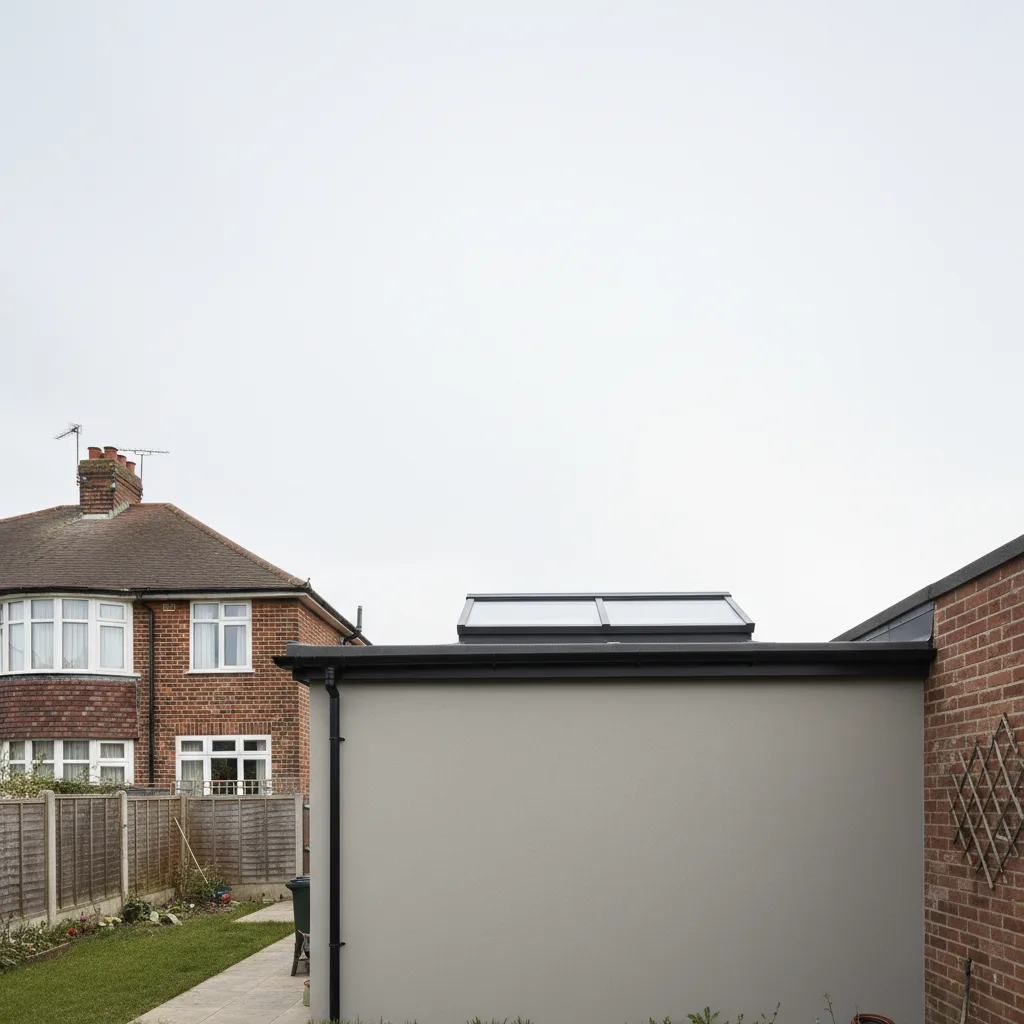
You take the failed unit out of the roof, check that the timber and flashing around the opening are still sound, and fit a replacement into the same structural hole, then weather the new flashing kit into the surrounding tiles or slates. Where the opening is intact, a single pitched roof window comes out and goes back in within a working day, and the biggest decision you make is not the fitting at all, it is what glass goes into the new one.
Why a roof window reaches the end of its life
A roof window is a sealed unit sitting in a timber or composite frame, exposed to more sun, rain and thermal movement than any window in a wall. Three things tend to give out first. The double-glazed unit loses its seal and mists between the panes, which no amount of cleaning shifts because the moisture is on the inside. The frame, if it is an older bare timber one, softens and darkens where water has tracked past a tired gasket. Or the flashing that ties the window into the roof lifts and lets weather past at the head or the sides.
Any one of those is a signal that the unit has done its years. Modern replacements have moved on a long way from a window fitted fifteen or twenty years ago, both in how well they hold heat in and in how well they keep summer heat out, so a swap is rarely a like-for-like in performance even when it is a like-for-like in size. If the frame around the glass is genuinely rotten rather than just weathered, that is a job for a roofer to make good the structure first. Once the opening is sound, dropping in a new unit is our work.
Measure and match the old unit before you order
Roof windows are sold to fixed frame sizes, not cut to order, so the whole job hinges on reading the one you already have. Every major manufacturer stamps a size code on a plate fixed to the frame, usually visible when the sash is swung open, and that code tells you the exact external frame dimensions. Note it down, because ordering the same code gives you a unit that drops straight into the existing timber trimming with no alteration to the roof structure.
If the plate has worn away, measure the width and height of the frame itself, not the glass and not the hole in the plaster. A handful of millimetres in either direction moves you to a different size code, and a frame that is slightly too big means cutting into rafters, which turns a one-day swap into a structural job. Check three other things while you are up there:
- The pitch of the roof. Most pitched roof windows are made for roofs between about 15 and 90 degrees, but the flashing kit is matched to the roof covering, so a plain-tile roof and a deep-profile concrete tile roof take different kits.
- The covering itself. Slate, plain tile, pantile and interlocking tile each need their own flashing to sit flush and shed water properly. The old flashing tells you what you are working with.
- The opening mechanism. A centre-pivot sash and a top-hung sash use different frames. If you want to change how the window opens, that is decided now, at ordering, not on the roof.
The swap itself, step by step
The work runs in a set order, and it is worth knowing it so you can see whether a quote reflects the real job. First the internal linings and the sash come off, which lets the fitter reach the fixing brackets. Then the old flashing is lifted clear of the surrounding tiles or slates, which are eased up rather than broken wherever they can be reused. The old frame unscrews from the rafters and lifts out.
With the opening empty, the timber battens and the trimming around it get a proper look. This is the moment any tired felt or underlay at the opening is dressed and made watertight, because it will be buried again as soon as the new frame goes in. The new frame is then set into the same position, packed and squared so the sash closes evenly all the way round, and fixed to the rafters through its brackets.
The flashing kit goes on next, and this is where a replacement is won or lost. The apron at the bottom laps over the tiles below, the side sections weave in against the covering, and the head flashing tucks under the tiles above so that water always runs onto a lapped surface and never into a joint. The tiles come back down over the flashing, the internal linings are reinstated and plastered where needed, and the sash is hung and adjusted.
Change the glass while the roof is open
A replacement is the one moment when swapping the glass specification costs you almost nothing extra, because the opening and the flashing are already being redone and the only variable left is the unit that goes in. On a north-facing pitch, standard clear double glazing is the sensible choice and the winter warmth through it is worth having. On a south-facing pitch, it is a different question entirely.
Southend faces south across the Thames Estuary, and a great many rear roof slopes here point that way with an open horizon and reflected light off the water on top. An old clear-glazed roof window on that slope has been pouring summer heat into the room below for years, and putting the same clear glass back in repeats the problem for another decade. This is where the G-value matters, the figure that tells you how much of the sun’s heat the glass lets through. Clear double glazing sits around 0.6; solar-control glazing brings it down towards 0.3, which roughly halves the heat load for a room that barely dims. If the old window is coming out of a south-facing roof anyway, ask for a solar-control unit in the replacement. Our energy-efficient skylight installation pages set out how the numbers work, and the fuller mechanics of fitting into a sloped roof live on our pitched roof skylight installation service page.
Regulations and what to do next
Replacing a roof window in the same opening is generally straightforward on the planning side, since it does not enlarge the roof or change its shape. The thermal side is where the rules bite: a replacement unit is notifiable under Building Regulations, with Part L setting a ceiling on how much heat the new window may lose and Part K covering the safety glazing. A reputable installer works to those standards and handles the Building Control notification to the local authority for you, so the paperwork is dealt with rather than left as a loose end.
If your window is misted, draughty or tired, the practical next step is to read the size code off the frame and note which way the roof faces. Those two facts, the code and the orientation, are most of what anyone needs to quote you accurately. Tell us both and we will come back with a unit, a glass specification suited to that slope and a price. Ring 01702 898232 or request a quote, and if you are weighing up the spend first, our skylight installation costs page shows where a replacement typically lands.
Related reading
Roof pitch and what it means for a roof window
Roof pitch and what it means for a roof window. What it means in practice on Essex housing stock, and…
What roof pitch do I need for a roof window?
What roof pitch do I need for a roof window? The short answer, then the detail that actually matters.
Fitting a roof window into a tiled roof
Fitting a roof window into a tiled roof. What it means in practice on Essex housing stock, and how we…
How much does a pitched roof skylight cost?
How much does a pitched roof skylight cost? The short answer, then the detail that actually matters.
Do you need planning permission for a roof window?
Do you need planning permission for a roof window? The short answer, then the detail that actually matters.
Slate roofs and flashing kits explained
Slate roofs and flashing kits explained. What it means in practice on Essex housing stock, and how we approach it.