Can you fit a roof window in a loft conversion?
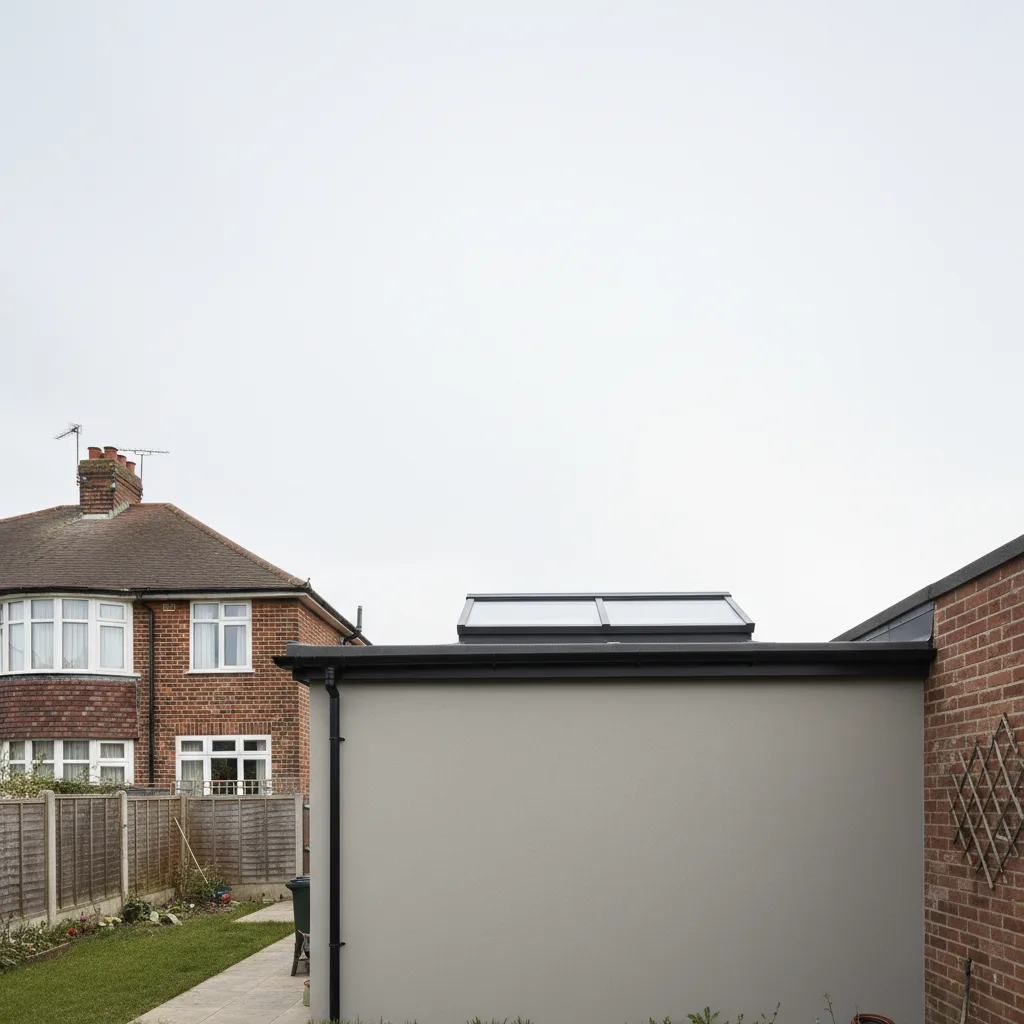
Yes. A roof window is the usual way to bring daylight into a loft conversion, it sits flush in the slope of the roof, and in most cases it can go in as permitted development without a planning application. The two things that decide the job are where in the roof it lands relative to the rafters and structure, and which way that slope of roof faces, because a south-facing loft in Southend can turn a small opening into a room that overheats every summer.
Where a roof window is allowed on a loft
On a house, adding or enlarging a rooflight is generally permitted development. The two limits that matter are height and projection. The window must not stick up more than 150mm above the plane of the existing roof, and it must not sit higher than the highest part of the roof, the ridge. Stay inside those and you usually do not need planning permission for the window itself.
There are two separate questions hiding in one here, and it helps to keep them apart. The loft conversion may need its own approval, particularly if it involves a dormer or a change to the roof shape. The roof window, dropped flat into the existing slope, is the easy part. A flush window in the rear or side pitch of a two-storey house is the kind of opening that rarely troubles the planners.
The exceptions are worth knowing before you order glass. Flats and maisonettes do not carry the same permitted-development rights, so a window there needs an application. Listed buildings need consent. Conservation areas restrict what you can do, and around here that bites harder than most people expect. The Leigh Cliff and Leigh conservation areas carry an Article 4 Direction that removes permitted-development rights for changes to roofing and windows, so a rooflight that would be automatic three streets away needs a planning application inside that boundary. Clifftown and Leigh Old Town are conservation areas too. If your loft is in one of those, check with Southend-on-Sea City Council before anything is ordered. Treat all of this as general guidance and confirm your own address with the local authority, because the line on a map is the thing that decides it.
What the roof structure will take
A roof window has to fit between the rafters, or the rafters have to be worked around it. A single standard window, something in the region of 550 by 780mm up to 780 by 1400mm, will often drop into a single rafter bay or need just one rafter trimmed. That is straightforward work on a timber roof.
Go wider than a rafter bay and the load those cut rafters were carrying has to go somewhere. It is caught by timbers called trimmers, doubled members set across the head and sill of the opening, which pass the load into the rafters left either side. On most domestic loft conversions this is routine, but it is structural, and on a bigger opening it is worth having the design checked by whoever is signing off the conversion.
Two features of the loft affect the choice more than the roof does. The first is the height at which the window sits, because a loft floor is often low against the eaves and you want the glass positioned so someone standing in the room can see out and reach the handle. The second is head height under the slope. In a converted loft the ceiling follows the roofline, so a taller window that starts lower down the pitch gives you a usable view without needing the room to be full height at that point.
Which way the loft faces changes everything
This is the part most people skip, and it is the part that decides whether the finished room is pleasant to be in. A roof window is glazing set into a slope, so it collects far more sun than a vertical window of the same size. In a loft, that glass is often the only glass in the room, and the room sits directly under the roof with warm air rising into it. Get the orientation wrong and the loft becomes the hottest room in the house from May to September.
Southend faces south across the Thames Estuary, which is unusual for an English seaside city, and a great many of the 1930s semis across Westcliff, Thorpe Bay and Hadleigh have their rear slope facing south. Put a roof window in that south slope and it takes sun from mid-morning to late afternoon right through the cooling season, with reflected light off the water adding to it on a bright day. On a north-facing slope the same window sees only diffuse light, and the modest winter warmth it lets in is welcome rather than a problem.
The answer is in the glass, not the size of the opening. On a south-facing loft, ask for solar-control glazing with a G-value around 0.3 or lower, so the coating turns away most of the sun’s heat before it reaches the room. On a north-facing slope, standard clear double glazing at 0.5 to 0.6 is the right call. This is the whole basis of our energy-efficient skylight installation work, and it is why the orientation of your loft matters more to the finished room than the brand on the window. An opening window helps as well, because hot air leaves at the highest point of the room, so a window you can open at the top of the slope does real work in summer.
The regulations a loft window has to meet
A new or enlarged rooflight is notifiable under Building Regulations, separate from any planning question. Part L covers thermal performance and sets a ceiling on the U-value of the unit, which controls heat loss on a cold night. Part K covers safety glazing and guarding. In a loft conversion the window is frequently within reach of the floor, so the glazing usually has to be toughened or laminated, and if there is a drop below it a guard may be required.
Two more rules often apply in a loft that would not apply lower down. A loft conversion commonly needs a means of escape in a fire, and a large enough roof window in the right position can serve as that escape window, which sets a minimum openable size and height above the floor. And on a side elevation, a window with its sill below 1.7m generally needs obscure glazing and restricted opening for privacy. None of this is a reason not to fit the window. It is a reason to have the specification right before the order goes in. On our installations we make the Building Control notification to the local authority on your behalf, so the paperwork is handled with the fitting.
What to do next
Stand in the loft, work out which way the slope faces, and note whether the room already feels hot under the roof. That single fact, south or north, tells you more about the glass you need than any measurement. Then look at where the window will sit against the rafters and how much of the opening falls within reach, because that decides whether it is a single-bay job or one that needs a rafter trimmed.
If the loft is in the Leigh, Leigh Old Town, Clifftown or Cliff conservation areas, plan for a planning application on the window and check with the council early. Everywhere else, a flush rooflight in the existing slope is usually permitted development. For the fitting itself, the loft slope is a pitched roof, so the detail sits with our pitched roof skylight installation work, and you can see typical figures on the skylight installation costs page. Tell us the orientation and the rough opening size and we will come back with a glass specification and a price. Ring 01702 898232 or request a quote, and we will look at the whole roof rather than just the hole in it.
Related reading
Roof pitch and what it means for a roof window
Roof pitch and what it means for a roof window. What it means in practice on Essex housing stock, and…
What roof pitch do I need for a roof window?
What roof pitch do I need for a roof window? The short answer, then the detail that actually matters.
Fitting a roof window into a tiled roof
Fitting a roof window into a tiled roof. What it means in practice on Essex housing stock, and how we…
How much does a pitched roof skylight cost?
How much does a pitched roof skylight cost? The short answer, then the detail that actually matters.
Do you need planning permission for a roof window?
Do you need planning permission for a roof window? The short answer, then the detail that actually matters.
Slate roofs and flashing kits explained
Slate roofs and flashing kits explained. What it means in practice on Essex housing stock, and how we approach it.