Do roof windows cause heat loss?
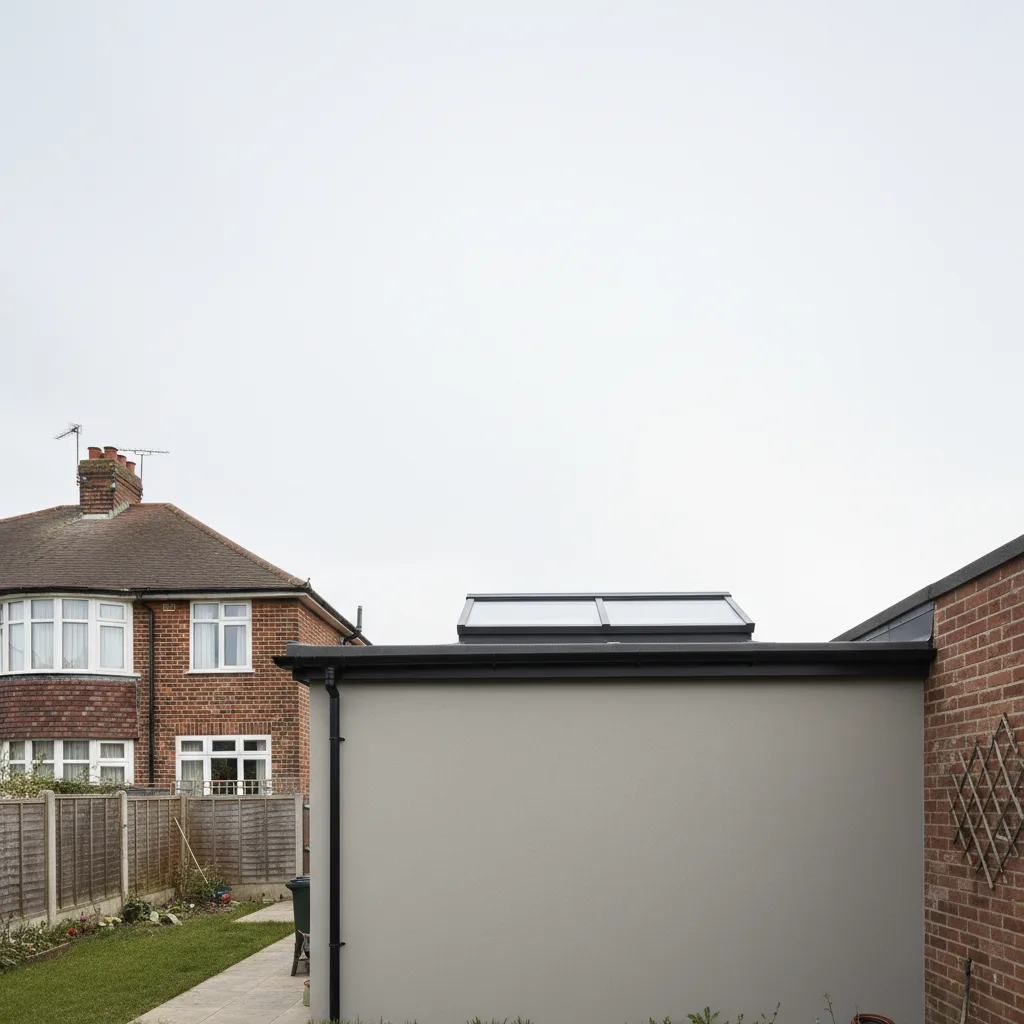
Yes, a roof window lets heat out faster than the insulated roof around it, because a pane of glass can never match 300mm of mineral wool for holding warmth in. But a modern, well-specified rooflight loses so little that in most south Essex homes the bigger energy question is the opposite one: how much heat the sun pushes in through south-facing glass on a summer afternoon.
Where the heat actually goes, and the number that governs it
Heat leaves a warm room through a roof window by three routes. It conducts through the glass and the frame, it leaks through any gap where the unit meets the roof, and on a cold clear night it radiates outwards to the sky. The single figure that captures the first of those is the U-value, measured in watts per square metre per degree of temperature difference, written W/m²K. The lower the number, the slower the loss.
A single sheet of glass sits around 5.7. That is why an old single-glazed rooflight in a Victorian outrigger streams heat and drips with condensation every winter morning. A standard double-glazed unit brings that down to somewhere near 1.4 to 1.6. A good triple-glazed rooflight with two coated panes and gas between them can reach roughly 0.8, which is close to the performance of an insulated flat roof deck and a long way from that draughty old skylight. So the honest answer is layered: a rooflight does lose more heat than the solid roof it interrupts, but the loss from a current unit is small, predictable and worth the daylight it buys you.
Building Regulations recognise this. Part L sets a ceiling on the U-value of any new or replacement rooflight, so a unit fitted to standard already has to clear a sensible bar. The rooflight is not the weak point people imagine. In a typical loft conversion the walls and the flat sections of the roof lose far more heat in total than the glazing does, simply because there is more of them.
Why a bad install loses more heat than cheap glass
The glass specification is only half the story. A rooflight with an excellent U-value can still bleed heat if the way it meets the roof is poor, and this is where most avoidable loss hides.
The unit sits on a kerb, or upstand, that lifts it above the roof line. If that upstand is timber with no insulation wrapped around it, it becomes a cold bridge: a continuous path for heat to travel from the warm room out to the cold air, straight past all that expensive glazing. The same happens where the insulation in the surrounding roof is cut short around the opening and never properly reconnected to the frame. You end up with a cold ring of plasterboard around the window, and often a line of black mould where the warm room air meets that chilled surface and gives up its moisture.
Getting this right is ordinary, careful work: an insulated upstand, the roof insulation carried right up to the frame with no gap, a continuous air seal on the warm side and a breather membrane on the cold side so any moisture in the build-up can escape. Done properly, the join loses barely more heat than the roof either side of it. Done carelessly, it can waste more than the glass ever would. On a pitched roof this detailing is exactly what our pitched roof skylight installation work is built around, because the slope, the rafters and the insulation depth all have to be resolved together rather than left to chance.
Winter loss is real, but summer gain is the bigger bill round here
For a house on the Essex coast, fixating on heat loss can mean solving the smaller problem. Southend-on-Sea faces south across the Thames Estuary, with an open horizon and light bouncing off the water, so a south-facing roof collects sun from mid-morning until it swings west. The same glass that lets a little warmth out in January lets a great deal of solar energy in every month from April to September.
That energy is governed by a different figure, the G-value, which is the share of the sun’s heat that passes through the glass. Clear double glazing sits around 0.6, letting most of it through, while solar-control glazing can be nearer 0.3. Put ordinary clear rooflights in a south-facing rear extension and you build a solar collector over the one room that already makes its own heat from cooking. The room that felt cold for a few mornings a year now bakes for whole afternoons, and glare off the estuary makes screens and worktops hard to look at. Choosing glass purely for winter U-value, and ignoring the summer G-value, is how a compliant roof still becomes an uncomfortable one. Balancing the two is the whole point of our energy-efficient skylight installation approach: warm enough in winter, controlled in summer, on the same unit.
What separates a low-loss rooflight from a leaky one
If keeping winter heat in is your priority, these are the things that actually move the number:
- Glazing count and gas fill. Triple glazing with argon between the panes outperforms double, and the gap width matters as much as the number of panes. Ask for the whole-unit U-value, not the centre-pane one, because the whole-unit figure includes the frame and is the honest measure.
- Warm-edge spacers. The strip that separates the panes at their edge is a classic cold bridge if it is aluminium. A warm-edge spacer in composite or steel cuts the loss and the edge condensation that comes with it.
- Frame material. A timber or composite frame insulates better than bare metal. Where an aluminium frame is used for its slim sightlines, it should be thermally broken so the inside and outside faces are not directly connected.
- The upstand and the seal. Covered above, and worth repeating: the best glass in the world loses heat through an uninsulated kerb and a broken air seal.
Replacing a tired single or early double-glazed rooflight with a current unit is one of the clearer upgrades you can make, because the opening already exists and you are only changing what fills it. If your existing skylight runs with condensation or feels cold to stand under, that is the glazing and the detailing telling you they have reached the end of their working life, and a replacement settles both the loss and the comfort in one go.
What to do next
Work out which problem you are actually solving. If your roof faces north and the room feels cold, chase the U-value: triple glazing, warm-edge spacers, an insulated upstand. If it faces south and the room overheats or glares, the G-value matters more than the U-value, and the two have to be weighed together rather than one at a time. A flat roof needs treating as south-facing whichever way the house is turned, because it points at the sky.
Tell us the orientation, the rough opening size and whether the room runs hot or cold, and we will come back with a glazing specification and a price for the whole job, upstand and detailing included. Ring 01702 898232 or request a quote, and if you want the figures behind all this first, our skylight installation costs page sets out where a well-specified unit lands.
Related reading
Roof pitch and what it means for a roof window
Roof pitch and what it means for a roof window. What it means in practice on Essex housing stock, and…
What roof pitch do I need for a roof window?
What roof pitch do I need for a roof window? The short answer, then the detail that actually matters.
Fitting a roof window into a tiled roof
Fitting a roof window into a tiled roof. What it means in practice on Essex housing stock, and how we…
How much does a pitched roof skylight cost?
How much does a pitched roof skylight cost? The short answer, then the detail that actually matters.
Do you need planning permission for a roof window?
Do you need planning permission for a roof window? The short answer, then the detail that actually matters.
Slate roofs and flashing kits explained
Slate roofs and flashing kits explained. What it means in practice on Essex housing stock, and how we approach it.