What is a conservation rooflight?
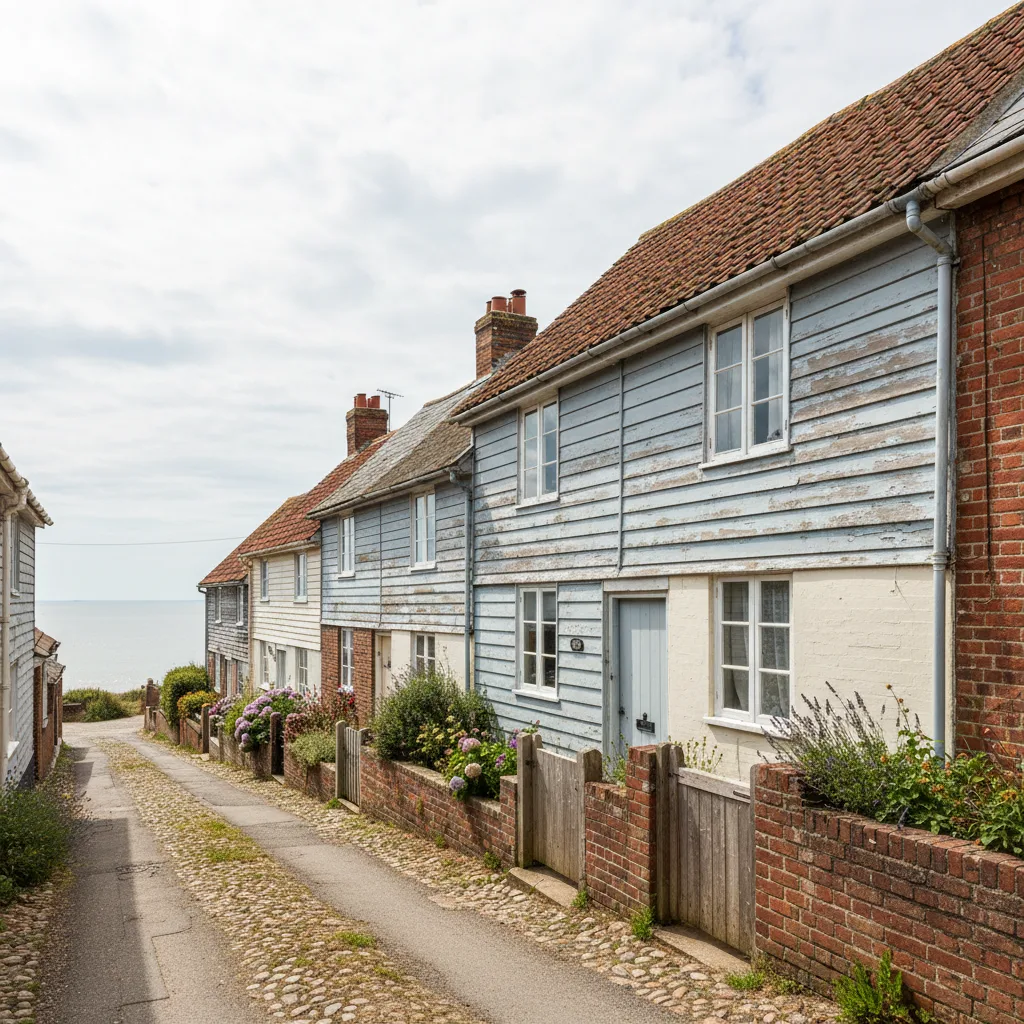
A conservation rooflight is a rooflight built to sit low and flat in the roof, with a slim frame and a central vertical glazing bar, so it reads as one of the original cast-iron lights that Victorian and Edwardian builders used rather than a modern window. It is the pattern planning officers expect on a period roof and in a conservation area, where a chunky, raised, plastic-framed unit would stand out and, often, be refused.
What makes a rooflight a conservation one
The look comes from a handful of specific details, and it is worth knowing them because “conservation” gets printed on units that only meet half the list.
- A low upstand. A conservation rooflight sits almost in line with the tiles or slates rather than proud of them. The glass finishes close to the plane of the roof, so the light barely casts a shadow line from the ground.
- A central glazing bar. The original cast-iron lights came in narrow sizes with a single vertical bar down the middle. Most conservation units copy that bar, either as a real division between two panes or as a bar bonded onto a single sheet of glass.
- A slim, dark frame. The visible metalwork is kept thin and finished in black or a very dark grey, so it recedes against a slate roof instead of drawing the eye the way a white plastic frame does.
- A steel or aluminium build. The frame is usually powder-coated steel or aluminium, which lets it stay narrow and hold its shape. That is what gives the flush, understated line that timber or thick uPVC cannot match.
- A portrait shape. They tend to be taller than they are wide, echoing the proportion of the cast-iron originals, rather than the squarer format of a standard roof window.
Put those together and you get a light that a passer-by reads as part of the old roof. That is the whole point of the pattern. It is not a performance category, it is an appearance category, which matters when you come to the glass.
When you actually need one
You need a conservation rooflight in two situations. The first is a rule: your roof is in a conservation area, on a listed building, or covered by an Article 4 Direction, and the planning authority will only accept a light that matches the traditional pattern. The second is a choice: the house is a period property and you want the roof to look right, whether or not anyone is making you.
The rule matters locally. Leigh Cliff and the Leigh conservation area both carry an Article 4 Direction that removes the permitted-development rights you would normally have for changes to roofing and windows, so a light that would go in unquestioned a mile away needs a planning application there, and the pattern of that light will be looked at. Clifftown and Leigh Old Town are conservation areas too. On roofs like those, the conservation profile is not a styling preference, it is the thing that gets the application through.
Planning permission and Building Regulations
Outside a conservation area or Article 4 zone, a rooflight on a house is generally permitted development as long as it projects no more than 150mm beyond the roof plane and sits below the ridge, with obscure glazing and restricted opening where it is within 1.7m of a floor on a side elevation. Flats, maisonettes, listed buildings and the protected areas above are the exceptions, and a conservation rooflight is usually the answer precisely because it keeps that projection to a minimum. Treat this as general guidance and check with your local authority before you order, because the line between permitted and notifiable is exactly where these jobs go wrong.
Whatever the planning position, a new or enlarged rooflight is notifiable under Building Regulations. Part L sets a ceiling on the thermal performance, the U-value, of the unit. Part K covers the safety glazing and any guarding. A conservation appearance does not exempt a light from either, so the unit you choose has to look traditional and meet a modern U-value at the same time, which is entirely possible with the double-glazed conservation units on the market now.
The glass still matters, especially facing south
Here is the part that gets lost behind the styling. A conservation rooflight controls how the light looks from outside. It says nothing, on its own, about how much heat comes through it. Two units with an identical slim black frame and central bar can hold completely different glass.
That is where orientation comes in, and it is the whole reason this business exists. Southend faces south across the Thames Estuary, and a great many period roofs here catch the sun for most of the day with an open southern horizon and reflected light off the water on top. Drop a clear double-glazed unit at a G-value near 0.6 into a south-facing loft or a rear room and the traditional frame will look right while the room bakes from late morning onwards. On that aspect you want solar-control glass nearer 0.3, which cuts the summer heat without changing the outside appearance at all. Facing north, clear glass at 0.5 to 0.6 is the sensible choice and the winter warmth is worth having. You can read the fuller argument on our energy-efficient skylight installation page, but the short version is this: choose the conservation profile for the planners, then choose the G-value for the compass.
What to do next
Start by working out two things: whether your roof is in a conservation area or an Article 4 zone, which the local authority planning map will tell you, and which way the roof faces. The first decides whether the conservation pattern is compulsory or optional. The second decides the glass. Most conservation rooflights on period houses go into pitched roofs, so if that is your situation our pitched roof skylight installation page walks through the sizing and structural side in detail.
If you would rather hand that over, tell us the address, the roof orientation and the rough size of the opening, and we will come back with a unit that suits the roof and a glass specification that suits the aspect. Ring 01702 898232 or request a quote, and we will look at the whole roof, not just the shape of the frame.
Related reading
Roof pitch and what it means for a roof window
Roof pitch and what it means for a roof window. What it means in practice on Essex housing stock, and…
What roof pitch do I need for a roof window?
What roof pitch do I need for a roof window? The short answer, then the detail that actually matters.
Fitting a roof window into a tiled roof
Fitting a roof window into a tiled roof. What it means in practice on Essex housing stock, and how we…
How much does a pitched roof skylight cost?
How much does a pitched roof skylight cost? The short answer, then the detail that actually matters.
Do you need planning permission for a roof window?
Do you need planning permission for a roof window? The short answer, then the detail that actually matters.
Slate roofs and flashing kits explained
Slate roofs and flashing kits explained. What it means in practice on Essex housing stock, and how we approach it.