How do you work safely over an occupied building?
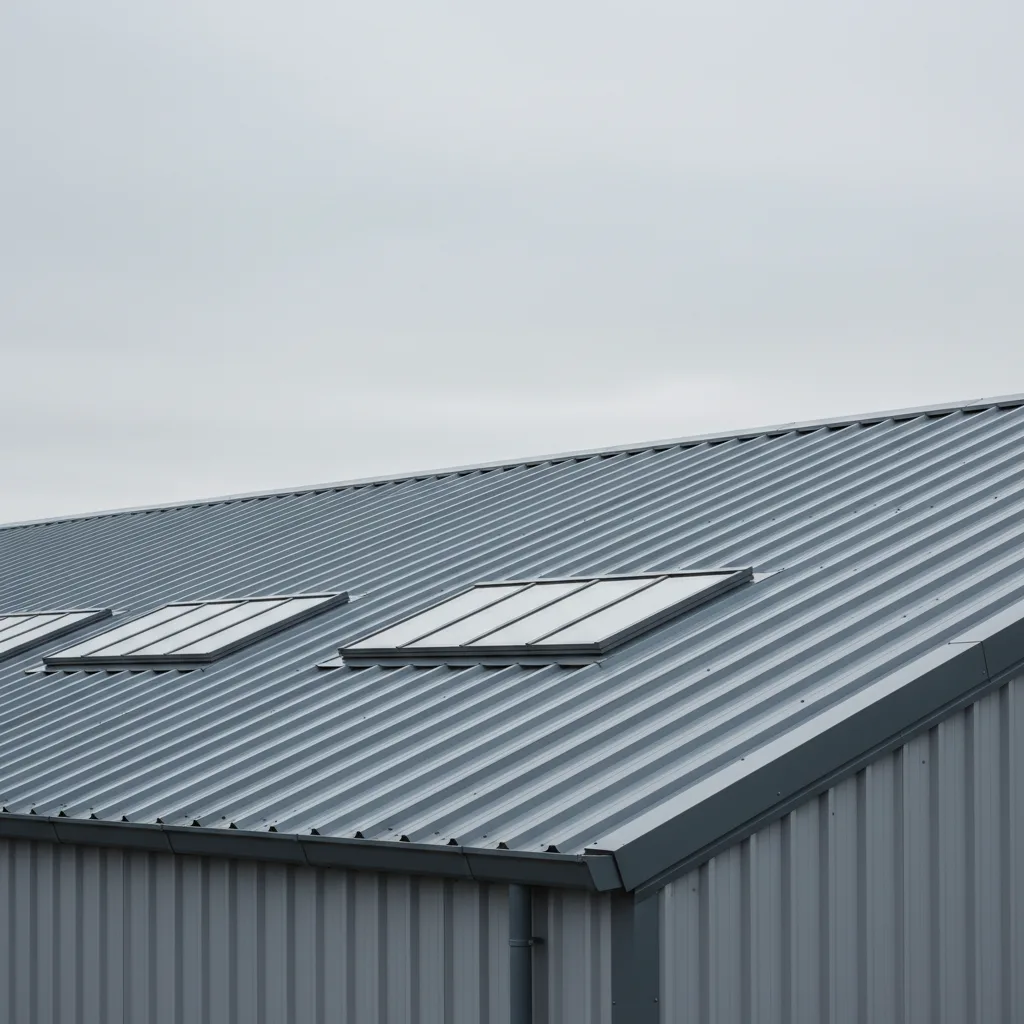
You work over an occupied building by putting a solid barrier between the work and the people underneath, then treating the roof opening as a fall-through hazard from the moment the first unit comes out. The rule that governs everything else is short: nobody is ever directly below live work without a deck, a net or a sealed ceiling in the way, and no opening is left unattended for a second, whether the space below is a shop floor, an office or a school hall still full of people.
A barrier between the work and the people below
The first decision on any occupied job is what sits between the roof and the room. There are three usual answers, and the right one depends on the building.
The cleanest is a birdcage scaffold or a crash deck built inside, directly beneath the opening, so that anything dropped lands on boards rather than on a person. Where a full internal deck is not practical, safety netting rigged tight under the work zone does the same job for tools and offcuts and buys time to react. On a great many commercial buildings there is already a suspended ceiling below the structural roof, and that void becomes the protective layer: the occupied floor is sealed off from the work with the ceiling grid and a debris membrane, and the crew works in the gap above it.
Whichever you use, the occupied area itself is closed off before anyone goes up. That means hoarding or a temporary partition around the ground beneath the opening, signage, and a floor plan that keeps staff and customers on the far side of it. The point is that the protection is physical and in place first. It is not a promise to be careful.
The roof opening is the real hazard
A rooflight in place is a sealed part of the roof. The moment the glazing lifts out, it becomes a hole in a surface people are standing on, and on a commercial building that hole often opens straight onto a live space two or three storeys down. Two things have to be controlled at once.
The first is fall protection on the roof. Guardrails or a scaffold edge run around the working area, and the opening itself gets a fitted cover or a strong barrier the instant it is exposed and any time it is left, even for a tea break. Older commercial roofs bring an extra problem: the existing rooflights and the sheeting between them can be fragile, and a fragile roof will take a person straight through it. Those are identified and covered or fenced before the work reaches them, not discovered underfoot.
The second is weather. An occupied building has to stay dry and usable while its roof is open, so the opening is made watertight at the end of each working period with a temporary cover, and the sequence is planned so that no unit comes out unless the replacement can be set and sealed the same day. You do not open a roof over a working office and hope the forecast holds.
Controlling debris, tools and offcuts
Most of what can hurt someone below is small and heavy: a dropped fixing, a scrap of glass, a hand tool, a length of flashing. Working over occupants means none of it can travel.
- An exclusion zone below. The ground and the floor directly under the opening are barriered off for the full height of any possible drop, inside and out. Deliveries and staff routes are moved clear of it.
- Tethered tools. Hand tools working near the opening are tied off so a slip does not become a falling object.
- Contained materials. Offcuts, packaging and old glazing are cleared into the work zone and lowered, never swept towards the edge. Loose material is not left on a roof over a live building where wind can move it.
- A managed opening. The gap is covered or netted whenever hands are off it, so there is never an uncovered drop into occupied space.
None of this is exotic. It is the difference between a job that is planned around the people below and one that treats them as somebody else’s problem.
Working around the business, not shutting it
The other half of working safely over an occupied building is keeping it occupied without putting anyone in the way. That is as much about timing as it is about barriers.
On a commercial job the work is usually phased. One opening is dealt with and made good before the next is touched, so the building only ever has a single controlled work area rather than a roof full of holes. Where the space cannot take any disruption in hours, the noisy or dust-heavy stages are moved to evenings or weekends and the roof is left weathertight and safe between visits. Throughout, fire exits, escape routes and access for staff and the public stay clear and marked, because a safe roof is worthless if the way out of the building below is blocked by a scaffold leg. A written risk assessment and method statement sets all of this out before the first visit, and the people who run the building are told what is happening and when.
Why the disruption is worth planning around
You go to this much trouble over a live building for a reason, and on a south-facing commercial roof the reason is usually the glass itself. An office, a showroom or a café under a large flat-roof rooflight facing the estuary can overheat and glare badly through the cooling season, because horizontal glazing catches the high summer sun almost square on and orientation barely helps. Replacing those units is the moment to change the glass: a low G-value, solar-control specification cuts the heat and the glare that made the space hard to use, without shutting the business to do it. That is the work our commercial skylight installation service is built around, and it sits alongside our solar-control glazing and flat roof skylight installation work, where the same safe-working method applies. A rooflight that has failed or fogged is a straight replacement, and the access and protection are planned exactly the same way.
So the short version is this. Protect the people below with a deck or a net, control the opening as a fall-through and weather risk, contain everything that could drop, and phase the work so the building keeps running. If you have rooflights to replace over a working space in south Essex, tell us the roof type, the rough opening sizes and what sits below, and we will set out how the job is protected and sequenced before anyone goes up. Ring 01702 898232, request a quote or get in touch, and we will look at the whole roof and the room under it together.
Related reading
Non-fragile rooflights and roof safety
Non-fragile rooflights and roof safety. What it means in practice on Essex housing stock, and how we approach it.
What is a non-fragile rooflight?
What is a non-fragile rooflight? The short answer, then the detail that actually matters.
GRP rooflight replacement on an industrial roof
GRP rooflight replacement on an industrial roof. What it means in practice on Essex housing stock, and how we approach…
How much does commercial rooflight replacement cost?
How much does commercial rooflight replacement cost? The short answer, then the detail that actually matters.
Barrel vault and northlight rooflights
Barrel vault and northlight rooflights. What it means in practice on Essex housing stock, and how we approach it.
How often should industrial rooflights be replaced?
How often should industrial rooflights be replaced? The short answer, then the detail that actually matters.