What is a barrel vault rooflight?
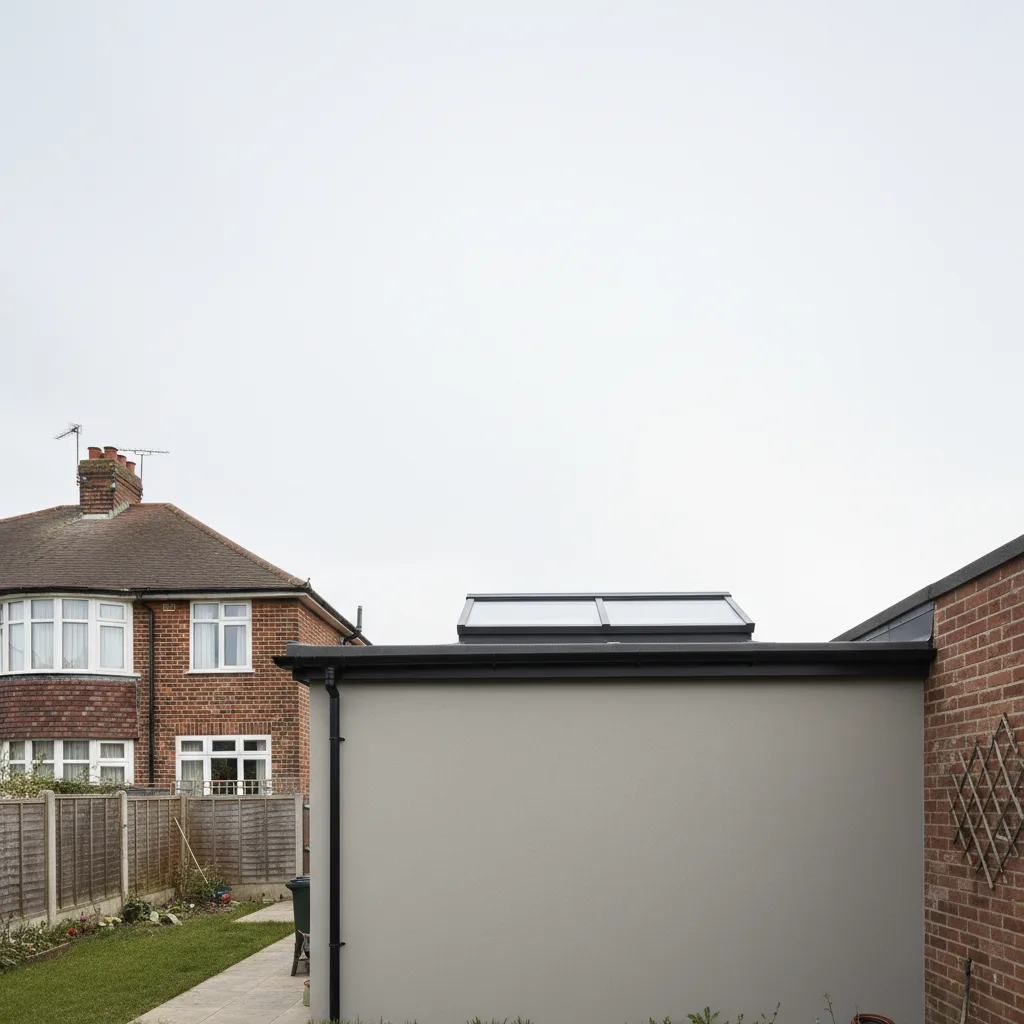
A barrel vault rooflight is a curved, semi-cylindrical run of glazing that arches over an opening in a roof, formed from glass or polycarbonate held on a framework of curved aluminium bars. The shape lets it span a long, narrow gap in one continuous sweep without an intermediate column or beam down the middle, which is why you see it over shopping arcades, entrance canopies, corridors and the flat roofs of commercial buildings rather than over a bedroom.
How the curve holds itself up
The name comes from the shape of a barrel cut lengthways. Picture half a cylinder laid on its side and you have the profile of the vault. The glazing follows that arc from one springing point, up over the crown, and down to the other side, so a section cut across it reads as an arch rather than a flat line or a shallow ridge.
That arch is doing structural work. A flat pane has to resist load by pure stiffness, and it sags in the middle as the span grows. A curved run carries load partly through the geometry of the curve itself, pushing the force outwards to the two edges where the vault meets its kerb or upstand. The result is a rooflight that can bridge a wider opening for a given amount of framing, which matters when the point of the thing is to roof over a walkway or an atrium that a person is meant to move along.
The framework is usually a set of curved aluminium glazing bars running across the arch, tied together by longitudinal members that run the length of the vault. Each bay between the bars holds a glazed panel bent or faceted to suit the radius. On a true curved unit the glass or sheet is genuinely bent to the arc. On a faceted version, short flat panels are set at slight angles to each other so the run approximates a curve without any single panel being curved, which is cheaper to glaze and easier to replace one panel at a time.
What fills the frame: glass against polycarbonate
Two materials do most of the work in a barrel vault, and they behave differently.
Glass gives you the clearest view, the flattest colour and the best long-term surface. It can be double or triple glazed, laminated for safety and overhead use, and coated for solar control. Curved glass is made to a set radius, so the vault has to be designed around what the glass supplier can bend, and a tighter curve costs more. For overhead glazing the inner pane is normally laminated so that if it ever breaks it holds together rather than falling into the space below, which is a Part K safety-glazing point as much as a comfort one.
Multiwall polycarbonate is the other common choice, and it is where a lot of barrel vaults land. It is light, it bends to a tight radius without special manufacture, and its hollow-wall structure gives reasonable insulation for a low price. The trade-off is optical: you get diffused, milky light rather than a clear view of the sky, and the surface is softer and ages faster than glass. For a covered walkway where the job is simply to keep the rain off and let daylight down, that is often the right answer. For a feature atrium where people look up and expect to see cloud, glass usually wins. Our polycarbonate rooflight installation page sets out where each material earns its place.
Where a barrel vault earns its place
The barrel vault is a commercial and public-building form far more than a domestic one. You find it over the central aisle of a retail parade, along a link corridor between two buildings, above a swimming pool or leisure hall, over an entrance canopy, and running the length of an atrium that a developer wants filled with daylight. The common thread is a long, thin space that needs roofing in one clean gesture, and the curve gives that a finished, deliberate look rather than a row of separate flat lights.
On a house it is rare, though not unheard of. A very wide single-storey rear extension or an orangery might take a shallow vault for the effect, but most domestic flat-roof work is better served by a roof lantern or a run of flat rooflights, which cost less and suit the smaller spans. If your project is a commercial building, a mixed-use scheme or a shared entrance, the vault is worth costing, and it belongs alongside the rest of our commercial skylight installation work.
The solar-gain question a curve makes worse
A curved rooflight has a problem a pitched one does not: some part of its surface faces the sun at almost every hour of the day. A fixed pitch catches the sun properly for a few hours and turns away from it the rest of the time. A vault presents its glass at every angle from one springing point to the other, so as the sun moves across the sky it is always hitting some run of the arch close to square on. On a large span that adds up to a lot of energy coming through.
That matters most on a south-facing building, and in Southend it matters more than almost anywhere, because the city faces south across the Thames Estuary with an open horizon and reflected light coming off the water. Put a long glass barrel vault over a south-facing atrium here and you have built a very efficient solar collector over a space that people are meant to sit and work in. The fix is the same one this business is built on: specify the glass by its G-value, not just its U-value. Clear double glazing sits around a G-value of 0.6 and lets roughly that share of the sun’s heat through. Solar-control glass brings it down towards 0.3 for a similar look, and on a big vault that is the difference between a bright space and one nobody can use by early afternoon. Our energy-efficient glazing page carries the longer version of the argument.
Sizing, structure and Building Control
A barrel vault is a designed structure, not an off-the-shelf window. The span, the radius of the curve, the spacing of the glazing bars and the load it has to carry from wind and snow all feed into the framing, and on anything sizeable that wants a structural check rather than a guess. The vault also loads its supporting kerb outwards at the springing points, so the upstand and the roof structure beneath it have to be built to take that thrust, not just the weight.
A new or enlarged rooflight is notifiable under Building Regulations. Part L covers the thermal performance of the glazing and Part K the safety glazing overhead, and on a commercial building there are usually fire, access and drainage points to satisfy on top of those. We make the Building Control notification to the relevant local authority on your behalf as part of the installation, so the paperwork is handled rather than left with you.
If you are weighing up a barrel vault, start with three things: the clear opening you need to roof, whether the building faces the estuary or into shade, and whether the space is a see-the-sky feature or a keep-the-rain-off run. Those three answers decide the material, the glass specification and the shape of the framing before anyone measures a bar.
Tell us the span, the orientation and what the space is for, and we will come back with a material, a glass specification and a price for the whole run. Ring 01702 898232 or request a quote, and we will look at how the sun moves over the building rather than just the gap in the roof.
Related reading
Non-fragile rooflights and roof safety
Non-fragile rooflights and roof safety. What it means in practice on Essex housing stock, and how we approach it.
What is a non-fragile rooflight?
What is a non-fragile rooflight? The short answer, then the detail that actually matters.
GRP rooflight replacement on an industrial roof
GRP rooflight replacement on an industrial roof. What it means in practice on Essex housing stock, and how we approach…
How much does commercial rooflight replacement cost?
How much does commercial rooflight replacement cost? The short answer, then the detail that actually matters.
Barrel vault and northlight rooflights
Barrel vault and northlight rooflights. What it means in practice on Essex housing stock, and how we approach it.
How often should industrial rooflights be replaced?
How often should industrial rooflights be replaced? The short answer, then the detail that actually matters.