Rafter spacing and trimming for a roof window
Rafter spacing and trimming for a roof window. What it means in practice on Essex housing stock, and how we approach it.
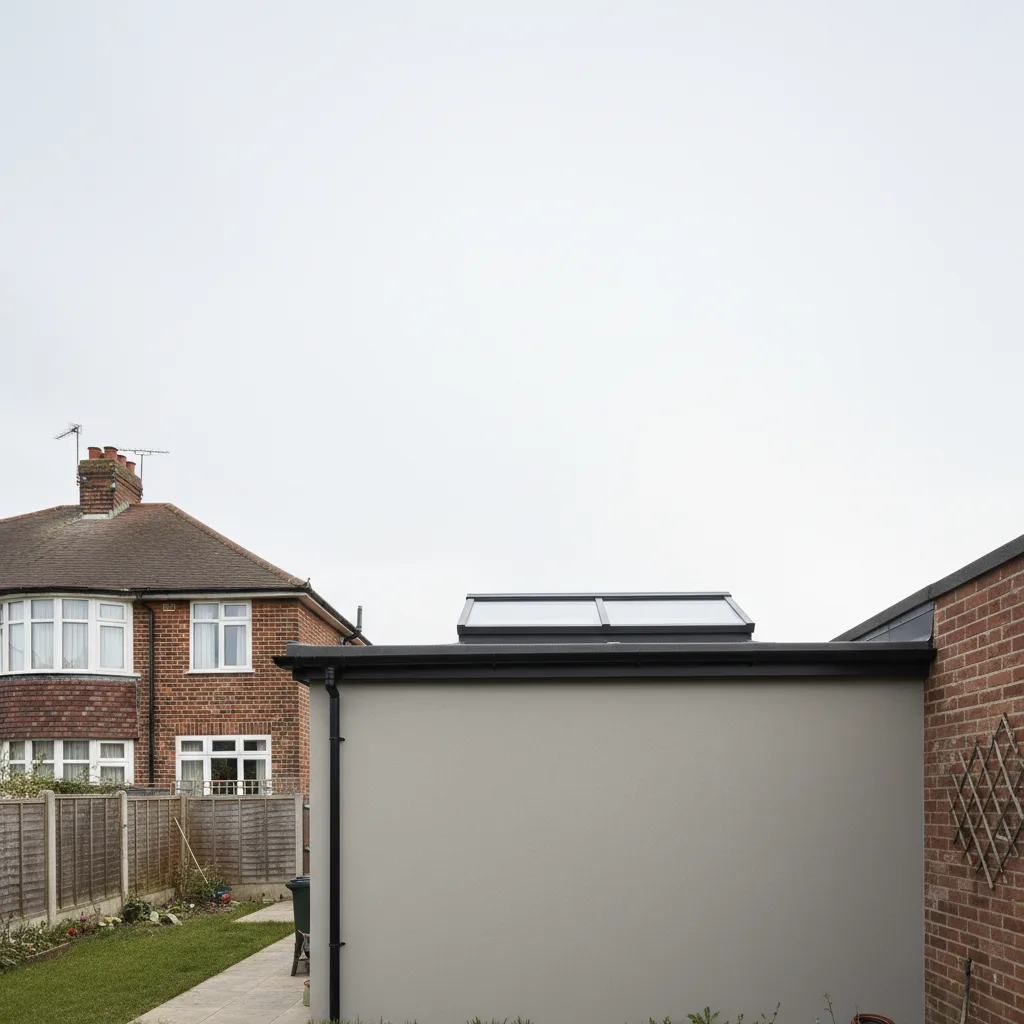
Before anyone picks a glass specification or a finish, the roof itself sets the terms. The timbers holding your roof up run at a fixed spacing, and that spacing decides how wide a window you can drop in, whether a rafter has to be cut, and how much extra framing the opening needs to stay sound. Get the relationship between the window and the rafters right and the job is quick and clean. Get it wrong and you are either boxed into a narrow window you did not want or into structural work you did not budget for.
Why rafter spacing is the first measurement that matters
A pitched roof is carried on rafters: sloping timbers that run from the ridge at the top down to the wall plate at the eaves. They sit at a regular spacing, measured centre to centre, and that spacing is what a roof window has to work around. Cut a hole between two rafters and touch neither of them and you have done nothing to the structure. Cut through a rafter to make the hole wider and you have interrupted a load path, which has to be picked up somewhere else.
So the width of the window you can fit is governed first by the gap between the rafters, and only second by what is in a manufacturer’s catalogue. A survey that starts in the loft with a tape measure across the rafters tells you more about your options than any brochure. The height of the window, running up the slope, is far less constrained, because a roof window sits parallel to the rafters and simply occupies a length of the gap between them. Width is the fight. Length rarely is.
This is why a proper quote is measured, not guessed. Two houses on the same street, built by the same firm in the same year, can have rafters at different centres if one roof was re-timbered at some point or if the original carpenter changed module partway across. The only way to know is to go up and look.
The rafter spacings you are likely to have
British roofs are built to a small number of standard centres. The spacing is chosen by the roof designer to suit the rafter section, the span, the roof covering and the snow and wind loads, so it is not arbitrary, but from the point of view of fitting a window it comes down to a few common figures.
| Rafter centres | Typical rafter section | Clear gap between rafters | Where you find it |
|---|---|---|---|
| 400mm | 47mm wide | around 353mm | Modern trussed roofs, heavier tile coverings |
| 450mm | 47 to 50mm wide | around 400mm | Post-war and later cut roofs |
| 600mm | 47 to 50mm wide | around 550mm | Older cut roofs, lighter slate coverings, some period stock |
The clear gap in the third column is the number that matters when you want to avoid cutting anything. A window narrow enough to sit inside that gap, plus its fixing and lining allowance, can go in without disturbing a single rafter. Anything wider means a rafter comes out and the load it was carrying has to be rerouted.
Trussed roofs, the prefabricated W-shaped frames common in houses built from the 1960s onwards, are a separate case. The diagonal webs inside a truss are structural and are not designed to be cut on site. Fitting a window into a trussed roof is possible, but the opening has to be designed around the trusses, sometimes by installing new rafters alongside them, and that is a job for calculation rather than a rule of thumb.
When a window drops straight in with no cutting
The cleanest install is the one where the window fits between two existing rafters. The structural opening the manufacturer specifies, which is the finished hole the window frame needs, has to sit inside the clear gap with a small allowance each side for the batten frame that carries the window. In practice this means the narrow window sizes are the ones that go in without structural work.
A window around 550mm wide will generally sit between rafters at 600mm centres. A window around 780mm wide will not fit any standard single gap and needs a rafter removed. So on a roof at 600mm centres you have a genuine no-cut option if you are happy with a narrower window. On a roof at 400mm centres, almost any usable window width crosses at least one rafter, because 353mm of clear gap is too tight for anything but the smallest units.
Fitting between the rafters keeps the job to a day for a single window in most cases, keeps the structural risk at zero, and keeps the cost down. The trade-off is glazed area. If the room needs more light than a single narrow window gives, the answer is often two or three narrow windows sitting in adjacent gaps rather than one wide one, which spreads the light more evenly across the ceiling anyway and leaves every rafter intact. It is worth asking for that layout before accepting that a rafter has to come out.
Trimming: what happens when a rafter has to be cut
Most windows people actually want are wider than a single rafter gap, so cutting a rafter is normal and entirely sound when it is done properly. The technique is called trimming, and it is the same principle used to frame a stairwell or a chimney in a floor.
The cut rafter is stopped short above and below the opening. Two horizontal timbers, called trimmers, are fixed across the opening between the two full rafters either side, one at the head of the opening and one at the sill. The cut ends of the interrupted rafter are fixed to these trimmers. The load that the cut rafter was carrying now runs into the trimmers, along them, and into the two neighbouring rafters, which take the extra share. Those two flanking rafters are usually doubled up, meaning a second rafter of the same section is bolted or nailed alongside each one to carry the added load.
The trimmers and the doubled rafters are ordinarily the same timber section as the existing rafters, or heavier, depending on the span and the load. The connections matter as much as the timber: proper structural fixings, hangers or bolts, not just skew nails. Done correctly, a trimmed opening for a single window is stronger locally than the roof was before, because you have added timber. Done carelessly, it sags, the covering above it cracks and the window binds in its frame.
One rafter versus several
Cutting a single rafter to fit one window is standard practice and is generally handled with the trimming detail above. Cutting two or more rafters to make a large opening for a wide window or a run of windows changes the picture, because the load being rerouted is much greater and the trimmers span further. At that point the sizing is not a rule of thumb, it is a calculation, and a structural engineer specifies the trimmer sections and often a steel or a laminated timber beam across the head of the opening. If someone offers to cut three rafters out of your roof without mentioning an engineer, that is a warning sign.
Matching the window size to the rafter module
Roof window ranges are built around the same rafter modules, which is not a coincidence. Manufacturers size their widths so that a given window either fits a common gap or lands neatly across one rafter with a sensible amount of trimming. Working with the module rather than against it keeps the framing simple.
| Window width (approx) | Structural opening width | Rafters affected at 600mm centres | Rafters affected at 400mm centres |
|---|---|---|---|
| 550mm | around 590mm | None, fits the gap | One cut |
| 660mm | around 700mm | One cut | One cut |
| 780mm | around 820mm | One cut | One or two cut |
| 940mm | around 980mm | One cut | Two cut |
| 1140mm | around 1180mm | Two cut | Two cut |
Read the table across and the logic is clear. On a roof at generous 600mm centres you can go up to a fairly wide window before you cross a second rafter, so you have more room to choose. On a tight 400mm roof the same window widths cut more rafters, so a wide window that would need a single trimmer on one roof needs an engineer-designed opening on the other. The spacing you happen to have quietly sets how ambitious you can be with a single unit.
The structural opening is always larger than the visible glass, typically by 40 to 60mm across the width, to allow for the frame and the timber lining. It pays to work from the structural opening figure, not the window’s overall size and certainly not the glass size, when you are checking what fits. For anything outside the standard ranges, a made-to-measure roof window can be sized to land exactly on your rafter module, which sometimes turns a two-rafter cut into a one-rafter cut and saves a good deal of framing.
Building Control, structure and safe glazing
Adding or enlarging a roof window is notifiable under the Building Regulations, and the structural side is covered by Part A. Trimming an opening, doubling rafters and sizing trimmers all fall under it. For a single window with one rafter cut and a standard trimming detail, the work is well understood and the notification is straightforward. For larger openings, the calculations from a structural engineer form part of what Building Control wants to see.
Two other parts of the Regulations bear on the same job. Part L governs thermal performance, so the finished window has to meet a maximum U-value, which any current unit beats comfortably. Part K governs safety glazing and guarding, which is why the inner pane of an overhead window is laminated: if it ever breaks, it holds together rather than falling into the room below. Every installation we carry out is built to current Building Regulations, and we make the Building Control notification to Southend-on-Sea City Council, or the relevant local authority for your address, on your behalf.
Planning permission is usually not needed, because a roof window is generally permitted development where it projects no more than 150mm beyond the roof plane and sits below the ridge. The exceptions are flats and maisonettes, listed buildings, and conservation areas. In Leigh, the Leigh and Leigh Cliff conservation areas carry an Article 4 Direction that removes permitted-development rights for changes to roofing and windows, so a planning application is needed there where it would not be a mile away. Always treat this as general guidance and check your own address with the council before ordering anything.
Rafters in south Essex housing stock
The patch across Southend and the surrounding towns has a few dominant roof types, and each behaves differently once you are up in the loft with a saw.
The 1930s semi, of which south Essex has an enormous belt, typically has a traditional cut roof: rafters cut and fitted on site, usually at 400mm or 450mm centres, in reasonable timber that takes a trimmed opening well. These are the roofs where a loft conversion or a single well-placed window is most common, and the framing is predictable. The Victorian and Edwardian terraces and villas along the Leigh and Westcliff cliff top tend to have older cut roofs, sometimes at wider centres with heavier rafters, occasionally re-timbered over the years, so the spacing needs checking rather than assuming.
Post-war and newer estate housing at Shoeburyness, Basildon and the newer edges is where trussed roofs turn up, and those are the ones where a window has to be designed around the trusses rather than simply trimmed between rafters. The weatherboard and timber-framed cottages in the Rochford and Maldon villages are older and more varied again, and every one is measured on its own terms. None of this changes the principle. It changes how much framing sits behind a given window, which is exactly why the survey happens before the price.
Once the hole is framed, the glass still decides the room
Framing the opening is the structural half of the job. The other half is what goes in the hole, and on a south-facing slope that choice matters as much as the timber. Southend faces south across the Thames Estuary, which is unusual for an English seaside city, so a large share of the pitched roofs here have a slope pointing straight at the midday sun with an open horizon and reflected light coming up off the water. A roof window on that slope is a solar collector, and the wider the opening you have just framed, the more energy it lets in.
This is where the two halves of the job meet. There is no point cutting and trimming a generous opening on a south-facing bedroom slope and then filling it with clear glass that turns the room into a greenhouse by late afternoon. The width you framed sets the glazed area, and the glazed area multiplies whatever the glass lets through. On a south or west slope that means specifying solar-control glazing with a low G-value, so the daylight comes in and most of the summer heat stays out. On a north slope, where there is no direct sun to control, clear glass and all the light you can get is the right answer. A roof with slopes facing different ways should not have the same glass in every window.
That is the logic behind every job we frame, and it runs through our pitched roof skylight installation work from the first tape measure across the rafters to the last bead of flashing. If the room needs to open as well as glaze, an electric opening window at the top of a slope clears hot air far faster than a window at head height. And if you want the numbers for your own roof, the rafter centres, the honest window width they allow and the right solar-control glass for the aspect, ask us for a survey before you settle on a size. The roof will tell us what fits. The compass will tell us what glass goes in it.
Related reading
Roof pitch and what it means for a roof window
Roof pitch and what it means for a roof window. What it means in practice on Essex housing stock, and…
What roof pitch do I need for a roof window?
What roof pitch do I need for a roof window? The short answer, then the detail that actually matters.
Fitting a roof window into a tiled roof
Fitting a roof window into a tiled roof. What it means in practice on Essex housing stock, and how we…
How much does a pitched roof skylight cost?
How much does a pitched roof skylight cost? The short answer, then the detail that actually matters.
Do you need planning permission for a roof window?
Do you need planning permission for a roof window? The short answer, then the detail that actually matters.
Slate roofs and flashing kits explained
Slate roofs and flashing kits explained. What it means in practice on Essex housing stock, and how we approach it.