In-plane roof windows and conservation rooflights
In-plane roof windows and conservation rooflights. What it means in practice on Essex housing stock, and how we approach it.
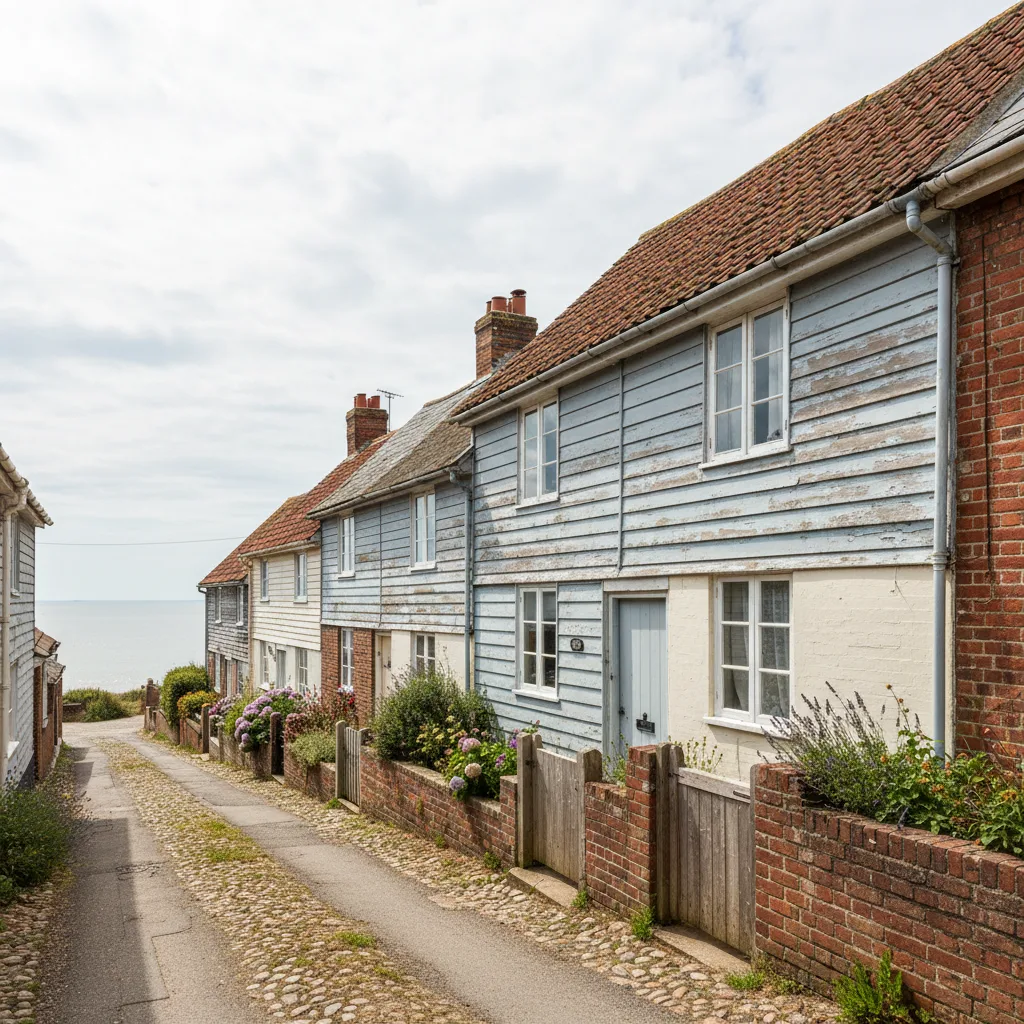
An in-plane roof window sits inside the slope of the roof rather than on a raised box above it, so the glass follows the line of the tiles or slates. A conservation rooflight is a particular version of that: a slim, low-profile unit with a central glazing bar, built to look like the cast-iron rooflights that Victorian builders dropped into these roofs a hundred and fifty years ago. In the conservation areas along the Leigh cliff and around the old town, the difference between the two is not a matter of taste. It is what gets a planning application approved.
In-plane versus kerb-mounted: where the glass sits
Every roof window falls into one of two families, and the split is about the upstand, the frame that lifts the glass off the roof structure.
A kerb-mounted rooflight sits on top of a builder’s upstand, a raised timber or insulated box that stands proud of the roof covering. You see it on flat roofs and on the shallow single-storey extensions where a flat pane or a roof lantern is doing the work. The kerb lifts the glass clear of standing water and gives the flashing something to turn up against. It also means the unit reads as an object placed on the roof, which is exactly right for a flat rear extension and exactly wrong for the front slope of a period house.
An in-plane roof window does the opposite. It is set down into the roof so the outer frame and the glass sit close to the line of the surrounding tiles or slates, with a flashing kit weaving the covering up to the edge of the frame on all four sides. From the ground the glass looks like part of the roof rather than a lump on it. This is the standard way of glazing a pitched slope, and it is the only sensible way of doing it on a slope anyone can see from the street.
The trade-off is pitch. In-plane windows need a slope to shed water across the glass and away from the flashings. Most manufacturers set the lower limit at around 15 degrees, with some centre-pivot units rated down to 13 or 14, and a few designs needing 20 before the warranty holds. Below that you are back to a kerb, even on a pitched roof, because the water sits rather than runs. On the roofs this page is really about, the Victorian and Edwardian slopes across south Essex, pitch is never the problem. Those roofs were built at 40 to 45 degrees and shed water beautifully.
What makes a rooflight a conservation rooflight
A conservation rooflight is an in-plane roof window designed to disappear into a period roof. The reference point is the original cast-iron rooflight, a Victorian pattern that let daylight into servants’ attics and workshops long before anyone converted a loft into a bedroom. Those old units had a heavy black frame, a single vertical bar down the middle and glass that sat almost flush with the slate. The conservation version copies that language in a modern, double-glazed, weathertight unit.
Four details do the work:
- A low external profile. The frame projects only a small amount above the roof covering, so the unit sits down in the slope rather than standing off it. This is the single feature a conservation officer looks for first.
- A central glazing bar. A vertical bar, sometimes called an astragal or a glazing bar, runs down the middle of the glass to break the pane into two, echoing the proportions of the original iron units. On a small unit it is one bar; on a taller one there may be a horizontal bar as well.
- Slim black framing. The external frame is narrow and finished in black or a very dark grey, usually a powder-coated or polyester finish, so the sightlines stay thin and the colour recedes against a slate roof.
- A flush flashing set. The flashing is designed to bring the slate or plain tile right up tight to the frame, with a recessed installation option that drops the whole unit a further step into the roof for the flattest possible finish.
Under the surface a conservation rooflight is a normal modern window. It is double glazed, it opens on a centre pivot or a top hinge, it takes the same blinds and the same flashing families as a standard roof window, and it carries the same U-values. The heritage look is in the frame profile and the glazing bar, not in any compromise on performance. That matters, because a period roof in a conservation area still has to meet the same Building Regulations as a new-build, and a slim black frame does not get you out of Part L.
Where south Essex actually needs one
Most rooflights on a house are permitted development. You can usually put a standard roof window into a rear or side slope without a planning application, as long as it projects no more than 150mm beyond the plane of the roof, sits below the ridge, and meets the obscure-glazing and restricted-opening rules on a side elevation below 1.7 metres. That covers a great many loft conversions across the ordinary 1930s semi belt that fills so much of south Essex.
The exceptions are where conservation rooflights come in, and south Essex has several.
The Leigh Cliff and Leigh conservation areas carry an Article 4 Direction. That Direction removes permitted-development rights for changes to roofing materials and windows, so a planning application is needed for a rooflight where it normally would not be. The conservation area appraisals for both were updated in March 2022. Inside those boundaries the council is entitled to control what the roof looks like, and a slim in-plane conservation unit is the specification that answers the objection before it is raised. A standard white-framed window standing proud of the slates is the specification that draws a refusal.
Leigh Old Town is a conservation area in its own right, the 13th to 18th century fishing core below the railway that arrived in 1856, with development spreading east along the cliff top afterwards. The cottage roofs there are small, steep and highly visible from the lanes and the station. Clifftown, the Victorian estate near the seafront, is another, a planned townscape where roofline consistency is part of what is being protected.
Then there are listed buildings anywhere across the area. A listed building needs listed building consent for a rooflight regardless of the conservation area rules, and on a listed roof the conversation often turns to a genuine cast-metal conservation rooflight rather than an aluminium lookalike. Flats and maisonettes also lose the permitted-development route, whatever the roof looks like.
None of this is legal advice, and the boundaries matter to the metre. A house on one side of a street can be inside an Article 4 zone while its neighbour opposite is not. The safe move is always to check with Southend-on-Sea City Council, or the relevant local authority for your address, before ordering glass. Where a job needs a planning application, that is part of the survey conversation, not a surprise afterwards.
Sizes, glazing and performance
Conservation rooflights come in the same modular sizes as standard roof windows, because they share the flashing systems and the structural openings. The table below gives typical figures for the sizes and glazing you will meet. Treat them as the shape of the market rather than a quotation, because exact values move with the manufacturer, the coating and whether a U-value is quoted centre-pane or whole-unit.
| Frame size (approx) | Rough opening in rafters | Suits | Glazing options |
|---|---|---|---|
| 550 x 780mm | 560 x 790mm | Small cottage roofs, landings, box rooms | Double, low-E |
| 550 x 980mm | 560 x 990mm | Loft bedrooms, single-window slopes | Double, low-E or solar-control |
| 660 x 1180mm | 670 x 1190mm | Main loft rooms, paired installations | Double, solar-control on south |
| 780 x 1180mm | 790 x 1190mm | Large loft conversions, studios | Double or triple |
| 940 x 1600mm | 950 x 1610mm | Feature slopes, open-plan lofts | Triple, solar-control |
On the numbers that decide how the window behaves, a conservation unit is no different from any other in-plane roof window. Here is the range you will see quoted:
| Glazing | U-value (W/m²K) | G-value | Where it belongs |
|---|---|---|---|
| Double, argon, single low-E | 1.3 to 1.4 | 0.60 | North and east slopes, cold rooms |
| Double, argon, low-E plus solar control | 1.2 | 0.35 | South and west slopes, most rooms |
| Triple, argon, solar control | 0.8 to 1.0 | 0.26 to 0.30 | Large south-facing units, low-energy work |
Building Regulations set a maximum U-value for a new or replacement rooflight in a dwelling under Part L, and any unit worth buying clears that limit comfortably. Part K governs the glass itself: anything overhead is glazed with laminated glass on the inner pane, so a broken unit stays in its frame rather than coming down into the room. Both apply to a conservation rooflight exactly as they apply to a modern one. The heritage frame changes the look, not the compliance.
As a rough guide to cost, a double-glazed conservation rooflight in a common size supplied and fitted into an existing slope tends to sit somewhere in the region of 1,200 to 2,200 pounds per unit, with the glazing upgrade, the recessed flashing option and any structural alteration to the rafters moving it up from there. A genuine cast-metal unit for a listed roof is a different order of cost again. Getting three like-for-like quotes only works if everyone is pricing the same glass and the same flashing detail, which is why the specification has to be written down.
Fitting an in-plane unit into a period roof
The installation is where an in-plane window earns its keep or fails. The frame has to be married to a roof covering that was never designed around it, and on a heritage slope the covering is often slate or plain clay tile rather than the interlocking concrete tile a modern flashing kit assumes.
The order of work on a typical pitched-roof job runs like this. The covering comes off over the opening. The rafters are cut and trimmed to the structural opening, with new timber framing to carry the loads the cut rafters were carrying, sized to the span. The window frame is secured to that timber. Then the underlay and the flashing go in as a system, lacing the felt, the soakers and the flashing skirt into the surrounding covering so that water running down the slope is carried around the frame and back onto the roof below it, never behind it. The slate or tile is then dressed back up to the frame. On a conservation unit with a recessed kit, the frame is dropped an extra step so the glass finishes almost level with the covering.
Two things make or break it. The first is the flashing choice: a slate flashing kit and a plain-tile kit and a profiled-tile kit are different components, and using the wrong one on a slate roof leaves a gap the weather will find. The second is the underlay lacing, the part nobody sees once the covering is back on. A window can look immaculate from below and still let water track along a rafter if the felt was cut short. This is patient work on an exposed slope, and it is worth saying plainly: this is installation and replacement work. If your existing window has started letting water in around its edges, a roofer is the right first call. If you are putting new glass into a slope, or taking out a tired unit and fitting a better one, that is the work described here, and every installation is notified to Building Control on your behalf.
The same flush principle runs across the pitched-roof range, whether the unit is a heritage conservation window or a modern one. If you are weighing up options for a sloping roof, the pitched roof skylight installation service page covers the structural and weathering side in more depth, and the standard roof window route is the same in-plane method without the conservation frame.
The number the heritage frame does not answer: solar gain
A conservation rooflight solves the planning problem. It says nothing about the summer problem, and on the roofs this business works on the summer problem is the bigger one.
Southend-on-Sea faces south, across the Thames Estuary, which is unusual for an English seaside city and is the reason we specify glass before we specify a unit. A south-facing slope here has an open horizon, no ridge line or woodland between the roof and the sun, and along the cliff top the drop to the water removes obstruction entirely. The estuary itself is a large flat reflective surface throwing extra light up onto every south-facing plane. The Leigh conservation areas that most often call for a conservation rooflight sit on exactly this stretch of south-facing cliff.
So the situation is worth stating clearly. A slim black conservation window in a south-facing Leigh slope looks perfect from the lane and can still cook the room underneath it. The frame profile has no effect on how much of the sun’s energy comes through the glass. That is the G-value, the proportion of solar energy that ends up as heat inside, and it runs from around 0.60 for clear double glazing down to about 0.26 for a good solar-control unit. On a 550 by 980 window in full afternoon sun the difference between those two panes is several hundred watts arriving at ceiling height, all afternoon, in the hottest room in the house.
The answer is to choose the glass for the aspect while keeping the frame the conservation officer wants. A conservation rooflight will take a solar-control glazing unit just as readily as a clear one. On a south or west slope in a Leigh loft, that is the specification: the heritage frame for the planners, the solar-control glass for the room. On a north slope, where there is no direct beam to control, clear glass and all the daylight you can get is the better call, and the two windows on the same roof will not have the same glass in them. Glare on a screen or a bedroom that will not cool down overnight is not a look problem, and it is not one a black frame will answer.
Choosing well: what to ask before you order
You can settle a conservation rooflight in one conversation if you ask the right things.
- Is my roof in a conservation area or subject to an Article 4 Direction? This decides whether you need a planning application at all, and whether a standard window is even an option. Confirm it with the local authority against your specific address, not the street in general.
- Is it a listed building? If so, you need listed building consent, and the discussion may move to a genuine cast-metal unit rather than a modern lookalike.
- Which way does this slope face? Orientation comes before product choice. It decides the G-value, and on a south or west Leigh slope it decides whether you are comfortable in July.
- What is the G-value of the glass being proposed, and the light transmittance alongside it? You want a low G-value on a south slope without the glass going dark, so ask for both numbers, not an “energy efficient” reassurance.
- Is the U-value whole-unit or centre-pane? Whole-unit is the honest figure and the one Building Control works from. Centre-pane always flatters.
- Is the flashing kit matched to my covering? Slate, plain tile and profiled tile each need their own kit. On a heritage roof the recessed option is usually worth it for the flattest finish.
- Who makes the Building Control notification? New and enlarged rooflights are notifiable. We make that notification to Southend-on-Sea City Council, or the relevant local authority for your address, as part of the job.
A conservation rooflight is one of the neater problems in this trade, because the right answer is well defined: a slim in-plane unit with a central glazing bar and a black frame, fitted flush with the covering, glazed for the way the slope faces. Get the planning question and the glass question answered at the survey and the rest follows. If you want the specification written down for your own roof, with the frame profile the conservation area calls for and the G-value chosen for each slope, ask us for a specification and we will set it out slope by slope. Over fifteen years of installing across south Essex, and with a ten-year workmanship guarantee on every unit, the survey is where every job starts.
Related reading
Roof pitch and what it means for a roof window
Roof pitch and what it means for a roof window. What it means in practice on Essex housing stock, and…
What roof pitch do I need for a roof window?
What roof pitch do I need for a roof window? The short answer, then the detail that actually matters.
Fitting a roof window into a tiled roof
Fitting a roof window into a tiled roof. What it means in practice on Essex housing stock, and how we…
How much does a pitched roof skylight cost?
How much does a pitched roof skylight cost? The short answer, then the detail that actually matters.
Do you need planning permission for a roof window?
Do you need planning permission for a roof window? The short answer, then the detail that actually matters.
Slate roofs and flashing kits explained
Slate roofs and flashing kits explained. What it means in practice on Essex housing stock, and how we approach it.