Electric rooflights for stack ventilation
Electric rooflights for stack ventilation. What it means in practice on Essex housing stock, and how we approach it.
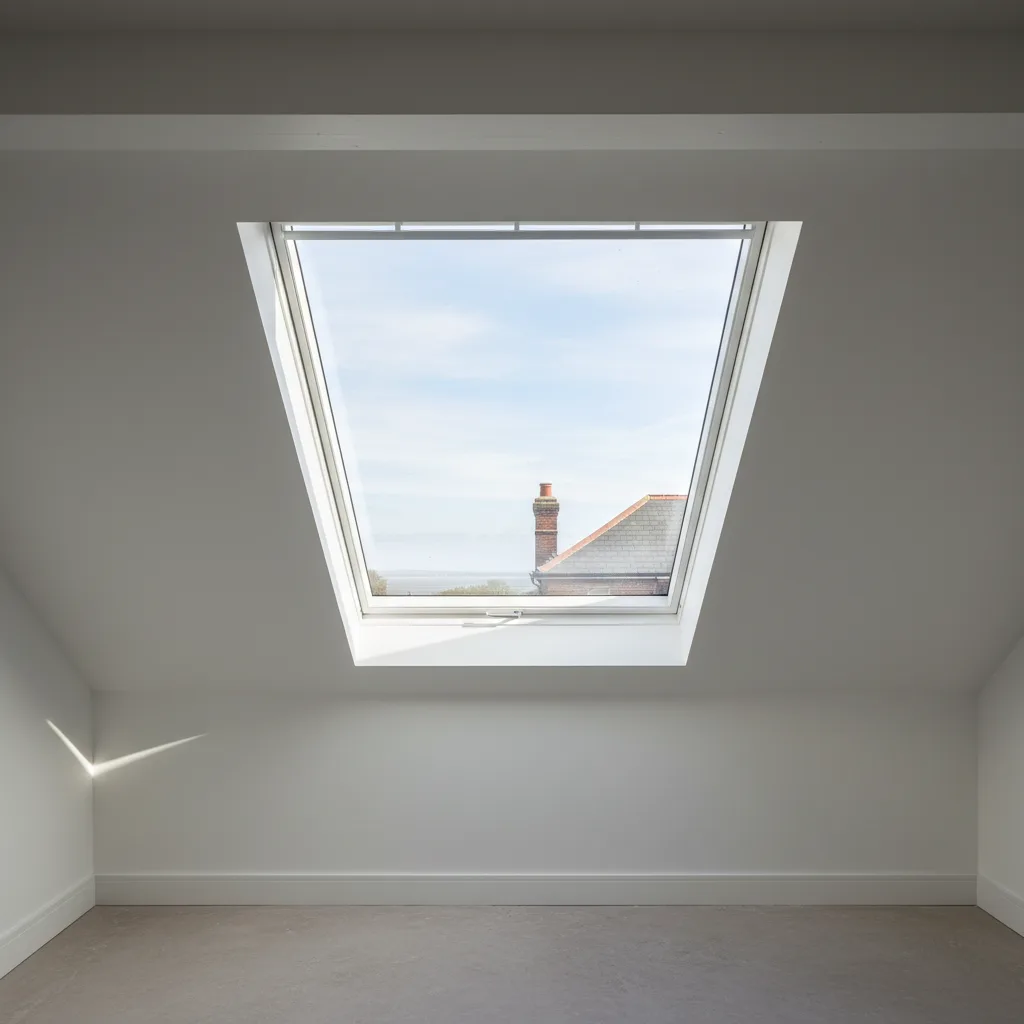
Hot air rises. That one line of physics is the whole reason an opening at the top of a room clears heat faster than any window at head height. Stack ventilation puts that rising air to work: warm air leaves high, cooler air is drawn in low, and the room flushes itself with no fan and no electricity beyond the moment the lid opens. An electric rooflight is the cleanest way to build the high opening, because the highest point in the room is exactly where nobody can reach a handle.
What stack ventilation actually is
Air expands as it warms, so a given volume of warm air weighs less than the same volume of cool air. Inside a heated or sun-struck room, that lighter air collects at the ceiling. If you give it an opening up there, it flows out, and the slight drop in pressure it leaves behind pulls replacement air in through any lower opening you have provided. The taller the column of warm air and the bigger the temperature difference between inside and outside, the harder that flow is driven. This is the stack effect, sometimes called the chimney effect, and it is the same mechanism that makes a chimney draw.
The driving force is small in absolute terms and easy to underrate. For a room with roughly three metres between the low inlet and the high outlet, and a five degree difference between the warm air inside and the cooler air outside, the buoyancy pressure across the openings is under one pascal. That sounds like nothing. What makes it useful is that it is free, it is continuous, and it acts on the whole cross-section of the opening at once. A fan moving the same air draws power all day and adds noise. A well-placed stack opening moves it on temperature difference alone.
There is a height in the room where inside and outside pressure are equal, called the neutral pressure level. Above it, air wants to flow out. Below it, air wants to flow in. The job of a stack design is to put a generous outlet well above that level and a generous inlet well below it, so the two work as a pair rather than fighting each other. A rooflight sits at the very top of the ceiling plane, which is about as far above the neutral level as a house lets you get.
Why the opening belongs at the top of the room
Warm air stratifies. In a room with a normal ceiling it can be several degrees hotter at the top than at seated height, and in a room with a tall vaulted ceiling or a loft conversion the gap is larger still. That layer of hot air at the ceiling is the stuff you most want gone, and a window at waist or shoulder height barely touches it. Open a window and you swap air across the middle of the room. Open a rooflight and you decant the hottest layer straight off the top.
The catch is access. The whole point of a ceiling opening is that it is high, and a high opening cannot be worked by hand twice a day. A pole-operated rooflight over a three metre kitchen ceiling gets opened on the first warm morning and then left, because reaching for the pole becomes a chore. An electric unit removes the chore entirely. It opens on a switch, on a timer, on a thermostat or on a room sensor, and it closes itself the moment it starts to rain. That is why the top-of-room exhaust and the electric actuator belong together, and why an electric skylight installation is usually the practical way to build a stack outlet that actually gets used.
The three numbers that size a stack
Ventilation rate through a buoyancy-driven opening comes down to three things: how much clear area the openings offer, how much height separates the low inlet from the high outlet, and how large the temperature difference is between inside and out. Change any one and the flow changes. You cannot control the weather, so a design works on the two you can set: area and height.
Area is not the size of the glass. It is the clear gap the opening leaves for air to pass. A rooflight that lifts on one edge behaves like a hopper: the ventilation area is the open gap around the raised sides, and it is capped by how far the lid travels. Manufacturers quote this two ways. Geometric free area is the raw measured gap. Equivalent area is the aerodynamically corrected figure that Building Regulations Part F uses, and it is the smaller, honest number. Ask which one you are being quoted.
| Opening method | Typical clear travel | Rough ventilation area, 1.0 x 1.0m unit | Best for |
|---|---|---|---|
| Fixed rooflight, no opening | 0 | 0 | Daylight only, no stack role |
| Manual pole-operated hinge | 150 to 250mm | 0.10 to 0.18 m² | Low ceilings within reach |
| Electric chain actuator, single | 200 to 400mm | 0.15 to 0.30 m² | Most extensions and lofts |
| Electric chain actuator, tandem pair | 300 to 500mm | 0.25 to 0.40 m² | Larger flat units, high demand |
| Electric spindle actuator | up to 600mm | 0.30 to 0.45 m² | Heavy lids, roof lanterns |
| Sliding or hinged access hatch | full aperture | 0.6 m² and up | Roof terrace access, not pure vent |
Read the middle rows. Moving from a pole hinge to an electric chain actuator can roughly double the clear opening, because the motor pushes the lid further than a person leans on a pole, and it holds it there. Height is the other lever. A stack across a three metre floor-to-rooflight rise moves noticeably more air than the same openings across two metres, which is why a rooflight in a tall vaulted extension or at the head of a loft stair works harder than one in a room with a flat eight-foot ceiling. Where the ceiling is generous, the electric rooflight is drawing on a taller column of warm air and the stack simply pulls harder.
You cannot exhaust without an inlet
This is the part that gets forgotten, and it is the difference between a stack that works and a rooflight that hisses and does nothing. Air that leaves through the top has to be replaced from somewhere lower down. No inlet, no flow. The outlet and the inlet are one system, and the low opening matters as much as the high one.
The inlet needs to be well below the neutral pressure level, which in practice means a door, a low window, a set of bifolds or trickle vents at or near floor level. In an open-plan rear extension, the garden doors are usually the natural inlet: cracked open a hand’s width, they feed the rooflight above. In a loft bedroom the inlet is often a low window on the gable or a window in the room below with the stair door open, so the whole storey acts as one tall column with the rooflight at its head.
A rough rule that keeps designs honest: make the low inlet area at least as large as the high outlet area, and ideally a little larger. If the inlet is the choke point, the whole stack runs at the pace of the inlet no matter how big the rooflight is. Two modest openings at different heights beat one large opening on its own every time, because a single opening has to serve as both inlet and outlet across its own height and the flow largely cancels itself out.
What actually opens the lid: actuators, sensors and controls
The mechanism doing the work is an electric actuator fixed to the frame. There are two common types. A chain actuator pushes a rigid articulated chain out of a slim housing to lift the lid, and it suits most domestic rooflights up to a moderate weight. A spindle or rack actuator uses a threaded rod or toothed rack for a longer, stronger push, and it is the choice for a heavy roof lantern lid or a large flat unit where a single chain would struggle.
| Component | Typical spec | What it governs |
|---|---|---|
| Chain actuator | 24V DC, 200 to 300N push, 200 to 400mm stroke | Standard opening on lighter lids |
| Spindle actuator | 24V DC, up to 800N, up to 600mm stroke | Heavy lanterns, large flat units |
| Rain sensor | Closes within seconds of first drops | Protection when the room is empty |
| Wind sensor | Closes above a set wind speed | Exposed, high-lying roofs |
| Thermostat or room sensor | Opens above a set temperature | Hands-off daytime venting |
| Timer or app control | Scheduled or remote opening | Night purge, holidays |
Most domestic systems run at 24 volts through a low-voltage control unit rather than switching mains directly at the roof, which keeps the wiring safer and the actuators quiet. The single most valuable accessory is the rain sensor. It closes the lid within a few seconds of the first drops, so an open rooflight is never a worry when the house is empty, and it is the reason people trust the unit enough to leave it on automatic all summer. A wind sensor earns its place on the more exposed roofs along the estuary, where a gusty afternoon can otherwise leave a lid straining against the weather.
Night purge and the south Essex overheating case
Southend-on-Sea faces south across the Thames Estuary, which is unusual for an English seaside city and changes what a roof has to cope with. South-facing rear extensions and loft conversions here collect solar energy through long summer days with an open horizon and reflected light off the water. By late afternoon the fabric of the house has soaked up heat all day, and the room under the glass is the hottest in the building. Good solar-control glazing cuts how much of that heat arrives in the first place, and it is the right first move on any south plane. Ventilation deals with the heat that still gets in, and with the warmth the whole house has stored.
This is where an automated stack outlet does its best work: night purge. On a timer or a thermostat, the rooflight opens in the small hours when the outside air has finally dropped below the temperature indoors. The stack effect is at its strongest then, because the temperature difference driving it is largest, and the cool night air flushes out the day’s stored heat through the ceiling while the household sleeps. Pair the open rooflight with a low window left ajar and the whole storey scours itself overnight, so the room starts the next day cooler instead of picking up where it left off. A manual rooflight cannot do this, because nobody is going to climb up and open it at two in the morning. An electric one does it on a schedule and closes itself before the school run.
The 1930s semi belt that runs across south Essex is full of the rooms this suits: a knocked-through kitchen and dining space under a flat or shallow flat-roof skylight, opening onto a south-facing garden. A roof lantern over a space like that is a solar collector with a table under it, and giving it an electric opening turns it from a heat trap into the room’s own chimney.
Wiring, safety and Building Regulations
An electric rooflight brings a cable run and a control unit into the job, so the electrical side needs planning before the roof is opened. The actuator wiring should be first-fixed while the ceiling is accessible, brought back to a sensible switch position and, on an automated system, to the rain and wind sensors. On a new opening this is straightforward to design in. Retro-fitting an electric unit into a finished ceiling means thinking about how the cable reaches the switch without tearing the room apart, which is a survey question rather than an afterthought.
Anything glazed overhead has to be safe if it ever fails, so the inner pane is laminated glass under Part K, and the outer pane is toughened as standard on rooflights. That holds whether the unit opens or not. New and enlarged rooflights are notifiable under Building Regulations: Part L covers the thermal performance of the glazing, Part K covers the safety glass and any guarding, and Part F covers the ventilation the opening provides, which is where the equivalent free area figure earns its keep. We make the Building Control notification to Southend-on-Sea City Council, or to the relevant local authority for your address, as part of the installation.
A rooflight is generally permitted development on a house if it projects no more than 150mm beyond the roof plane and sits below the ridge, though flats, maisonettes, listed buildings and conservation areas are the exceptions. The Leigh and Leigh Cliff conservation areas carry an Article 4 Direction that removes permitted-development rights for changes to roofing and windows, so a planning application is needed there where it normally would not be. Treat all of this as general guidance and check your own address with the local authority before you commit.
Specifying it: what to ask for
You can settle a stack ventilation design in one conversation if you ask the right things. Here is the short list.
- “What is the equivalent free area when it is fully open?” Not the size of the glass, the clear ventilation area, and preferably the Part F equivalent figure rather than the raw geometric one.
- “Where is the inlet coming from?” A high outlet with no low inlet does not ventilate. The answer should name the door or low window that feeds it.
- “Chain or spindle actuator, and what stroke?” Stroke sets how far the lid opens, and opening distance sets the ventilation area. A longer stroke on a heavier lid usually means a spindle.
- “Is a rain sensor included?” On an automated unit it should be. It is the difference between leaving the system on all summer and second-guessing every cloud.
- “Can it run on a timer or thermostat for night purge?” If overheating is the reason you are fitting it, automated night venting is the feature that solves it.
- “Who notifies Building Control?” New and enlarged rooflights are notifiable. We make that notification as part of the job.
Glass and opening are two halves of the same answer on a warm roof. The glass decides how much solar heat arrives; the opening decides how fast the heat that gets in can leave. On a south-facing room the two are specified together, orientation first, and neither one on its own does the whole job. We have been installing skylights and rooflights across south Essex for over fifteen years, every installation backed by a ten-year workmanship guarantee. If you want a stack outlet sized for your own room, with the free area and the actuator worked out for the ceiling height you actually have, ask us for a specification and we will set the numbers against your roof.
Related reading
How does an electric skylight work?
How does an electric skylight work? The short answer, then the detail that actually matters.
Wiring and power for an electric rooflight
Wiring and power for an electric rooflight. What it means in practice on Essex housing stock, and how we approach…
How much does an electric rooflight cost?
How much does an electric rooflight cost? The short answer, then the detail that actually matters.
Rain sensors and automatic closing
Rain sensors and automatic closing. What it means in practice on Essex housing stock, and how we approach it.
Do electric rooflights need an electrician?
Do electric rooflights need an electrician? The short answer, then the detail that actually matters.
Chain, spindle and linear actuators compared
Chain, spindle and linear actuators compared. What it means in practice on Essex housing stock, and how we approach it.