Automatic opening vents and smoke ventilation
Automatic opening vents and smoke ventilation. What it means in practice on Essex housing stock, and how we approach it.
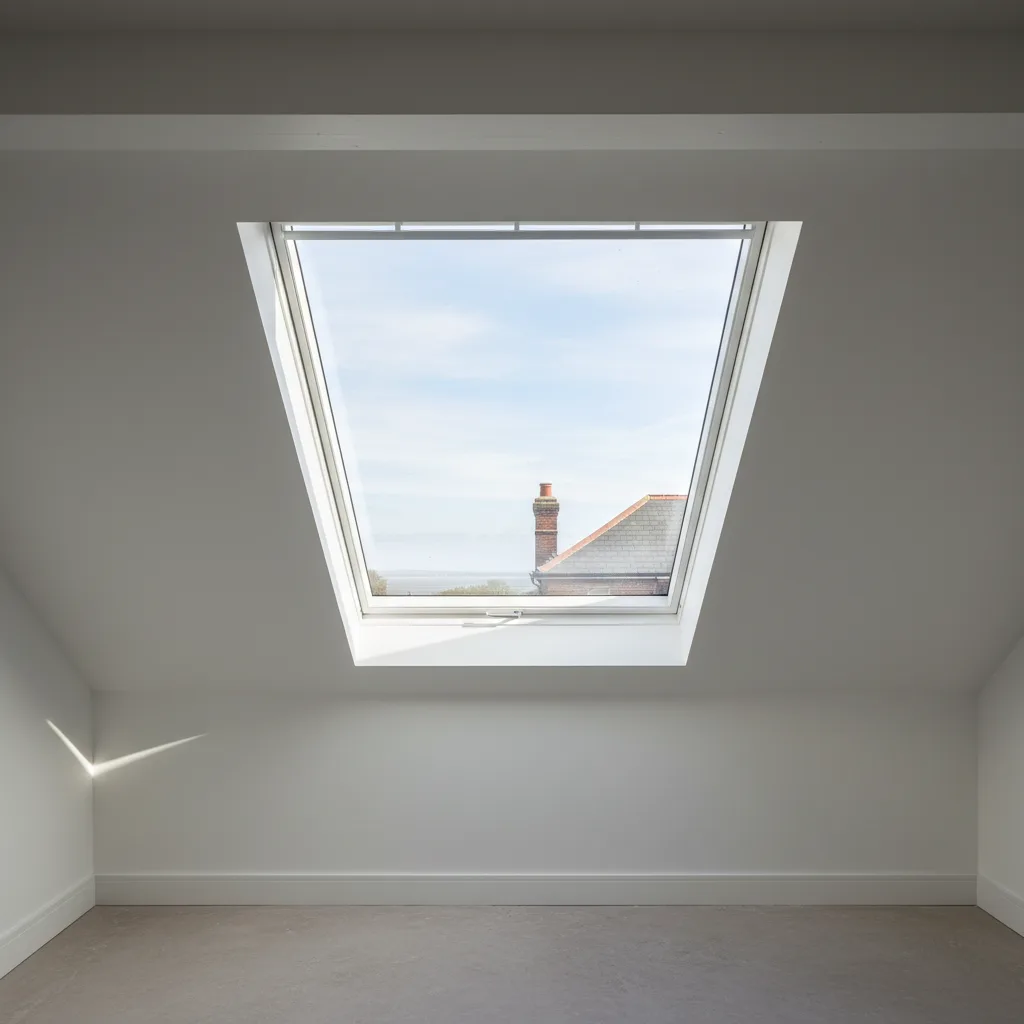
An automatic opening vent is a rooflight or window that a fire alarm can open on its own, to let smoke out of a building before it fills the escape route. On a commercial roof it does two jobs at once: it is a piece of life-safety kit governed by fire regulations, and, most of the year, it is a daylight and comfort vent that nobody thinks about. Get the specification wrong and you either fail a Building Control inspection or you spend every summer under a sealed glass box. Get it right and the same aperture does both quietly.
What an automatic opening vent is for
Smoke, not flame, is what kills people in a building fire. It blinds the escape route, it is hot enough to injure at head height, and it moves faster than anyone can walk once it banks down from the ceiling. An automatic opening vent, usually shortened to AOV, exists to give that smoke somewhere to go that is not the corridor people are trying to leave by.
The principle is old and simple. Hot smoke rises. If you put an opening at the highest point of the space and let it open the moment smoke is detected, the smoke layer vents upwards and outwards under its own buoyancy, and the clean air below stays breathable for longer. That extra time is the whole point. It buys the difference between an occupant reaching the stair and an occupant not reaching it, and it gives the fire service a way in that is not a wall of black.
An AOV differs from an ordinary opening rooflight in three ways. It is wired to the building’s detection system so it opens by itself. It is built and tested to keep working while it is hot, when an ordinary actuator would already have given up. And it is backed by a power supply that survives the mains failing, because a fire tends to take the electricity with it. Everything else about it, the glass, the frame, the upstand, can look identical to the unit next to it.
Where the regulations ask for one
Smoke ventilation is a requirement of Part B of the Building Regulations, the fire-safety part, and the detailed design usually follows one of two British Standards: BS 9991 for residential buildings and BS 9999 for most other building types. Approved Document B sets out the simpler routes that a lot of smaller schemes are built to. The common places an AOV is asked for are predictable once you know what the rules are protecting.
- The head of a stairwell. A single stair serving flats or offices is the classic case: a vent at the top of the shaft clears smoke that has leaked into the staircase so the stair stays usable.
- Common corridors and lobbies. On residential blocks, a smoke shaft with an AOV at roof level vents the corridor on the fire floor, keeping smoke away from the stair door.
- Basements. Below-ground spaces cannot vent sideways, so smoke outlets to the outside air are required, often sized as a percentage of the floor area.
- Firefighting shafts and larger open-plan floors. Bigger or taller buildings move into engineered smoke-control design, where the vents are one part of a calculated system rather than a single standard opening.
The number that comes up again and again in the simpler guidance is one square metre of free area at the head of a stair, and a smoke shaft of around 1.5 square metres cross-section with an AOV of similar size at the top. Those are starting points, not a specification for every building. Anything beyond the straightforward cases is the province of a fire engineer, and the vent you fit is sized to their drawing, not to a rule of thumb.
Natural smoke vents and powered ones
There are two families of smoke ventilation, and the difference decides most of what follows.
A natural system relies on buoyancy alone. The vents open, the hot smoke rises through them, and cooler air is drawn in low down to replace it. There is no fan. It is quiet, it uses almost no power, and on a roof it is usually the cheaper and simpler answer. The catch is that it depends on the smoke being hot and buoyant, and on there being a clear path up and out, so it suits buildings of modest height with straightforward geometry. Most rooflight AOVs on single and low-rise commercial buildings across south Essex are natural vents of this kind.
A powered, or mechanical, system uses fans to extract the smoke and sometimes to pressurise the stair so smoke cannot enter it. It works regardless of smoke temperature and it can move air through complicated routes and tall buildings that a natural system cannot. It costs more, it needs a fire-rated power supply large enough to run motors, and it needs more testing. Which family a building uses is a design decision made against BS 9991 or BS 9999, and it is settled long before anyone chooses a rooflight. What lands on the roof is the vent the smoke strategy calls for.
Free area: the number that actually matters
A smoke vent is not sold by the size of the hole in the roof. It is specified by its free area, the effective opening through which smoke can actually pass, and there are two ways of stating it that are not the same figure.
Geometric free area is the measured clear opening: the gap you could push a smoke plume through, in square metres. It is easy to picture and it is what the simpler guidance quotes.
Aerodynamic free area is the geometric area multiplied by a discharge coefficient, Cv, that accounts for the vent throttling the flow as air bends around the open flap. Cv is measured by test to BS EN 12101-2, the standard for natural smoke and heat exhaust ventilators, and it typically lands somewhere between 0.5 and 0.65. So a vent with a one square metre geometric opening might deliver only 0.6 square metres of aerodynamic free area. If a fire engineer has asked for aerodynamic area and you supply a vent sized on geometric area, the installed system is a third short of what the drawing needs, and that gap is exactly the sort of thing a Building Control inspector is trained to spot.
BS EN 12101-2 does more than measure free area. It classifies a smoke vent against the conditions it has to survive, and the classification is printed on the unit’s declaration of performance. These are the classes worth understanding before you compare two vents that look alike.
| Classification | What it describes | Typical value on a rooflight AOV |
|---|---|---|
| Aerodynamic free area (Cv) | Discharge coefficient, geometric area x Cv gives usable area | 0.5 to 0.65 |
| Reliability (Re) | Open and close cycles the actuator survives in daily use plus one fire cycle | Re 1000, up to Re 10000 for dual-purpose vents |
| Heat resistance (B) | Temperature the vent stays open at, held for 30 minutes | B300 (300 degrees C) |
| Snow load (SL) | Load the vent opens against without failing | SL250 to SL500 |
| Wind load (WL) | Wind the open vent resists without slamming or failing | WL1500 to WL3000 |
| Low temperature (T) | Cold it still operates in | T(00), down to minus 25 degrees C |
The snow and wind classes are not paperwork. An exposed roof on the seafront side of the estuary sees wind that an inland unit never meets, and a vent has to open reliably against that pressure and stay open without being torn about. The wind load class is where a coastal specification and an inland one genuinely diverge, and it is worth reading before signing off a data sheet.
How the system is wired and controlled
An AOV on its own opens nothing. It is one end of a chain that starts with detection and runs through a dedicated control panel.
Smoke detectors in the protected space, or the building’s fire alarm, send a signal to a smoke ventilation control panel. The panel drives the vent’s actuator, a motor that pushes the flap open, usually through a chain or a spindle. Actuators for smoke vents run on 24 volts direct current rather than mains, so the wiring is low voltage and the panel holds the intelligence. The panel is fed from the mains but carries its own batteries, and under BS EN 12101-10, the standard for smoke-control power supplies, it has to keep the system alive for a defined standby period, commonly 72 hours, and still have the reserve to drive the vents open at the end of it. That is why you cannot turn an ordinary electric rooflight into a smoke vent by rewiring it. The power supply and the control gear are a different order of thing.
Three more elements usually sit on the same panel. A manual override, often a break-glass or key switch by the stair, lets the fire service open or close the vent by hand on arrival. A weather input can close a comfort vent automatically if it starts to rain, without ever overriding the fire signal, which always wins. And a set of monitored connections tells the panel that every actuator and battery is healthy, so a fault shows up as a fault rather than as a vent that quietly stops working. All of this is commissioned and certified against the relevant standard by a competent smoke-control specialist, because it is a life-safety system and it has to be proven to work, not assumed to.

The other 364 days: comfort and solar gain
A smoke vent spends almost none of its life venting smoke. The rest of the time it is glass in a roof, and on a commercial building that glass is doing exactly what any rooflight does: letting in daylight and, if it faces the wrong way, letting in heat. This is where a smoke-ventilation aperture stops being purely a fire question and becomes a specification question, and it is the part most fire drawings say nothing about.
Most AOVs are wired so the building can also open them for everyday ventilation, on a switch or a thermostat, entirely separately from the fire circuit. That is a real advantage. An opening at the highest point of a room clears warm, stale air far faster than any window at head height, because it lets the stratified hot layer escape at the top instead of trapping it against the ceiling. On a commercial floor with people and equipment in it, a vent that dumps the hot layer on a summer afternoon earns its keep long before any alarm ever sounds. We fit the same kind of electrically operated opening units across commercial and domestic roofs for exactly that reason.
The heat coming in is the harder half. A flat rooflight faces straight up, so at the height of an Essex summer it collects roughly twice the solar energy per square metre that a vertical window on the same building would. Southend faces south across the Thames Estuary, with an open horizon and reflected light off the water, so a rooflight on a commercial roof here is sitting under more sun for more hours than the same unit would inland. If the glass in that vent is ordinary clear double glazing at a G-value near 0.6, well over half of all that solar energy arrives in the room as heat, and no amount of opening the vent on a still day will keep pace with it.
The answer is the same one that governs any south-facing roof: choose the glass for the aspect. A solar-control glazing unit at a G-value around 0.3 lets most of the daylight through while shedding half the heat, and it can be specified into an AOV as readily as into a fixed rooflight. The fire performance and the solar performance are decided by different parts of the specification and they do not fight each other. A vent can be B300 rated for smoke and still carry solar-control glass for the summer. Anyone specifying commercial rooflights who thinks only about the fire number and leaves the G-value off the page has solved half the problem and left you with the half you feel every July.
Testing, ownership and getting it signed off
A smoke ventilation system is only a life-safety system if it still works years after it went in, which is why the regulations put a testing duty on whoever manages the building. As general guidance, natural smoke vents are commonly function-tested weekly, with a fuller inspection at least annually by a competent person, and the results logged. The building’s responsible person under the Regulatory Reform (Fire Safety) Order holds that duty. If a vent has genuinely stopped working, that is specialist smoke-control work and, in most cases, a job for a roofer or the original commissioning contractor rather than something to leave.
New rooflights and vents in a building are notifiable, and the smoke-ventilation performance sits within the wider fire strategy that Building Control signs off. Where our work is fitting the rooflight and vent unit into the roof, the installation is carried out to current Building Regulations, including the thermal and safety-glazing requirements, and we make the Building Control notification to Southend-on-Sea City Council, or the relevant local authority, on the customer’s behalf. The smoke-control design, the fire engineer’s calculations and the system commissioning are a separate specialist discipline that runs alongside it, and on a commercial project the two have to line up.
If you are planning a commercial scheme, the sensible order is to settle the smoke strategy first, then let it decide the vents, then specify the glass in those vents for the roof’s orientation. That is the thread that runs through all of our commercial skylight installation work, and it is why a flat commercial roof full of flat-roof rooflights and AOVs gets surveyed for aspect the same way a domestic extension does. The vent has to open when the alarm tells it to. It also has to leave the room usable on the 364 days the alarm stays quiet.
If you want the numbers for your own roof, the free areas, the classifications and the G-value for each plane, before you commit to anything, ask us for a specification that puts the fire performance and the solar performance on the same sheet.
Related reading
Non-fragile rooflights and roof safety
Non-fragile rooflights and roof safety. What it means in practice on Essex housing stock, and how we approach it.
What is a non-fragile rooflight?
What is a non-fragile rooflight? The short answer, then the detail that actually matters.
GRP rooflight replacement on an industrial roof
GRP rooflight replacement on an industrial roof. What it means in practice on Essex housing stock, and how we approach…
How much does commercial rooflight replacement cost?
How much does commercial rooflight replacement cost? The short answer, then the detail that actually matters.
Barrel vault and northlight rooflights
Barrel vault and northlight rooflights. What it means in practice on Essex housing stock, and how we approach it.
How often should industrial rooflights be replaced?
How often should industrial rooflights be replaced? The short answer, then the detail that actually matters.