Can a roof window be fitted to a slate roof?
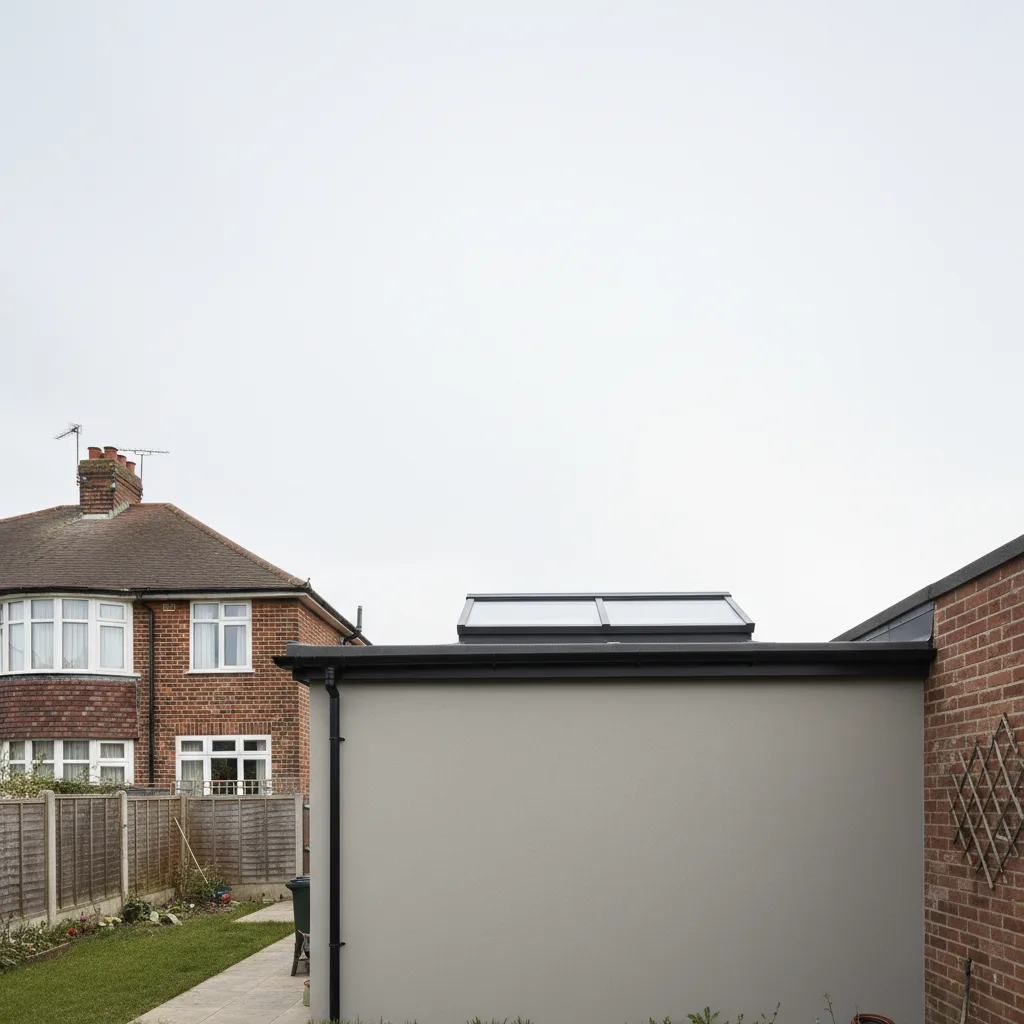
Yes. A slate roof is one of the most straightforward pitched roofs to put a roof window into, because slate is a small, flat unit and the window sits neatly into the coursing without the humps and channels you get with a deep tile. The one thing that has to be right is the flashing kit: it must match the slate profile, not a tile profile, so that the lead and aluminium apron dresses down onto flat slate rather than trying to bridge a contour that is not there.
Why slate takes a roof window well
Slate lies flat and thin. A natural Welsh slate is only 5 to 8mm thick, and even a fibre-cement or man-made slate rarely exceeds 10mm, so the surface the window flashing has to seal against is close to a flat plane. Compare that with a deep concrete interlocking tile, where every course has a raised roll and a drainage channel, and the flashing has to be pressed into each contour to keep water out. On slate there is no contour to fight. The apron dresses down clean, and the side soakers slide under the courses either side exactly as a normal slate roof already sheds water.
Slate roofs are also laid to a decent pitch, usually 25 degrees or steeper, and a steeper pitch throws water and debris off the glass and the flashing faster. A roof window in a slate roof at 35 or 40 degrees is working with gravity. The steeper the run above the window, the more freely it clears, which is one reason slate installations tend to stay watertight when they are set properly at the start.
The flashing kit has to match slate, not tile
This is where slate installations go right or wrong. Every roof window is bedded to the roof covering by a flashing kit, and those kits come in profiles. There is a slate or low-profile flashing for flat coverings up to about 8mm, and a separate tile flashing with a deeper, corrugated apron for profiled tiles. Fit a tile flashing onto a slate roof and the apron stands proud of the flat slate with a gap under it. Fit a slate flashing and the apron lies down onto the slate the way it is meant to.
The parts of the kit do the following jobs:
- The top flashing and gutter. A concealed channel above the window that diverts rainwater running down the roof around the frame rather than against it.
- The side flashings or soakers. These tuck under the slates on each side and over the frame, so water crossing the roof is carried past the window and back onto the slate below.
- The bottom apron. The visible skirt at the base that dresses down over the slate course beneath the window. On a slate kit this is a shallow, flat apron.
- The underfelt collar. The gutter and drainage layer that ties the window into the roofing membrane under the slate, so anything that does get past the covering is carried away below.
If the roof is a flat interlocking concrete slate rather than a natural slate, it usually still takes the low-profile flashing, but the covering needs checking rather than assuming. The rule is simple: measure the thickness and the profile of what is actually on the roof, then order the flashing to suit it.
Fitting the window into the slate field
A roof window is sized to sit within the battens and courses of the roof. On a slate roof the slates are laid to a set gauge, the vertical spacing of each course, and the window is framed so that whole courses run above and below it and cut slates run down each side. A good installation lands the window so the coursing looks deliberate, not chopped about.
Slate roofs also lend themselves to a recessed installation. Because the covering is thin, the window can be set slightly deeper into the roof so the glass sits closer to the plane of the slate rather than standing proud. The result is a lower, flatter profile from the garden and a cleaner line along the roof, which matters on the older properties where slate is most common and where a window standing tall would look wrong. A recessed fit needs the timber and the flashing worked out together at the survey, so it is worth deciding early rather than as an afterthought.
Underneath, the roofing membrane is cut and dressed into the window’s own drainage gutter, and the battens are trimmed and doubled around the opening to carry the frame. None of this is exotic on a slate roof. It is the same order of work slating has always involved, which is part of why slate is an easy covering to design a roof window into. This is standard pitched roof skylight installation, and slate is close to the ideal covering for it.
Slate roofs, south light and the summer question
Once the window is watertight, the covering stops mattering and the direction the roof faces starts to. A roof window in a slate roof lets in exactly as much sun as the orientation allows, and around here a great many roofs face south. Southend-on-Sea faces south across the Thames Estuary, so a slate roof on the rear of a Westcliff or Leigh property can collect direct sun from mid-morning until it swings west, with reflected light off the water adding to the total on a bright day.
That is a glazing decision, not a slating one. The glass in the window carries a G-value, the proportion of the sun’s heat it lets through, and a clear double-glazed unit sits around 0.6 while a solar-control unit sits nearer 0.3. On a south-facing slate roof over a room that already runs warm, the lower figure is what keeps it usable in July. Slate handles the water; the glass handles the heat and the glare. We set out how that choice works on our energy-efficient skylight installation page, and it applies to a slate roof exactly as it does to any other.
What to check first, and what to do next
Two things are worth confirming before anything else. The first is the covering: measure the slate thickness and note whether it is natural slate or a man-made or interlocking type, so the flashing is ordered to match. The second is planning. A slate roof often sits on an older property, and older properties are more likely to fall inside a conservation area. In Leigh, the Leigh Cliff and Leigh conservation areas carry an Article 4 Direction that removes permitted-development rights for changes to roofing and windows, which means a planning application is needed where it normally would not be. Clifftown and Leigh Old Town are conservation areas too. Elsewhere a rooflight is generally permitted development if it projects no more than 150mm beyond the roof plane and sits below the ridge, but that is general guidance and the local authority is the place to confirm it for your address.
Whichever way your roof faces, a new or enlarged roof window is notifiable under Building Regulations, covering thermal performance under Part L and safety glazing under Part K. If you tell us the slate type, the pitch and which way the roof faces, we will come back with a flashing specification, a glass specification for the orientation, and a price. Ring 01702 898232 or request a quote, and if you would like the wider picture first our skylight guides cover the glass side in more depth.
Related reading
Roof pitch and what it means for a roof window
Roof pitch and what it means for a roof window. What it means in practice on Essex housing stock, and…
What roof pitch do I need for a roof window?
What roof pitch do I need for a roof window? The short answer, then the detail that actually matters.
Fitting a roof window into a tiled roof
Fitting a roof window into a tiled roof. What it means in practice on Essex housing stock, and how we…
How much does a pitched roof skylight cost?
How much does a pitched roof skylight cost? The short answer, then the detail that actually matters.
Do you need planning permission for a roof window?
Do you need planning permission for a roof window? The short answer, then the detail that actually matters.
Slate roofs and flashing kits explained
Slate roofs and flashing kits explained. What it means in practice on Essex housing stock, and how we approach it.