Commercial rooflight surveys and access planning
Commercial rooflight surveys and access planning. What it means in practice on Essex housing stock, and how we approach it.
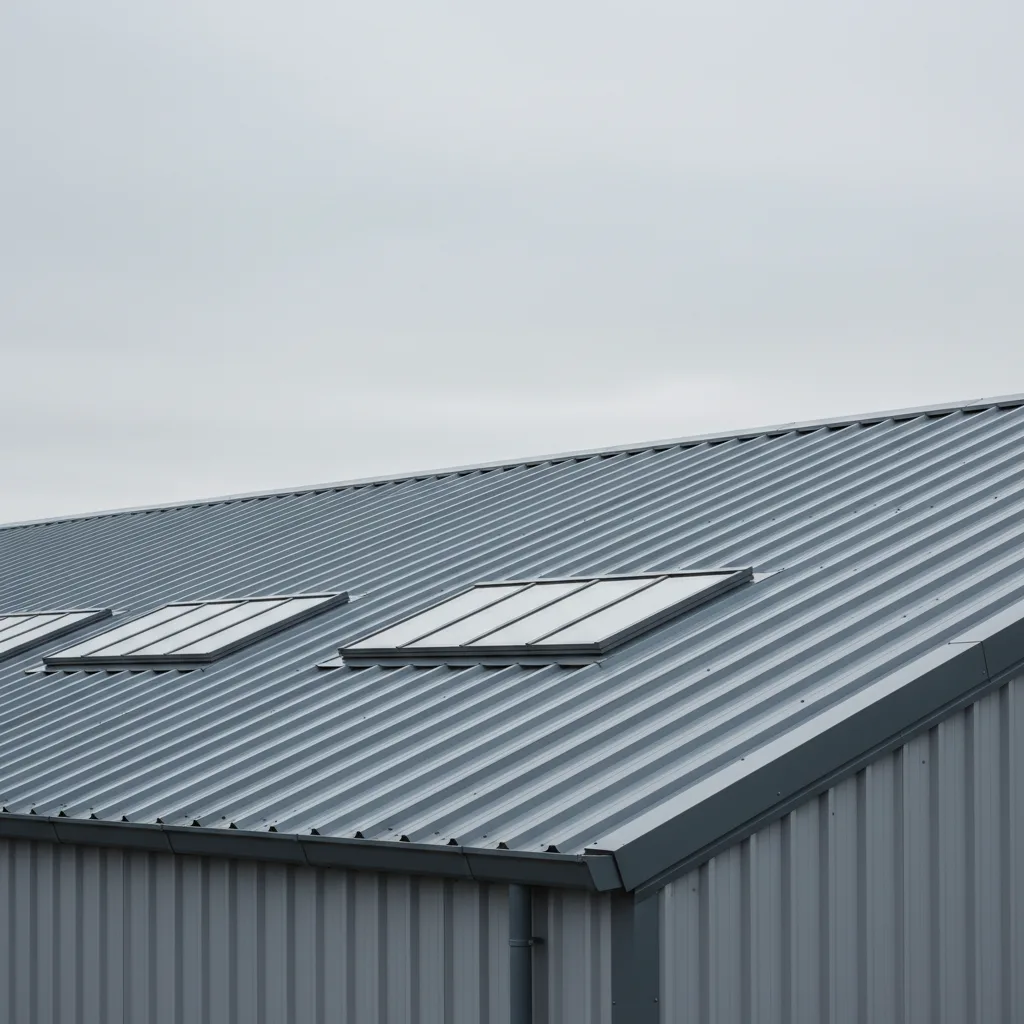
A commercial rooflight is rarely a single unit you can reach off a stepladder. It sits on a flat or profiled roof several metres up, over a warehouse floor, an office open-plan or a retail unit that has to keep trading. Before anyone talks glass, two questions decide the whole job: what is already up there, and how do people get to it safely. A proper survey answers both on paper, so the day the work happens nobody is improvising at height.
What a commercial rooflight survey is actually for
A survey is not a look and a guess. It is a structured record of the roof as it stands, the openings in it, and the route to and from them, written down so that a specification and a safe method of work can be built from it. On a house you can often stand in the garden and see most of what matters. On a commercial building you cannot, and the cost of getting it wrong is measured in days of closed floor space rather than an awkward afternoon.
The output of a good survey is a document, not a memory. It carries the roof build-up, the deck type, the condition and height of every upstand, the exact sizes and positions of existing openings, the orientation of each roof plane, and a plan for access that a competent person can follow. Everything that follows, the glass specification, the sizing, the Building Control notification, the sequence on site, comes off that document. Skip the survey and every one of those decisions gets made twice: once badly on paper and once expensively on the roof.
Commercial work also brings occupancy into the picture in a way domestic work does not. A warehouse has racking under the roof. An office has desks, servers and people. A survey has to record what is directly below each opening, because that governs how the work is protected from below and whether the space can stay in use while it happens.
Reading the existing roof before you touch it
The first job on any commercial roof is to work out what you are standing on. Get this wrong and every load calculation, every fixing detail and every access decision downstream is built on sand.
Commercial roofs across south Essex fall into a handful of families. Single-ply membrane, usually PVC or TPO, laid over insulation on a metal or timber deck, common on newer industrial and retail units around Basildon and the Southend industrial estates. Built-up felt on concrete or timber, on older stock. Profiled metal cladding, the trapezoidal steel sheet you see on warehouses and trade counters, often with existing translucent GRP rooflight sheets already let into the run. The flat and shallow decks are the ones most often reglazed, and the survey treats a flat-roof rooflight as a kerb-mounted unit rather than a window let into a slope. Standing-seam metal on the more architectural buildings. Each of these carries a rooflight differently, and each has its own fragility.
Fragility is the word that matters. A profiled metal roof with GRP rooflight panels is a fragile roof surface under the meaning of the Work at Height Regulations, and older GRP in particular can be near invisible where it has weathered to the same grey as the steel around it. Anyone planning access has to treat every rooflight aperture, existing or degraded, as a hole waiting to happen. The survey records where they are, what state they are in, and how they will be guarded or covered while people work near them.
The survey also has to establish the build-up depth and the upstand arrangement, because a commercial rooflight almost always sits on a kerb. The kerb height, whether it is an existing timber or metal upstand or a proprietary insulated one, and how the membrane is dressed up and over it, all decide how a new or replacement unit lands and seals. On a flat roof the general rule is that the upstand needs to lift the glass clear of standing water and driven rain, and 150mm above the finished roof surface is a common minimum to design to.
Access planning: getting people onto the roof safely
This is the part that separates commercial work from domestic work, and it is the reason the survey and the access plan are joined at the hip. Nobody prices, sequences or specifies a commercial rooflight properly until they know how the roof is reached, because the access method shapes the cost, the programme and sometimes the product itself.
Working at height on a commercial roof is governed by the Work at Height Regulations 2005 and, on projects of any size, by the Construction (Design and Management) Regulations 2015. The hierarchy those regulations set out is simple to state: avoid working at height where you can, prevent falls where you cannot avoid the height, and reduce the consequences of a fall where you cannot prevent one. The access plan works down that list rather than reaching for a harness first.
The realistic access options on a south Essex commercial building look like this:
| Access method | Typical use | Reach / working height | Notes |
|---|---|---|---|
| Mobile scaffold tower | Low single-storey units, edge work | Up to about 8m platform | Quick to set, needs firm level ground, PASMA-erected |
| Scissor lift (electric) | Internal access, low external roofs | Up to about 10m | Indoor use over a cleared floor, needs slab loading checked |
| Boom / cherry picker (MEWP) | Tall or obstructed roofs, restricted footprint | Up to 20m and beyond | Needs outrigger space and a route in, IPAF-operated |
| Fixed or system scaffold | Larger openings, long programmes, full edge protection | Any | Slower and costlier to erect, safest for extended work |
| Existing roof access hatch plus edge protection | Buildings already fitted for roof access | Building specific | Cheapest where it exists, requires guarded working zone |
The survey feeds this table with the facts that decide between the rows. Ground conditions and the space around the building tell you whether a tower or a lift can even stand where it needs to. Overhead cables, neighbouring structures and the yard traffic of a working site tell you what has to be closed off and when. A retail unit that only permits out-of-hours work pushes the whole plan towards a method that can be set and struck quickly. None of that can be settled from an email; it is why the roof gets visited before it gets priced.
Orientation and the solar gain question on commercial roofs
Southend faces south across the Thames Estuary, and that fact does not stop at the domestic front door. Commercial roofs get the same open horizon, the same reflected light off the water and the same high sunshine hours as the houses along the cliff. On a large flat commercial roof it arguably matters more, because the glazed area can be enormous and the space below is often occupied all day by people and equipment that are already generating heat.
A flat commercial rooflight faces straight up, which is the worst possible orientation for summer solar gain. At solar noon in late June the sun over Essex sits around 62 degrees above the horizon, so it strikes a flat rooflight almost square on and pours energy through it at the hottest part of the day. An office floor with a run of clear rooflights over it can become an afternoon problem no air handling was sized for, and the mechanical cooling then runs harder and costs more for the life of the building.
This is where the two numbers earn their place. The U-value governs winter heat loss and is the figure Building Regulations police. The G-value, the proportion of the sun’s energy that passes through the glass as heat, governs what the space feels like in summer, and on a south-facing flat roof it is the number that actually decides comfort. Clear double glazing sits at a G-value of around 0.6, letting roughly 60 per cent of the solar energy through. A solar-control unit brings that down to around 0.3 without turning the floor below gloomy, because a good coating blocks the invisible near-infrared while letting the daylight through. On a warehouse where daylight is the whole point of the rooflights, that selectivity is what keeps the lux levels up and the heat load down at the same time. The survey records which planes face where so the glass can be matched plane by plane rather than specified as one number across a whole roof.
Measuring, sizing and structural checks
Commercial openings are measured to the structure, not to the existing frame, because a replacement is a chance to correct an upstand that was never right and a new opening has to be cut to suit the deck and the members below it. The survey records the structural grid: the spacing of purlins on a metal roof, the joist or beam layout on a timber or concrete deck, and where an opening can go without cutting a primary member.
Any new or enlarged opening removes part of the roof structure, so the load path has to be picked up around it. On a profiled metal roof that usually means trimming between purlins and framing the aperture. On a flat deck it means trimmers between joists or a steel to carry the interrupted span. Large lantern or continuous-rooflight openings on a commercial building often need a structural engineer’s input, and the survey flags where that is needed rather than leaving it to be discovered when the deck is already open.
Size drives more than the structure. A large single glazed unit weighs a great deal, and its weight, combined with the access method, decides whether it can be manhandled or has to be craned or lifted mechanically into place. That is another reason the access plan and the specification are written together: a unit sized beyond what the chosen access can lift is a specification that cannot actually be installed.
Regulations, notification and the paperwork that has to line up
New and enlarged rooflights are notifiable under Building Regulations, and commercial buildings carry a fuller regulatory load than houses. Part L covers thermal performance and sets the maximum U-value the glazing has to beat. Part K covers safety glazing and guarding, which is why anything overhead is specified with a laminated inner pane. Part B, fire, matters on commercial buildings in ways it rarely does on a house, because rooflights interact with compartment lines, with the fire performance of the roof covering and sometimes with smoke ventilation requirements. Part O addresses summer overheating and applies to new residential buildings rather than to a commercial extension or refit, which is exactly why solar gain on a commercial roof so often goes unconsidered until the space is too hot to work in.
Then there is the construction-safety layer that domestic jobs mostly escape. Under the CDM Regulations most commercial rooflight projects involve duties around planning, managing and monitoring the work, the appointment of competent people, and the preparation of a construction phase plan for anything that is not the smallest job. The survey and the access plan are the raw material for that plan. On our commercial work the Building Control notification to Southend-on-Sea City Council, or to the relevant local authority for the address, is made on the client’s behalf as part of the job, so the glazing specification and the completion paperwork line up from the start.
Planning for the works, and for reaching the roof again later
The last thing a survey should think about is the second visit that has not happened yet. Every rooflight will one day need cleaning, and its glass or its opening gear may one day need replacing. A roof designed with no thought for future access buys a fragile-roof problem for whoever comes back to it, and the survey is the moment to record what safe future access will require: whether guard rails, walkways or fixed anchor points are already present, and whether the opening positions leave a safe route between them.
Sequencing the works themselves comes off the same document. On an occupied commercial building the plan has to protect the floor below while the roof is open, keep the water out between removing an old unit and sealing a new one, and fit the client’s operating hours. A retail unit may only allow overnight work. A warehouse may need racking cleared or covered beneath each opening. A live office needs the dust and the noise kept away from people who are still trying to work. All of that is decided before the first fixing comes out, not after.
Commercial rooflight work is where careful surveying and honest access planning pay for themselves several times over, because the alternative is discovering the problem with the roof already open and the floor below out of use. If you want the roof read properly before anything is priced, our commercial skylight installation service starts with the survey and the access plan, and the glass is specified plane by plane so the south-facing openings get the G-value they need rather than the one that happened to be cheapest. You can ask us for a survey with the orientation, the access method and the glazing all written down before you commit to anything.
Related reading
Non-fragile rooflights and roof safety
Non-fragile rooflights and roof safety. What it means in practice on Essex housing stock, and how we approach it.
What is a non-fragile rooflight?
What is a non-fragile rooflight? The short answer, then the detail that actually matters.
GRP rooflight replacement on an industrial roof
GRP rooflight replacement on an industrial roof. What it means in practice on Essex housing stock, and how we approach…
How much does commercial rooflight replacement cost?
How much does commercial rooflight replacement cost? The short answer, then the detail that actually matters.
Barrel vault and northlight rooflights
Barrel vault and northlight rooflights. What it means in practice on Essex housing stock, and how we approach it.
How often should industrial rooflights be replaced?
How often should industrial rooflights be replaced? The short answer, then the detail that actually matters.