Daylight factor in warehouses and workshops
Daylight factor in warehouses and workshops. What it means in practice on Essex housing stock, and how we approach it.
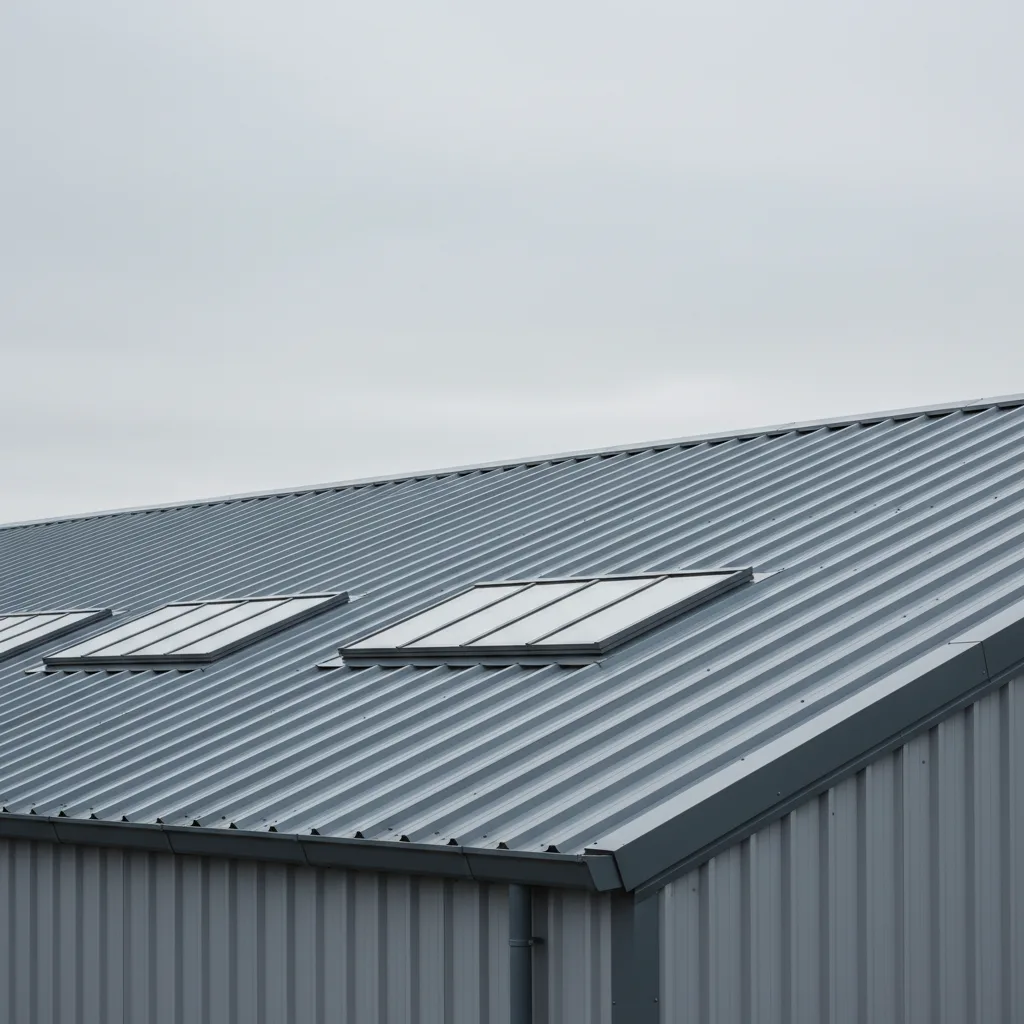
A warehouse or a workshop is a deep building with a small edge. Windows in the walls only reach a few metres into the floor plate, so almost all the useful daylight has to come down through the roof. Daylight factor is the number that tells you whether you have put enough of it up there, and whether the light will actually land where the work happens. Get it right and the lights stay off for most of a working day. Get it wrong and you are paying to run fittings under a roof that could have been doing the job for free.
What daylight factor actually measures
Daylight factor, usually shortened to DF, is the ratio of the light indoors at a point to the light available outdoors at the same moment, written as a percentage. If it is 10,000 lux on an open field outside and a bench inside is receiving 200 lux, the daylight factor at that bench is 2 per cent. The outdoor reference is a standard overcast sky, the dull grey kind, because that is the pessimistic case. Design for the overcast day and the bright days look after themselves.
The figure is built from three parts. The sky component is the light arriving straight from the patch of sky the opening can see. The externally reflected component is light bounced off other buildings or the ground before it gets in, usually small on an open industrial estate. The internally reflected component is light bouncing around off the floor, walls and roof structure once it is inside, and in a big pale-lined shed that last part matters more than people expect.
Two numbers describe a whole space, not just a point. Average daylight factor tells you how bright the floor is overall. Uniformity, the ratio of the lowest DF to the average, tells you whether the light is even or whether you have bright patches under the rooflights and gloom between them. A workshop can hit a respectable average and still be unpleasant to work in if the uniformity is poor, because the eye keeps adjusting between a pool of daylight and a shadow. Both numbers have to be right.
The daylight factors to aim for
British guidance on daylight has moved from BS 8206-2 to BS EN 17037, which frames the target as illuminance in lux across the year rather than a single DF percentage. Daylight factor is still the working shorthand on site because it is quick to estimate and easy to check, and the two map onto each other closely enough for design. The numbers below are the industry-typical targets for the kind of spaces found on a south Essex trading estate.
| Space | Target average DF | Rooflight area as % of floor | What it feels like |
|---|---|---|---|
| Bulk storage, racking, circulation | 2% | around 10% | Comfortable to move and pick in without lights on a normal day |
| General assembly and workshop floor | 3% to 4% | 12% to 17% | Bench work possible on daylight alone for most of the day |
| Inspection, fine bench work, paint booths | 5% or supplementary task light | 18% to 20% | Bright, even, close to shadow free at the work point |
| Mezzanine offices and mess areas | 2% to 3% | varies by wall glazing | Daylit rather than lit, a better place to spend a shift |
The uniformity target sits alongside those. A minimum to average DF ratio of 0.3 is the usual floor for a working space, and 0.4 is worth holding to where the work is detailed. Uniformity is mostly a spacing question, which is why rooflights are laid out in a regular grid rather than clustered, and it is the reason a handful of large openings rarely beats a greater number of smaller ones spread across the roof.
Note the diminishing return in the table. Lifting a store from 2 per cent to 3 costs you roughly half as much glazing again, and above about 5 per cent you are adding roof openings that buy very little extra daylight while adding heat loss in winter and heat gain in summer. There is a sensible ceiling, and it is lower than people assume.
Why the roof does the work, not the walls
Picture a workshop 30 metres by 20 metres, a common footprint for a single-bay unit. The deepest point on the floor is 10 metres from the nearest outside wall. Side glazing delivers useful daylight to a depth of roughly twice the head height of the window, so even generous wall glazing at 4 metres runs out of usefulness around 8 metres in. The middle of that floor, where the machines usually sit, sees almost nothing from the walls. Everything past the perimeter aisle depends on the roof.
Toplighting also behaves better than side lighting for even coverage. A window in a wall throws a bright strip near the glass and falls away sharply with distance, which is exactly the uniformity problem. Rooflights spread across the roof drop light evenly onto the whole plan, so the average and the uniformity improve together. This is why almost every purpose-built warehouse and workshop is daylit from above, whether through in-plane rooflights bedded into the profiled metal or standing-seam roof, or through the raised monitor and northlight forms on older buildings.
South Essex has plenty of both. The industrial estates around Basildon, Rochford and Shoeburyness carry a large stock of steel-portal sheds from the 1980s onwards, most with GRP or polycarbonate rooflights bedded into the cladding. The older railway-side and riverside workshops nearer the Southend and Leigh waterfront often have pitched slate or asbestos-cement roofs where rooflights were an afterthought, and those are the buildings where a planned replacement makes the biggest difference to the floor below.
Working out how much roof glazing you need
The average daylight factor for a top-lit space can be estimated from a formula that has been in British daylight guidance for decades. It reads:
Average DF = (T x W x θ) / (A x (1 − R²))
where T is the diffuse light transmittance of the glazing, W is the net glazing area in square metres, θ is the angle of sky the opening can see (90 degrees for a horizontal rooflight with clear sky above it), A is the total area of all the internal surfaces including floor, walls and roof, and R is the area-weighted average reflectance of those surfaces on a scale of 0 to 1.
Run it on that 30 by 20 metre workshop with a 6 metre eaves height. The floor is 600 square metres, the underside of the roof another 600, and the walls a further 600, so A is 1,800 square metres. Take internal surfaces of average reflectance 0.4, which is realistic for a shed with a pale roof liner and painted blockwork but a dark floor. That gives 1 − R² of 0.84. Use a diffusing rooflight with a diffuse transmittance of 0.6.
For a 2 per cent average across the storage floor, rearrange for W: 2 x 1,800 x 0.84, divided by 0.6 x 90, comes to about 56 square metres of glazing. That is a shade under 10 per cent of the floor area, which is exactly the rule-of-thumb figure the trade uses. Push for a 5 per cent workshop average and the same sum lands near 140 square metres, better than 23 per cent of the roof, which is why the fine-work targets in the table above start to lean on supplementary lighting rather than glazing alone.
Two levers change the answer without adding a single rooflight. Raise the internal reflectance by lining the walls and underside of the roof in a pale finish and the internally reflected component climbs, so the same glazing yields a higher DF. And choose a clearer glazing material, because a clear glass rooflight at a transmittance of 0.78 delivers a third more light than a heavily diffusing GRP panel at 0.55 for the same opening size. The material choice is not just about glare, as the next section covers, but it is the largest single term you control after the glazing area itself.
Diffuse light, glare and the machine floor
Bright is not the same as good. A clear rooflight directly over a lathe, a saw bench or an inspection table lets the sun cast a hard moving patch of light and a sharp shadow across the work, which is worse than a duller but even light. Direct beam sunlight on a machine floor is a safety and quality problem, not a bonus, because it hides detail in shadow and dazzles anyone looking up.
This is why so many industrial rooflights are deliberately diffusing. GRP and multiwall polycarbonate scatter the light as it passes through, turning a hard beam into a soft wash that arrives from the whole panel rather than a point. Glass rooflights can be given a diffusing or opal interlayer to do the same. The trade-off is transmittance, since scattering costs a little light, but on a working floor the even quality is usually worth more than the last few per cent of brightness.
Orientation drives the decision. The old northlight sawtooth roof, with its glazed faces pitched towards the north, was designed precisely to take steady diffuse light from the northern sky and keep direct southern sun off the work. It is still a sound principle. Where a roof faces or opens towards the south, which along this stretch of the estuary is a live question rather than a theoretical one, the case for a diffusing rooflight, or for solar-control glass, is strongest. A north-facing monitor or a north slope can take a clearer, higher-transmittance panel because it will never see the direct beam.
The heat that comes down with the light
Every square metre of rooflight that lets daylight in also lets solar energy in, and on a big roof the numbers add up fast. This is where daylight design meets the thing this business is built around. A rooflight faces straight up, so at midsummer it collects far more solar energy per square metre than any wall window, and a large-area installation sized for a 5 per cent daylight factor can turn a workshop into an oven by mid-afternoon. Southend and the estuary shore face south with an open horizon, so industrial roofs here sit under more direct sun through more of the day than most inland sites.
The number that governs this is the G-value, the fraction of solar energy that passes through the glazing as heat. Clear double glazing sits around 0.6, meaning 60 per cent comes through. Solar-control glass brings that down towards 0.3 without turning the panel dark, because it reflects the invisible near-infrared while passing the visible light your workforce needs to see by. On a south-facing span with a large glazed area, halving the G-value can take out more heat than a bank of extract fans is moving, and it does it silently and with no running cost.
There is a real tension to design around. The glazing area you want for daylight pulls one way, and the solar gain that area admits pulls the other. The resolution is not less glass, it is the right glass: keep the area you need for a good daylight factor, and specify the G-value to suit the orientation so the light arrives without the heat load. This is the same logic we apply on a house, and it carries straight across to a shed. If you are weighing daylight against overheating on a commercial roof, our page on commercial skylight installation sets out how the survey works, and the detail on solar-control glazing covers the glass side.
Rooflight build-ups for industrial roofs compared
Warehouse and workshop rooflights come in a narrower range of materials than domestic ones, and each has a place. These are industry-typical figures. Exact values vary by manufacturer, skin count and coating, so treat them as the shape of the market rather than a specification.
| Build-up | U-value (W/m²K) | G-value | Diffuse transmittance | Best for |
|---|---|---|---|---|
| GRP double skin, in-plane | 2.6 | 0.65 | 0.60 | Budget storage, replacing like for like |
| GRP triple skin, in-plane | 1.7 | 0.55 | 0.50 | Insulated sheds, north and general roofs |
| Polycarbonate multiwall, 25mm | 1.7 | 0.55 | 0.50 | Impact resistance, long spans, workshops |
| Glass double, clear | 1.4 | 0.60 | 0.78 | North slopes, offices, maximum daylight |
| Glass double, solar-control | 1.2 | 0.30 | 0.66 | South-facing spans, overheating floors |
| Glass triple, solar-control | 0.8 | 0.28 | 0.55 | Low-energy units, conditioned spaces |
Read the pattern rather than the individual rows. The U-value column runs from 2.6 down to 0.8, and it governs winter heat loss and the risk of condensation dripping off a cold panel onto stock below. The G-value column runs from 0.65 down to 0.28, and on a sunny roof that is the number you feel. A large-format glass rooflight brings the most daylight per square metre because of its high transmittance, but it also needs the most thought about solar gain. GRP and polycarbonate diffuse the light and shrug off impact, which is why they dominate on cladding roofs, at the cost of a lower transmittance and a higher U-value.
New or enlarged rooflights are notifiable under Building Regulations, and Part L sets the thermal limits any replacement must meet. On a commercial roof the same duty applies as on a house: the U-value has to stand up on paper, and we make the notification to the relevant local authority as part of the work. There is no regulatory floor on daylight factor for an existing industrial building, so the daylight target is yours to set, and it is worth setting deliberately rather than inheriting whatever the last panels happened to be.
Keeping the daylight factor you paid for
A rooflight only delivers its rated daylight factor when it is clean and intact, and industrial roofs are hard on both. Dirt, algae and atmospheric grime cut transmittance steadily, and an unwashed rooflight can lose a large share of its light over a decade. The daylight formula includes a maintenance factor for exactly this reason. Design to the clean figure and let the roof drift and you end up back on the lights well before the fittings themselves have failed.
Three things protect the investment. First, material choice: glass holds its transmittance far longer than early GRP, which yellows and chalks with age, so a workshop still running on original 1980s panels is almost certainly darker than its drawings promised. Replacing tired, discoloured panels is one of the quickest ways to bring a floor back into daylight, and it counts as a like-for-like replacement rather than anything more involved. Second, layout: a regular grid keeps the uniformity ratio up as panels age evenly, where a few large openings turn patchy. Third, access for cleaning, which is a question to settle at design stage rather than after the scaffold has gone.
If your warehouse or workshop roof is on the south side of the estuary and the floor is darker than it should be, the fix is a daylight calculation for the actual building, an honest look at the orientation, and glass chosen to bring the light down without the heat. You can ask us for a specification that puts a daylight factor target and a G-value against each roof slope, so you know what the floor will get before anyone lifts a panel.
Related reading
Non-fragile rooflights and roof safety
Non-fragile rooflights and roof safety. What it means in practice on Essex housing stock, and how we approach it.
What is a non-fragile rooflight?
What is a non-fragile rooflight? The short answer, then the detail that actually matters.
GRP rooflight replacement on an industrial roof
GRP rooflight replacement on an industrial roof. What it means in practice on Essex housing stock, and how we approach…
How much does commercial rooflight replacement cost?
How much does commercial rooflight replacement cost? The short answer, then the detail that actually matters.
Barrel vault and northlight rooflights
Barrel vault and northlight rooflights. What it means in practice on Essex housing stock, and how we approach it.
How often should industrial rooflights be replaced?
How often should industrial rooflights be replaced? The short answer, then the detail that actually matters.