Escape and egress roof windows
Escape and egress roof windows. What it means in practice on Essex housing stock, and how we approach it.
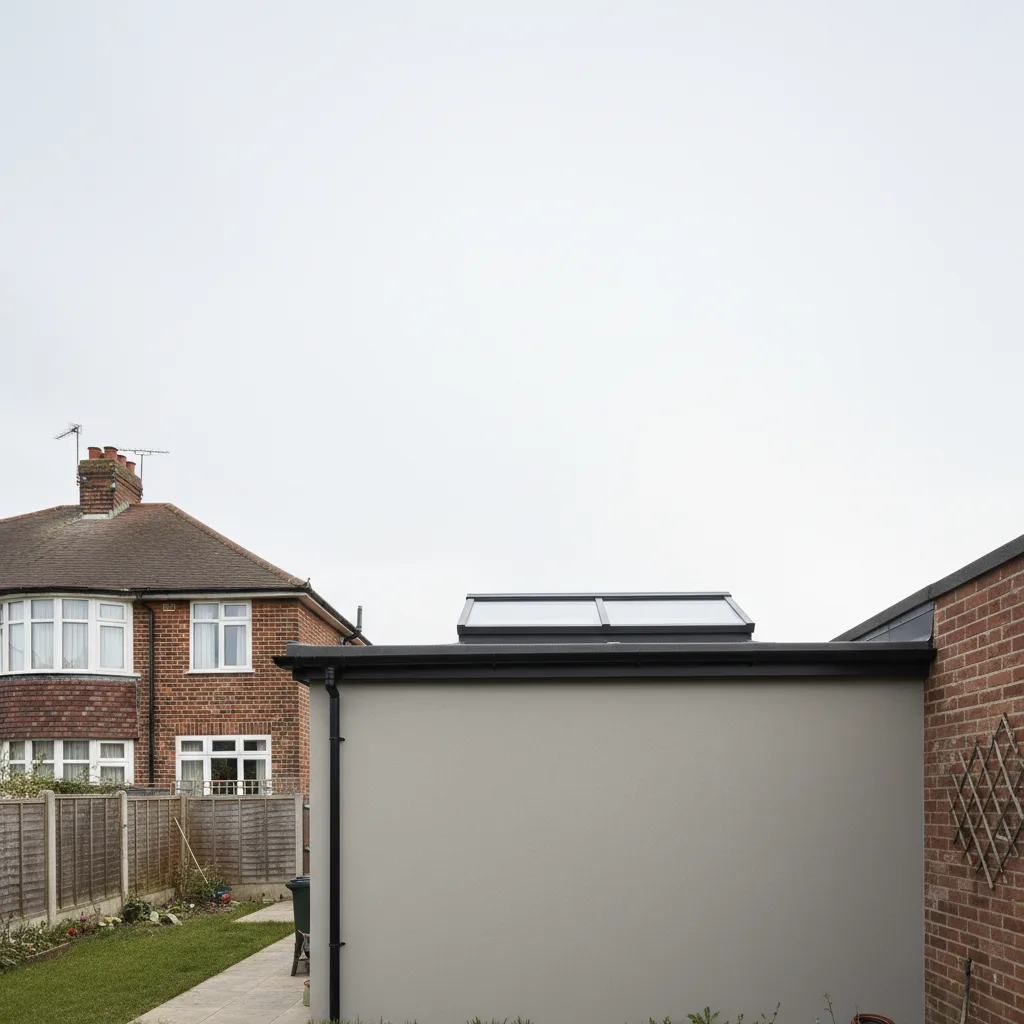
If you are converting a loft, one of the roof windows in it is doing a job the others are not. It is the way out if the stairs fill with smoke. The regulations put hard numbers on how big the opening has to be, how far off the floor it can sit and how it has to swing, and a window that misses any of them will not pass Building Control no matter how good it looks. This is what “escape” and “egress” mean in practice, and how to get one that works.
What escape and egress actually mean
The two words get used as if they are interchangeable, and for most purposes they are, but they point at slightly different ideas. An escape window is one that a person can climb out of if a fire cuts off the stairs. An egress window is the same window described by the function it performs: it provides egress, a way of getting a body out of the building. The fire service also uses “egress” for a window a firefighter could enter through to reach someone, which is why the size rules cut both ways. The opening has to let a person out and, if it comes to it, let a rescuer in.
None of this is about ordinary daily use. You are not meant to be climbing through it to hang washing out. An escape window sits shut and behaves like any other roof window for years at a time. Its whole purpose is the two minutes when the normal route down the stairs is gone. That is why the rules care about the clear hole through the frame rather than how nice the window is to live with, and why the mechanism that lets it open wide matters more here than on any other window in the roof.
Because it is a roof window rather than a wall window, it belongs to the pitched-roof side of the trade. The rules below apply to units set into a sloping roof, and getting them right is part of any competent pitched roof skylight installation where the room underneath is habitable.
When the regulations actually require one
The trigger is Approved Document B, the fire safety part of the Building Regulations. It asks a simple question of each new habitable room in a converted roof: if the staircase is blocked, how does the person in this room get out. If the answer is “through the window”, that window has to meet the escape standard.
Habitable is the key word. Bedrooms, living rooms, studies and playrooms all count. Bathrooms, en-suites, cloakrooms and storage do not, because nobody sleeps in them, so a small obscure-glazed window over a bath does not have to meet any escape rule. The room people forget is the inner room, a habitable room you can only reach by passing through another room. An inner room has no independent route to the stairs at all, so it almost always needs its own escape window, and a survey that misses one leaves a conversion that will not sign off.
There is also a height line that decides whether a window is enough on its own. Where the floor of the new loft storey is no more than 4.5 metres above the outside ground level, an escape window to each habitable room is usually an acceptable alternative to a fully protected stairway. Once that floor goes above 4.5 metres, a window is no longer sufficient by itself, and the conversion generally needs a protected stair enclosure with fire doors and the right linings running all the way down to a final exit. On a standard two-storey house in south Essex, a loft over the first floor tends to sit around or just under that 4.5 metre line, which is exactly why escape windows are so common in the 1930s semis and the Victorian and Edwardian terraces here. Measure it before you assume, because a tall storey height or a sloping garden can push you over.
The clear opening numbers that count
Approved Document B sets three figures for the openable part of an escape window, and a fourth for where it sits. All of them are about the clear, unobstructed hole once the sash is fully open, not the size of the glass or the size of the frame.
| What is measured | Requirement | Why it is there |
|---|---|---|
| Clear openable area | At least 0.33 m² | Enough for an adult, or a firefighter with kit, to pass through |
| Clear opening height | At least 450 mm | The vertical gap the body goes through |
| Clear opening width | At least 450 mm | The horizontal gap the body goes through |
| Bottom of the opening above floor | No more than 1100 mm | Low enough to climb over without a stool |
The trap in that table is the arithmetic. People see 450 by 450 and assume that ticks every box. It does not. A 450 by 450 opening is only 0.20 square metres, well short of the 0.33 the area rule demands. To hit 0.33 you have to be generous in at least one direction. A 450 mm width paired with a 740 mm height gets you there, and in practice escape roof windows achieve the area by being noticeably taller than the bare minimum. Meeting one number does not mean meeting the others, and Building Control checks all four.
The 1100 mm figure is a ceiling, not a target. The bottom of the opening has to be reachable, so it cannot be up near the ridge where you would need to stand on the bed to get to it. On a pitched roof window the sill sits low on the slope by design, which usually keeps it inside the limit without effort, but a window set high in a steep roof can breach it, and then the window fails on position even though the opening is the right size.
Escape hinges and how the sash has to swing
A roof window can open in several ways, and only some of them clear a big enough hole to count. This is where the mechanism matters more than anywhere else in the build.
Centre-pivot
The common roof window pivots on a bar halfway up its sides. The sash rotates, so when it is open the glass itself hangs down into the opening across the middle, splitting the hole in two. That is fine for daylight and air, useless for climbing through. A plain centre-pivot window does not provide an escape opening on its own.
The escape hinge
To make a centre-pivot unit work as an escape window, it is built with an escape hinge, sometimes called an egress hinge. Instead of pivoting through the centre, the sash swings out from near the top and the whole lower part clears the frame, so the sash ends up pushed out of the way and you get the full opening below it. The window still behaves like a normal centre-pivot in daily use, and the escape function is there when you need it.
Top-hung
A top-hung escape window is hinged along its top edge and the bottom pushes outward, like a door swinging up and away. Because nothing crosses the middle, the entire sash lifts clear and the whole frame becomes the opening. This is the most natural escape geometry, and top-hung units are the ones most often specified where the escape function is the point rather than an afterthought. They suit roof pitches from roughly 15 to 55 degrees, which covers almost every domestic slope in the area. Many of these are the familiar white-framed VELUX roof windows people already picture when they think of a loft.
One warning on powered units. An escape window has to be openable by hand, immediately, by a person who may be panicking in the dark, with no key, tool or mains power. If you want an electric opener on an escape window for everyday convenience, it has to have a manual override that works with the electricity off, and Building Control will want to see that it does. The escape function cannot depend on anything that fails in a fire.
Sill height, reach and the drop beyond the glass
Getting a body through the opening is only half of it. The person then has to be somewhere they can survive, and the geometry outside the window matters as much as the geometry of the window itself.
Inside, the bottom of the opening wants to be low enough to climb over and high enough not to be a fall hazard in normal use. Under Part K, guarding is needed where you could fall a height through low glazing, and the practical result is a sweet spot: the sill of the openable area sitting roughly between 800 and 1100 mm above the floor. Low enough to step over, high enough not to walk into.
Outside, the window is meant to lead to a place free from danger. On a loft over two storeys that usually means onto a roof slope from which someone can wait to be reached, or a lower flat roof, rather than a straight drop to a paved yard. The fire service needs to be able to get a ladder to it, so the window has to be reachable from where an appliance can stand. A dormer cheek that faces a narrow gap between two terraces, with no access down the side, can undo an otherwise perfect escape window. This is worth checking on the tight Victorian terraces near the Thurrock and Havering edge, where side access can be a single shared alley or nothing at all.
Sizing the window to the roof and the room
The four clear-opening rules translate into a minimum frame size, because the frame always eats into the hole. On a top-hung window you lose the depth of the frame all the way round, so the sash has to be bigger than the 450 by 450-plus-area target to deliver it. As a rough guide for the widths on the market:
- Frame width around 550 mm and under: generally too narrow to yield a 450 mm clear width once the frame is subtracted. Fine for a landing rooflight, not for escape.
- Frame width around 660 mm: the smallest that reliably gives an escape-compliant opening, and only in taller heights. Useful where the rafters are close together.
- Frame width around 780 mm: the common escape size. Paired with a height around 1180 mm it clears the area rule comfortably with room to spare.
- Wider frames, 940 mm and up: used where the room is large or the design wants more glass, and they exceed the escape minimum easily.
The height is doing most of the area work. A short, wide window struggles to reach 0.33 square metres through a top-hung opening, so escape units tend to be portrait rather than square. The other constraint is the roof itself. The window has to fit between the rafters without cutting a structural member you cannot afford to lose, and on the older terraces and the timber-framed cottages out in the Rochford and Maldon villages the rafter spacing is not always the tidy 400 or 600 mm centres of a modern truss. Where the standard sizes do not drop cleanly into the structure, a made-to-measure roof window or a rafter trimmed properly by the installer is the answer, not squeezing an undersized unit in and hoping.
South-facing loft slopes and the glass the escape window ends up in
Here is where the escape window collides with the thing this business is built around. The escape window in a loft bedroom is very often the largest opening in the room, and it frequently ends up on the slope with the best access to the outside, which on a great many houses across Southend is the south-facing one. You have specified a big piece of glass, on a roof that faces south, over a room where somebody sleeps.
Southend faces south across the Thames Estuary, with an open horizon and reflected light coming off the water onto every south-facing plane along the coast. A flat or shallow south-facing rooflight collects far more solar energy per square metre at midsummer than a vertical window ever would, and it arrives at ceiling height where the hot air already sits. A loft bedroom that hits 28 degrees at six on a July evening is still uncomfortable at midnight, which is exactly when you need to sleep in it. The escape function does not change any of that. A window that is perfect for getting out of in a fire can still be the reason the room is unusable on a hot night.
The answer is not to shrink the window, because the escape rules will not let you and you would not want to. The answer is the glass. An escape window on a south or west slope wants a low G-value, solar-control unit, the same specification you would put in any large south-facing rooflight, so it lets the daylight in and keeps the summer heat out. The escape geometry and the solar specification are separate decisions, and a good survey settles both at once: which slope faces where, how big the opening has to be for compliance, and what solar-control glazing goes in it so the room is liveable the rest of the year. A north-facing escape window can have clear glass and all the light going. A south-facing one should not.
Getting it signed off, and what to ask for
New and enlarged roof windows are notifiable under the Building Regulations, and a loft conversion goes through Building Control as a matter of course, so the escape windows are checked as part of that. We make the Building Control notification to Southend-on-Sea City Council, or the relevant local authority for your address, as part of the installation, and the escape openings are part of what the inspector signs off. A few questions settle whether a proposed window is actually going to pass.
- “Is this room habitable, and does it have its own escape route?” If the only way out is the window, or the room is an inner room, it needs an escape window. Get this decided per room before anyone orders glass.
- “What is the clear openable area of this unit, not the frame size?” You want a number at or above 0.33 square metres, with at least 450 mm in each direction, measured on the sash fully open. The frame dimension on the brochure is not the answer.
- “How does it open?” Top-hung or fitted with an escape hinge. A plain centre-pivot does not provide an escape opening, and if that is what is being proposed for an escape window, something is wrong.
- “How high is the bottom of the opening off the floor?” No more than 1100 mm, and reachable. Check it against where the window sits on the slope, not just the paperwork.
- “If it is powered, does it open by hand with the power off?” An escape window has to work without electricity. A manual override is not optional on this one window.
- “Which slope does it face, and what is the G-value of the glass?” On a south or west slope the escape window needs solar-control glass, or the compliant window will still make the room too hot to use.
One last point on the difference between compliance and comfort. The escape rules make the window safe. They say nothing about whether the room is pleasant to be in, because that is not their job. A window can pass every line of Approved Document B and still bake the room underneath it every summer afternoon, which is why the glass specification and the escape specification have to be settled together rather than one after the other. We have been installing roof windows across south Essex for over fifteen years, every installation backed by a ten-year workmanship guarantee, and on a loft conversion the escape opening and the orientation of the slope are both settled at the survey. If you want the openings sized and the glass specified for your own roof before you commit, ask us for a specification that gives the clear opening figures and the G-value for each window separately.
Related reading
Roof pitch and what it means for a roof window
Roof pitch and what it means for a roof window. What it means in practice on Essex housing stock, and…
What roof pitch do I need for a roof window?
What roof pitch do I need for a roof window? The short answer, then the detail that actually matters.
Fitting a roof window into a tiled roof
Fitting a roof window into a tiled roof. What it means in practice on Essex housing stock, and how we…
How much does a pitched roof skylight cost?
How much does a pitched roof skylight cost? The short answer, then the detail that actually matters.
Do you need planning permission for a roof window?
Do you need planning permission for a roof window? The short answer, then the detail that actually matters.
Slate roofs and flashing kits explained
Slate roofs and flashing kits explained. What it means in practice on Essex housing stock, and how we approach it.