Loft conversion roof windows and Building Regulations
Loft conversion roof windows and Building Regulations. What it means in practice on Essex housing stock, and how we approach it.
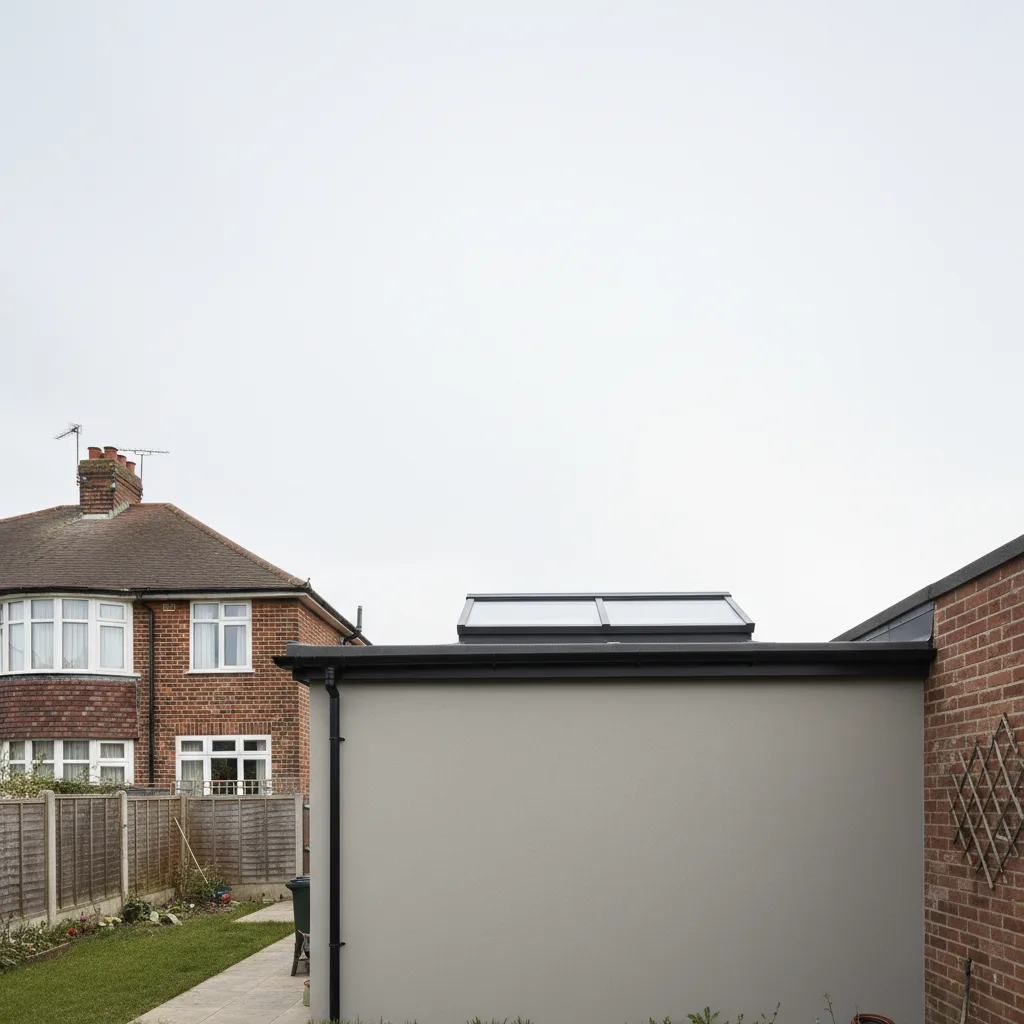
A loft conversion is where a roof window stops being a matter of taste and becomes a matter of law. The room in the roof has to earn its status as a habitable space, and Building Regulations decide whether it does. The window you put in that slope is doing three jobs at once: it lets you out in a fire, it keeps the heat balance legal, and it stops anyone falling through the glass. Get any one of them wrong and the conversion can sail through the building work only to stall at the final inspection.
Two approvals, not one, and they check different things
Before any of the detail, get the two systems straight, because people fold them into a single worry and then chase the wrong one. Planning permission is about what the building looks like and how it sits among its neighbours. Building Regulations are about whether it is safe, warm and sound to live in. A loft conversion can be permitted development, needing no planning application at all, and still have to satisfy every relevant regulation from first fix to sign-off. The two run on separate tracks and clear at separate desks.
Roof windows in a loft touch several of the Approved Documents that sit under the Building Regulations. Part B covers fire safety and escape, and for a habitable loft room this is usually the one that dictates the window. Part L covers the thermal performance of the glazing. Part K covers protection from falling and the safety glass itself. Part F covers ventilation. Part A, structure, governs the opening you cut in the rafters to take the window. A loft conversion is one of the few jobs where a single roof window has to answer to four or five of those documents in the same breath, which is why a window that would be fine over a landing can be refused in a bedroom.
The building control body signs the work off, either the local authority or an approved inspector. That is the moment the room becomes legally a bedroom or a study rather than storage with a nice view. Everything below is about passing that moment.
The escape window is the one that catches people out
Add a storey to a house and you change how everyone gets out of it when something goes wrong on a lower floor. That is the heart of Part B in a loft conversion, and it is the requirement that most often forces the choice of roof window rather than merely permitting one.
Turn a bungalow into a two-storey house, or a two-storey house into a three-storey one, and each new habitable room in the roof has to give a way out. There are two accepted routes. The first is a properly protected stairway: an enclosed set of stairs, with fire-resisting doors to the rooms off it, running all the way down to a final exit at ground level, so the stair itself stays usable long enough to walk out. The second, used constantly on smaller conversions where a full protected stair is not practical, is an escape window in the roof slope of each habitable room, sized and placed so a person can get through it and reach a point clear of the building.
The three-storey case is stricter. Once the loft makes a house three storeys, the protected stairway is generally expected, and an escape window on its own will not usually satisfy an inspector without other measures such as sprinklers or a carefully justified open-plan arrangement. On a straightforward two-storey conversion, an escape window in each new room is the common answer. This is a decision to settle with your building control body at the design stage, on paper, before a single rafter is cut, not something to discover at second fix.
A centre-pivot or top-hung roof window is the usual way to meet the escape requirement, because the whole sash swings clear and gives an unobstructed opening. It is also why the escape window in a loft is often larger, and sits in a specific spot on the slope, compared with a window chosen purely for daylight.
Sizing and placing the escape window
The escape window has a set of dimensions that come up on nearly every loft job, and they are worth knowing before you talk to anyone, because they quietly rule out a lot of smaller or lower-placed windows.
The openable part has to give an unobstructed area of at least 0.33 square metres, with neither the clear height nor the clear width less than 450 millimetres. Note that this is the clear opening once the sash has swung, not the size of the frame, so the window itself is always bigger than the hole it leaves. On a roof window the position on the slope matters as much as the size. The bottom of the openable area should sit no more than 1100 millimetres above the finished floor, so someone can reach and climb through it, and the guidance looks for it to be within 1700 millimetres of the eaves measured along the pitch, so that a ladder set against the gutter reaches it from outside. Below is the shape of it.
| Escape window requirement | Typical figure | Why it exists |
|---|---|---|
| Minimum clear openable area | 0.33 m² | Enough for an adult, and for a firefighter in kit, to pass through |
| Minimum clear height of opening | 450 mm | Stops a wide-but-shallow gap counting |
| Minimum clear width of opening | 450 mm | Stops a tall-but-narrow gap counting |
| Bottom of opening above floor | No more than 1100 mm | Reachable and climbable from inside the room |
| Distance from eaves along the slope | Within about 1700 mm | A ladder pitched at the gutter reaches it |
Two of these pull against each other in a shallow roof. Push the window up the slope for headroom and you can breach the 1700 millimetre reach from the eaves. Drop it down for the reach and you can end up with the sill too low to sit comfortably in the room. On a low pitch this is a real design puzzle, and it is one reason a taller window installed lower on the slope often works better than a smaller one placed higher. Treat these figures as the general Building Regulations guidance rather than gospel for your exact house, and confirm the numbers your building control body wants before the opening is set out.
Part L, the thermal numbers, and the south-facing slope
Part L is the energy side, and it sets a ceiling on how much heat the glazing is allowed to lose. For a new or replacement roof window in a dwelling the whole-unit U-value has to come in at or below the limit in the Approved Document, and any roof window built for a habitable conversion beats that limit without trouble. The U-value is watts of heat lost per square metre of window for every degree of temperature difference across it, written W/m²K, and lower is better. Rooflights on the market run from roughly 1.6 for a plain double-glazed unit down to around 0.8 for a good triple. The number Building Control checks is the whole-unit figure, which includes the frame and the spacer bar, not the flattering centre-pane number.
So far, so uncontroversial. Here is what Part L does not do, and it matters more in a loft than almost anywhere else in the house. Part L polices winter heat loss. It says nothing about summer heat gain through the glass. A loft bedroom is the hottest room in the building by a distance: it sits directly under the roof, it has the least mass around it, and warm air has spent all day rising towards it. Put a window into a south-facing slope of that room and you have added a solar collector to the warmest spot in the house.
The number that governs that is the G-value, the share of the sun’s energy that comes through the glass as heat. Clear double glazing sits around 0.6, meaning about sixty per cent of the solar energy gets in. Solar-control glass brings that down towards 0.3 without turning the room dark, because a good coating rejects the invisible near-infrared while letting most of the daylight through. On a south-facing loft slope in this part of Essex the difference is one you feel from May to September, on the pillow, at the end of a hot day. Nothing in Part L will prompt an installer to raise it. Part O, the overheating regulation, does address solar gain, but it applies to new dwellings rather than to a conversion inside a house you already own, so for most loft work the regulations leave the summer question entirely to you.
Southend faces south across the Thames Estuary, with an open horizon and reflected light coming back up off the water, so its south-facing roof planes collect more sun through more of the day than an inland roof at the same latitude. A loft conversion on the cliff top or in the 1930s semi belt, with a bedroom window cut into the south slope, is exactly the case where the G-value earns its keep. North-facing slopes are the opposite: there is no direct beam to control, so give them clear glass and all the daylight going. If both slopes are being glazed on the same conversion, the two windows should not carry the same glass, and picking the right solar-control specification for the south side is the part of the job that decides whether the finished room is usable in July.

Part K: safety glass, guarding and the reach rule
Part K is about not falling, and not being cut by glass when you do. Two parts of it bear on loft windows.
The first is the glass itself. Any glazing overhead, which every roof window is by definition, has to be safety glass, and the inner pane facing into the room should be laminated so that if it ever breaks it holds together on its interlayer rather than dropping into the room below. The outer pane is normally toughened. This is standard on roof windows built for habitable rooms, and it is one of the points an inspector will look at. A laminated inner pane has a useful side effect: it blocks almost all the ultraviolet, so a solar-control loft window also slows the fading of carpets, bedding and timber, though that is a bonus rather than the reason to fit it.
The second is guarding, and it comes up when the window sill sits low in the room. Where an openable window sits with its sill below about 800 millimetres from the floor, there is a risk of a person, and particularly a child, falling against or through the open sash. On a loft slope this collides with the escape rule, which wants the opening reachable and therefore fairly low. The usual resolutions are a window with an integral opening restrictor, or a guard rail set at the required height inside the reveal, or choosing the window position so the sill lands above the guarding threshold while still meeting the escape reach. It is a balance struck window by window, and it is another reason the loft window is rarely a straight swap for the one you would put over a stairwell.
Insulation depth, ventilation and the opening in the rafters
Three more regulations shape the window even though none of them is about the glass.
Part A, structure, governs the hole. A roof window wider than a single rafter bay means one or more rafters are cut, and the load they carried has to be handed to new timbers, a trimmer above and below the opening and often doubled rafters at the sides. This is ordinary loft-conversion carpentry, but it is inspected, and the size of window you can have is partly set by how much structure your roof can give up in one place. A run of two or three windows in a row can need more framing than a single larger one, which is worth knowing before the layout is fixed.
Insulation depth is the quiet one. Bringing a loft roof up to the Part L standard for a habitable room usually means a good thickness of insulation between and under the rafters, which drops the finished ceiling line down below the original rafters. The roof window has to be flashed and lined to suit that thicker build-up, and the plastered reveals around it are angled, splayed at the head and straight at the sill, to throw daylight down into the room. A window ordered without allowing for the insulation depth ends up with the flashing kit fighting the finish.
Part F, ventilation, expects a habitable room to clear stale air and moisture. An opening roof window does a lot of this on its own, and it does it better than a wall window would, because it sits at the highest point of the room where warm, damp air naturally gathers. Background ventilation and the extract in any loft shower room are handled alongside it, but the openable roof window is usually the main way the room breathes. This is one place where the escape window earns a second keep: the same large opening that gets you out in a fire also clears a hot, stuffy loft on a summer evening faster than anything at head height. Glass controls what comes in through the roof. Opening controls what leaves. A loft room wants both.
Permitted development, conservation areas and who notifies Building Control
Back to the planning track, because it decides whether you need an application at all. Roof windows are generally permitted development on a house when they project no more than 150 millimetres beyond the plane of the roof and sit below the highest part of the roof, with obscure glazing and a restricted opening below 1.7 metres required on side-facing windows that look towards a neighbour. That covers a great many loft conversions without a planning application. Flats and maisonettes are outside permitted development, listed buildings need consent, and conservation areas and Article 4 zones are the other big exceptions.
South Essex has some of those exceptions in force. The Leigh Cliff and Leigh conservation areas carry an Article 4 Direction that removes permitted-development rights for changes to roofing materials and windows, so a loft window there needs a planning application where the same window a mile away would not. Clifftown and Leigh Old Town are conservation areas as well, and any roof alteration in them is looked at more closely. If your loft is in one of these, treat the planning application as a given and design the window to suit the setting from the start, rather than assuming permitted development. None of this changes the Building Regulations, which apply everywhere regardless of what the planning position turns out to be. This is general guidance, and the safe move is always to check your own address with Southend-on-Sea City Council or your local authority.
That last regulatory point trips people up, so hold onto it. A new or enlarged roof window is notifiable under the Building Regulations in its own right, separate from any planning question. Someone has to tell building control the work has been done to standard and get it signed off. On the installations we carry out we make that notification to Southend-on-Sea City Council, or the relevant authority for your address, so the paperwork on the window is closed off with the rest of the conversion. If you want the escape sizes, the U-values and the right G-value for each slope worked out for your own roof before anything is ordered, our pitched roof window installation starts with exactly that survey, and you can ask us for a specification that spells out every one of those numbers before you commit.
Related reading
Roof pitch and what it means for a roof window
Roof pitch and what it means for a roof window. What it means in practice on Essex housing stock, and…
What roof pitch do I need for a roof window?
What roof pitch do I need for a roof window? The short answer, then the detail that actually matters.
Fitting a roof window into a tiled roof
Fitting a roof window into a tiled roof. What it means in practice on Essex housing stock, and how we…
How much does a pitched roof skylight cost?
How much does a pitched roof skylight cost? The short answer, then the detail that actually matters.
Do you need planning permission for a roof window?
Do you need planning permission for a roof window? The short answer, then the detail that actually matters.
Slate roofs and flashing kits explained
Slate roofs and flashing kits explained. What it means in practice on Essex housing stock, and how we approach it.