Replacing a 20-year-old roof window
Replacing a 20-year-old roof window. What it means in practice on Essex housing stock, and how we approach it.
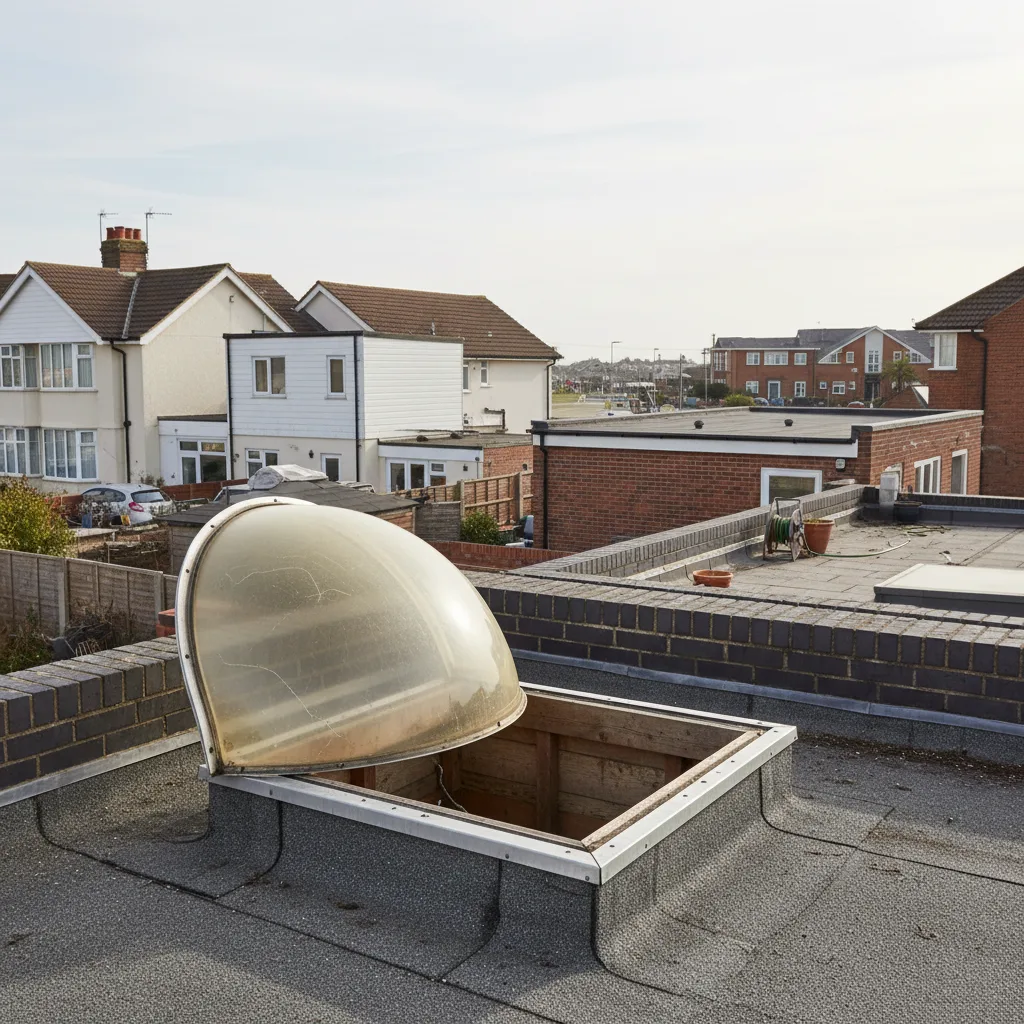
A roof window fitted in the mid-2000s is now roughly at the end of its designed life. The frame may still open and the glass may still hold the rain out, but the sealed unit, the gaskets and the gas fill inside it have been quietly ageing the whole time. Replacing one is not the same job it was when it went in, because the glass you can buy today does things the original pane could not. On a south-facing Southend roof, that difference is the whole reason to bother upgrading rather than settling for like for like.
Why twenty years is the number that matters
A roof window is a sealed unit sitting in a frame, and both parts age on their own clock. Manufacturers generally quote the glazing seal as good for around twenty to twenty-five years. That is not a marketing guess. It is roughly how long the perimeter seal that holds the two panes together, and holds the cavity gas in, stays airtight before it starts to let go.
The cavity between the panes is filled with argon, which conducts heat less readily than air. Argon leaks out slowly through the edge seal, at a rate of around one per cent of the fill each year on a healthy unit and faster once the seal starts to degrade. After two decades a window that left the factory well filled may have lost a large share of its argon, and its U-value has drifted upwards from the figure on the original label. The window is still doing a job. It is just doing a worse one every winter than the one before.
Then there is the frame. Most roof windows fitted in that era were pine with a factory lacquer or a thin polyurethane coat. In a roof, that timber takes direct sun, driving rain and a daily swing between a hot loft and a cold night. The coating chalks and thins, the timber underneath starts to grey and lift, and the gaskets that seal the sash against the frame harden and shrink. A window that has gone stiff to open, that whistles in an easterly, or that leaves a cold draught across a loft bedroom, is usually telling you the gaskets have given up rather than that anything dramatic has failed.
How to read the signs it is past its best
You rarely get one clear failure. You get a handful of small ones that add up. Here is what to look for, roughly in the order people notice them.
- Misting between the panes. A cloudy bloom or actual droplets on the inside of the sealed unit, in a place you cannot wipe, means the edge seal has failed and moist air has got into the cavity. Once that happens the unit cannot be brought back and the glass needs replacing.
- Condensation running down the inside face. Water on the room-side of the glass on cold mornings points to a warm loft meeting cold single-coated glass. Modern glazing runs warmer on the inner face and sheds much of this.
- A cold draught or a whistle. Hardened gaskets no longer press tight against the sash, so air tracks around the edge. It gets worse in wind.
- The sash sticks or the handle needs force. Twenty years of expansion and contraction wears the pivot and the friction hinges, and swollen timber binds in the frame.
- A grey, lifting or flaking frame. Once the coating has gone, water gets into the timber and the deterioration speeds up.
- A room that overheats in summer. Old clear double glazing lets most of the sun’s energy straight through. On a south-facing slope that is a room nobody wants to sit in on an August afternoon, and no amount of servicing changes the glass.
One honest caveat. If the problem is a leak at the flashing rather than the window itself, and the glass and frame are otherwise sound, that is a roofing matter and a roofer is the right call. Replacing the whole window to chase a flashing leak is the wrong tool. But a misted unit, a failed seal or a tired frame is a replacement, and a straightforward one.
What has changed in the glass since your window went in
The biggest reason to treat a replacement as an upgrade rather than a swap is that the glazing industry moved a long way in twenty years. A double-glazed roof window from the mid-2000s typically shipped with a single soft low-emissivity coating, an air or early argon fill, and an aluminium spacer bar around the edge that conducted cold straight to the inner pane. Whole-unit U-values in the region of 2.0 to 2.8 W/m²K were normal. Solar control, as a separate coating, was rare on a domestic roof window and almost never specified for orientation.
Today the baseline is better on every count. Warm-edge spacers made of composite rather than aluminium keep the pane edges warmer and cut the condensation risk. Argon fills are standard and better retained. Twin low-E coatings and, where you want them, dedicated solar-control coatings are available off the shelf. Whole-unit U-values for a good double-glazed roof window now sit around 1.1 to 1.4 W/m²K, and a triple can reach 0.8. That is the same aperture in the same roof, losing roughly half the heat it used to.
The table below sets a typical mid-2000s unit against what you can specify now. Treat the figures as the shape of the market rather than a single manufacturer’s data sheet, because exact numbers vary by product and by whether they are quoted centre-pane or whole-unit.
| Specification | U-value (W/m²K) | G-value | Light transmittance | Edge spacer |
|---|---|---|---|---|
| Typical mid-2000s double, single low-E, air or early argon | 2.6 | 0.71 | 0.80 | Aluminium |
| Current standard double, argon, twin low-E | 1.3 | 0.52 | 0.71 | Warm-edge |
| Current double, argon, solar-control coating | 1.2 | 0.33 | 0.63 | Warm-edge |
| Current triple, argon, solar-control outer | 0.8 | 0.29 | 0.56 | Warm-edge |
The U-value column tells the winter story: less than half the heat loss of the original unit. The G-value column tells the summer story, and it is the one most replacement quotes leave off entirely. G-value is the share of the sun’s energy that gets through the glass, a decimal between 0 and 1. The old unit let roughly seven-tenths of it in. A solar-control replacement lets a third. That gap is what a south-facing room actually feels between lunchtime and early evening.
The upgrade a south-facing roof asks for
Southend faces south across the Thames Estuary, which is unusual for an English seaside city and is the reason orientation drives every specification along this coast. A flat or shallow-pitched roof plane facing south collects far more solar energy per square metre through the middle of the day than a wall window does, because the sun strikes it much closer to square-on. If your twenty-year-old window is on that slope, it has been running as a solar collector with clear glass in it for its whole life.
Replacement is the moment to put that right without any structural work at all, because you are changing the glass regardless. On a south-facing or west-facing slope, specify a solar-control unit with a G-value around 0.3. On a north-facing slope, keep the G-value high, around 0.5, and take all the daylight you can get, because there is no direct beam to control. The point is that the two windows on the same house should not have the same glass in them. A loft conversion in one of the Victorian terraces along the cliff, with a bedroom window in a south slope and nothing shading it, is exactly the case where the replacement glass earns its keep. You can read the physics behind that trade in more depth on our guide to solar-control glazing.
A solar-control coating is not the same as a tint. A tint dims the whole room to take out the heat. A proper coating is selective: it reflects the invisible near-infrared that carries most of the warmth while letting the visible daylight through, which is why the light-transmittance figures in the table above stay high even as the G-value drops. You get a room that is cooler in July without being gloomier in December.
Like-for-like, or change the size while the roof is open
Most twenty-year-old roof windows were made to standard modular sizes, and the frames of the big manufacturers have kept broadly compatible footprints over the years. That means a like-for-like replacement often drops into the existing structural opening with a new flashing kit and no alteration to the rafters at all. If you are keeping the same size, the job is quick and the plaster around the reveal is usually left undisturbed.
Common legacy sizes you may find on an existing window, quoted as the sash size, include:
- 55 by 78 cm, a small landing or bathroom size
- 78 by 98 cm, the most common single-bedroom size
- 78 by 118 cm, a taller version of the same width
- 78 by 140 cm, a full-height single window
- 114 by 118 cm, a wide unit for a larger room
- 134 by 98 cm, a broad low window for a shallow loft
The size code is usually printed on the data plate on the top edge of the sash, visible when the window is open. Reading it off before you ask for a quote saves a survey visit and tells the installer straight away whether a direct swap is on the table.
The alternative is worth considering while the roof is open, because the disruptive part of enlarging an opening is exactly the part a replacement already involves. If your twenty-year-old window is undersized for the room, or you always wished it were taller, cutting a rafter and widening or heightening the opening is far less work bundled into a replacement than done as a separate job later. Two smaller windows can become one larger unit, or a single window can gain a non-opening pane below it to bring the glazed area down to eye level. Roof windows generally suit pitches from about 15 to 90 degrees, so most Essex roofs have room to change the proportions. This is the kind of decision the pitched roof skylight installation survey is there to settle, because the answer depends on the rafter spacing and what is directly below in the room.
What the replacement actually involves
A straight like-for-like swap on an accessible roof is usually a single day, sometimes half of one. The old sash lifts out, the frame comes away, the new frame is fixed to the rafters or the existing timber liner, a fresh flashing kit is dressed into the surrounding tiles or slates, and the internal reveal is made good. Scaffold or a tower goes up first if the pitch or the height needs it, and comes down the same day where possible.
Enlarging the opening adds time and, depending on the span, a structural check. Cutting a rafter means the load it carried has to go somewhere, usually into trimming timbers around the new opening, and on anything more than a modest widening that wants sizing properly rather than eyeballing. It is still measured in days, not weeks, but it is a bigger job than a swap and the room below needs clearing and sheeting.
Weather governs the outside work. The roof is open to the sky for the part of the day when the old window is out and the new one is not yet sealed, so the day is chosen around a dry window rather than booked blind. That matters more on this coast than inland, because an exposed south Essex roof catches wind off the estuary that a sheltered inland site never sees.
Building Control, and where a swap sits
A new or enlarged rooflight is notifiable under Building Regulations. Part L covers the thermal performance, which is why the replacement unit has to meet a maximum U-value, and any window worth buying clears that comfortably. Part K covers safety glazing, which is why the inner pane of an overhead window must be laminated. We make the Building Control notification to Southend-on-Sea City Council, or the relevant local authority for your address, as part of the job.
A true like-for-like replacement of an existing window, same size, same position, sits differently to a brand-new opening, and the notification requirement can vary with the specifics. Enlarging an opening or cutting a new one is unambiguously notifiable. The safe course is to have whoever installs it handle the paperwork rather than assume a swap is exempt, and to keep the thermal specification on record either way.
Conservation areas change the picture. The Leigh Cliff and Leigh conservation areas carry an Article 4 Direction that removes permitted-development rights for changes to roofing materials and windows, so a planning application can be needed for work that would be automatic elsewhere in the city. Clifftown and Leigh Old Town are conservation areas too. If your address is in one of those, the design of a replacement, and where it can go, is a conversation to have before ordering anything, and it is worth checking with the local authority first.
Costs, and what to settle before you order
Replacement pricing depends on the glass specification, the size, whether the opening changes, and the access. As industry-typical guidance rather than a set quote, a like-for-like swap of a standard-size window with current double glazing tends to fall in the low-to-mid hundreds of pounds for the unit plus the flashing, with the fitting on top. A solar-control or triple-glazed unit adds to the glass cost. Enlarging the opening, with the structural timber and the extra day or two of work, moves it up again. Access is the wildcard: a window low on a garage roof and a window high on a two-and-a-half-storey terrace facing the estuary are very different propositions once you price the platform to reach them.
Before you commit, settle these:
- Which way does the slope face? It decides the glass. A south or west plane wants a low G-value; a north plane wants a high one. If the quote does not mention orientation, it has not been thought through.
- What is the G-value and the U-value of the proposed unit? Both should be numbers, not an energy-rating letter, because window energy ratings are weighted towards winter and say nothing about summer heat.
- Is it a like-for-like size, or worth enlarging? The disruptive access is happening anyway, so decide now rather than wish later.
- Who notifies Building Control? Confirm the notification is handled and the thermal spec is on record.
- Is the flashing kit right for the roof covering? Tile, slate and a low-pitch membrane each need a different kit, and the wrong one is where leaks start.
If you are replacing a tired roof window on a standard sash, a centre-pivot or top-hung roof window installation in the same footprint is one of the quicker upgrades a house can have, and twenty years of glazing progress is delivered in a day. When you want the numbers for your own roof, orientation and glass specification included for each slope separately, ask us for a quote and we will survey what is up there before anyone talks about price.
Related reading
Roof pitch and what it means for a roof window
Roof pitch and what it means for a roof window. What it means in practice on Essex housing stock, and…
What roof pitch do I need for a roof window?
What roof pitch do I need for a roof window? The short answer, then the detail that actually matters.
Fitting a roof window into a tiled roof
Fitting a roof window into a tiled roof. What it means in practice on Essex housing stock, and how we…
How much does a pitched roof skylight cost?
How much does a pitched roof skylight cost? The short answer, then the detail that actually matters.
Do you need planning permission for a roof window?
Do you need planning permission for a roof window? The short answer, then the detail that actually matters.
Slate roofs and flashing kits explained
Slate roofs and flashing kits explained. What it means in practice on Essex housing stock, and how we approach it.