Roof lanterns in conservation areas and Article 4 zones
Roof lanterns in conservation areas and Article 4 zones. What it means in practice on Essex housing stock, and how we approach it.
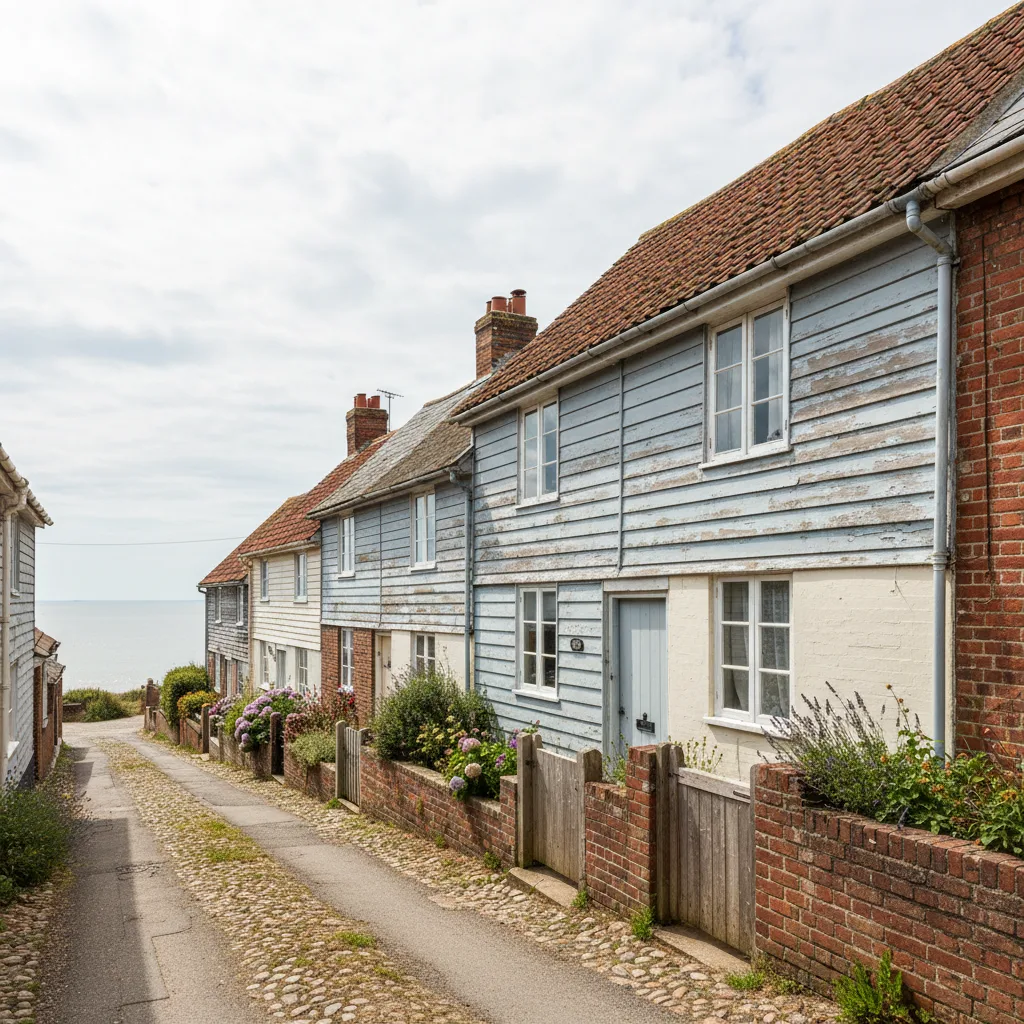
A roof lantern that would go on the back of most houses without a single form being filled in can need a full planning application two streets away, because the second house sits inside a conservation area or under an Article 4 Direction. The rules are not obvious from the pavement, and getting them wrong can mean an enforcement notice and a lantern coming back off the roof. This is how the two designations work, what they do to a lantern project across the Leigh and Clifftown parts of south Essex, and how to specify a unit that a conservation officer will actually pass.
A conservation area and an Article 4 Direction are not the same thing
People use the two phrases as if they mean one rule. They do not, and the difference decides whether you need permission at all.
A conservation area is a stretch of streets a council has designated because its character is worth protecting: the roofline, the materials, the rhythm of the frontages. Designation tightens some permitted-development rights, mainly around cladding, larger extensions and, on some elevations, the size of what you can add. On its own, a conservation area does not automatically stop you fitting a rooflight. For a lantern on a rear roof slope that is not visible from the street, you may still be inside permitted development, subject to the ordinary limits on projection and position.
An Article 4 Direction is a separate and stronger instrument. It is made by the council to remove specific permitted-development rights that would otherwise apply, and it is usually laid over a conservation area where those rights are doing visible damage. Where an Article 4 Direction covers changes to roofing and windows, the effect is blunt: work that would normally be permitted development now needs a planning application, even on the back of the house, and even for a unit that sits low in the roof. The permission you would not have needed anywhere else, you now need here.
So the first question on any lantern job in a protected street is not “is this a conservation area”, it is “is there an Article 4 Direction over it, and what does the Direction actually remove”. Two houses in the same conservation area can sit under different rules if the Direction only covers part of it.
When a roof lantern needs planning permission
Away from any designation, rooflights and lanterns on a house are generally permitted development, which means no planning application, as long as the unit stays inside a set of limits. The main ones are worth knowing because they are the baseline everything else is measured against.
- The glazing must not project more than 150mm beyond the plane of the existing roof slope.
- No part of the unit may sit higher than the highest part of the existing roof, the ridge.
- On a side elevation that faces a boundary, glazing below 1.7m from the floor of the room must be obscured, and any opening below that height restricted.
Meet those and, on an ordinary house, you fit the lantern and simply notify Building Control. Inside a conservation area, those same limits still apply, and a rear-slope lantern that respects them can often still be permitted development. The exception is the front, or any roof plane that fronts a highway: on a designated street, a rooflight on the principal elevation is far more likely to need consent.
Under an Article 4 Direction that covers windows and roofing materials, the permitted-development route is closed regardless of projection or position. You apply. Flats and maisonettes never had the permitted-development right in the first place, so a lantern on either always needs consent. Listed buildings are a category of their own: any lantern there needs listed building consent as well as, in most cases, planning permission, and that is a separate and more demanding process than anything covered here.
The table below sets out the usual position. It is general guidance, not a substitute for a check with the local planning authority, and the authority is the only body that can tell you which rules bite on your exact address.
| Property and location | Rear or concealed slope | Front or highway-facing slope |
|---|---|---|
| House, no designation | Permitted development within limits | Permitted development within limits |
| House, conservation area, no Article 4 | Usually permitted development | Planning application likely |
| House, Article 4 over windows and roofs | Planning application needed | Planning application needed |
| Flat or maisonette | Planning application needed | Planning application needed |
| Listed building | Planning plus listed building consent | Planning plus listed building consent |
The Leigh Article 4 zones and other south Essex protected streets
This matters locally because the older, higher-value housing along this stretch of the Essex coast is exactly where the designations cluster. The Leigh Cliff and Leigh conservation areas both carry an Article 4 Direction that removes permitted-development rights for changes to roofing materials and windows. A lantern that a neighbour in a 1930s semi half a mile inland fits without a form, a house inside those boundaries cannot. The appraisals for both areas were updated in March 2022, so the character the council is protecting is documented and current, and an application will be judged against it.
Leigh Old Town sits below the cliff, a tight core of former fishing cottages with a fabric that runs from the thirteenth to the eighteenth century. Development spread east along the cliff top after the railway arrived in 1856, which is why the grander Victorian and Edwardian villa stock lines the higher ground. Clifftown, the planned Victorian estate near the seafront, is a conservation area in its own right, with a formal streetscape where roofline consistency is part of what the designation exists to hold together.
The practical reading of all this is simple. If a property sits in Leigh Old Town, Leigh Cliff, the Leigh conservation area or Clifftown, assume a planning application is needed for a lantern and design the unit to suit from the start, rather than fitting first and hoping. The council is Southend-on-Sea City Council, and its conservation team is the body that determines these applications. Elsewhere in the wider area, the villages around Rochford and Maldon have their own conservation areas and their own local planning authorities, so the same discipline applies with a different council on the letterhead.
What a conservation officer is actually looking at
A conservation application is not judged on whether the lantern is a good product. It is judged on its effect on the character and appearance of the area, which in practice comes down to a short list of things you can plan for.
Visibility. The single biggest factor is whether the lantern can be seen from public vantage points: the street, a footpath, an open view across gardens. A unit buried in a rear slope with nothing behind it is a far easier case than one that breaks a front roofline or shows above a boundary from the road.
Profile. A tall, chunky lantern that stands proud of the roof reads as an addition. A low-profile unit that sits close to the roof plane reads as part of it. On a slope, a flush or near-flush conservation rooflight, sitting within that 150mm, is the form most officers are comfortable with.
Materials and colour. Bright mill-finish aluminium and wide white frames draw the eye. A dark, recessive finish, slim sightlines and, on the right building, an external glazing bar that echoes the historic pattern all help a unit disappear into a slate or clay roof.
Proportion and grouping. Two modest rooflights aligned with the windows below usually sit better than one large expanse of glass. Alignment with the openings on the storey beneath is something officers notice, because the eye reads a roof and a facade together.
Specifying a lantern that will get approved
The gap between a refusal and a consent is often the specification, not the principle. A conservation-sensitive unit is a different object from the wide-framed lantern that goes on an unrestricted extension, and choosing the right one before you apply saves a round of revisions.
| Feature | Standard lantern | Conservation-appropriate unit |
|---|---|---|
| Projection above roof plane | Often 200mm or more | Within 150mm, flush where possible |
| Frame finish | White or mill aluminium | Dark grey or black, matt |
| Sightlines | Wide, prominent bars | Slim, minimal frame on show |
| Glazing bar | None or structural only | Central bar echoing historic lights |
| Position on roof | Wherever suits the room | Rear or concealed slope, aligned to windows below |
| Best fit | Unrestricted rear extensions | Designated streets and Article 4 zones |
On a steep historic slope, a low-profile pitched conservation rooflight, set into the roof rather than raised on an upstand, is frequently the unit that carries an application. On a rear extension with a flat or shallow roof behind the building line, a genuine lantern can still work, provided its finish and proportions are handled with the same restraint. Where the historic detail matters enough to justify it, a bespoke rooflight made to the exact opening and pitch will read better than a stock unit forced into an old roof. The point is to give the officer a unit that answers the objections before they are raised.
The application, the timing and the cost
A householder planning application in England runs to a fairly predictable shape. You submit drawings showing the existing and proposed roof, a location plan and, for a conservation case, usually a short design and access or heritage statement explaining why the unit does no harm. The statutory determination period is eight weeks from validation, and straightforward householder cases are often decided inside that window.
The figures below are the industry-typical costs and timescales to budget for. They are general guidance and change from time to time, so confirm the current fee with the local authority before you apply.
| Item | Typical guidance |
|---|---|
| Householder planning application fee (England) | Around £258 |
| Statutory determination period | 8 weeks from validation |
| Drawings and heritage statement | Varies; often several hundred pounds if drawn up for you |
| Pre-application advice, where offered | Council-set fee, sometimes free for householders |
| Listed building consent (if applicable) | No fee, but a separate and longer process |
Two practical notes. First, many councils offer a pre-application enquiry, and on a borderline conservation case it is money and time well spent, because it tells you what the officer wants before you commit to a design. Second, if a lantern has already gone on in a designated area without consent, that is a planning matter to resolve with the council, and the honest route is a retrospective application rather than hoping it is not noticed. An Article 4 street is exactly where an unauthorised roofline change tends to be spotted.
Building Regulations apply whether or not you need planning
Planning permission and Building Regulations are two separate approvals, and clearing one does not clear the other. A lantern in a conservation area needs both: planning consent for its appearance, and a Building Regulations notification for its construction and performance.
New and enlarged rooflights are notifiable under the Building Regulations regardless of the planning position. Part L sets the maximum U-value for the glazing, so the thermal performance has to be evidenced on paper, and any unit worth buying beats the limit comfortably. Part K covers safety glazing and guarding: anything overhead needs laminated glass on the inner pane, so that if it ever breaks it holds together rather than falling into the room. On our installations across south Essex, we make the Building Control notification to Southend-on-Sea City Council, or to the relevant local authority for the address, as part of the work, so the paperwork behind the lantern is complete alongside the planning consent for how it looks. The full picture on structure, upstands and fitting sits on the roof lantern installation page.
South-facing conservation roofs: the glass still decides comfort
There is a trap in conservation work. So much attention goes on getting the unit past the planners that the glass inside it becomes an afterthought, and on a south-facing roof that is the decision you will actually live with.
Southend and the streets along the Leigh cliff face south, across the Thames Estuary, which is unusual for an English seaside settlement and changes what a good lantern needs. The villa stock on the cliff top has an open horizon to the south and reflected light coming up off the water, so a south-facing roof slope here collects a great deal of solar energy through a long, bright part of the year. A conservation officer cares about the frame and the profile. They do not specify the glass. That is left to you, and on a south slope the difference is not academic.
Clear double glazing passes roughly 60 per cent of the sun’s energy into the room below, a G-value near 0.60. A solar-control unit passes closer to 0.30, and a high-selectivity one under 0.28, while still letting most of the visible daylight through. On a 1.44 square metre lantern taking full summer sun, that is the difference between around 600 watts and around 280 watts landing in the room, all afternoon, at ceiling height, in the hottest space in the house. Glare on a screen or a worktop follows the same split. A period villa loft with a beautifully approved conservation rooflight in a south slope can still be a room nobody wants to sit in between two and six on a July afternoon if the glass was chosen for its frame colour alone.
None of this shows from the street, so it costs nothing in planning terms to get it right. Specify solar-control glazing for the south and west planes and clear glass for the north, and the conservation unit that satisfies the officer also satisfies the room. A slim, dark, low-profile lantern that a conservation team is happy with can carry exactly the glass a south-facing Leigh roof needs. The appearance and the performance are separate specifications, and a lantern in a protected street has to answer both.
We have been installing skylights and rooflights across south Essex for over fifteen years, every job backed by a ten-year workmanship guarantee, and on a conservation address the orientation survey and the planning question start on the same visit. If your roof sits in Leigh, Clifftown or any other designated street and you want a lantern that will pass the officer and stay comfortable underneath, talk to us before you settle on a unit.
Related reading
Do I need planning permission for a roof lantern?
Do I need planning permission for a roof lantern? The short answer, then the detail that actually matters.
How a roof lantern is fitted to a flat roof upstand
How a roof lantern is fitted to a flat roof upstand. What it means in practice on Essex housing stock,…
How much does a roof lantern cost in Essex?
How much does a roof lantern cost in Essex? The short answer, then the detail that actually matters.
Sizing a roof lantern for a kitchen extension
Sizing a roof lantern for a kitchen extension. What it means in practice on Essex housing stock, and how we…
Aluminium and timber roof lanterns compared
Aluminium and timber roof lanterns compared. What it means in practice on Essex housing stock, and how we approach it.
How long does it take to fit a roof lantern?
How long does it take to fit a roof lantern? The short answer, then the detail that actually matters.