Rooflight schedules and phased bay working
Rooflight schedules and phased bay working. What it means in practice on Essex housing stock, and how we approach it.
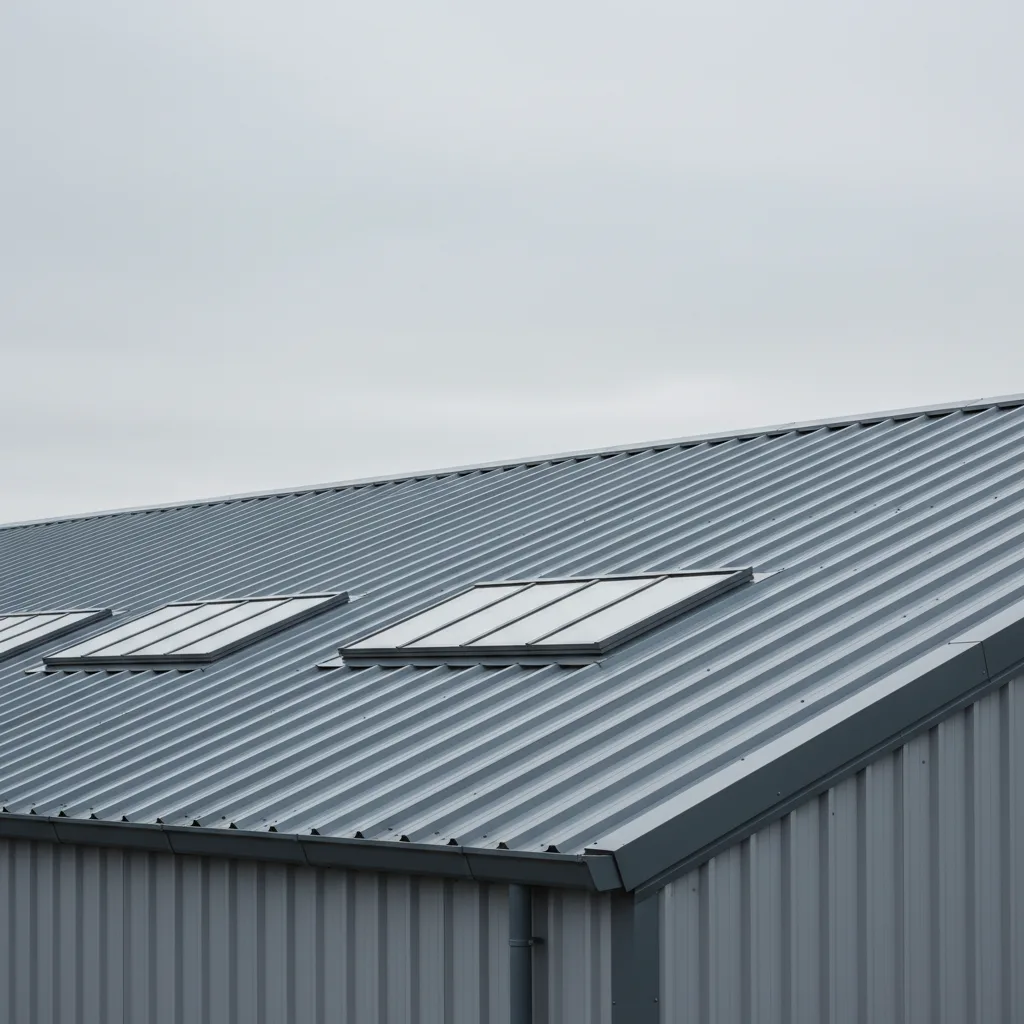
On a commercial roof you rarely fit every rooflight in one visit. The building stays in use, the roof stays weathertight, and the work crosses the structure one bay at a time, following a document called the rooflight schedule. Get the schedule right and every unit that lands has a reference, a size, a glazing specification and a place in the sequence. Get it wrong and the roof becomes guesswork at height, with the wrong glass going into the wrong opening over the wrong room.
What a rooflight schedule actually is
A rooflight schedule is a register. In the same way a project carries a window schedule and a door schedule, it lists every rooflight on the job on one sheet, each with a unique reference, so that the drawing, the order, the delivery note and the person on the roof are all talking about the same unit. On a house with two rooflights nobody needs one. On a warehouse, a school block or a retail unit you can be dealing with forty, sixty, well over a hundred openings, in several sizes and more than one glazing specification, and no one holds that in their head.
The schedule is a table, one row per rooflight or per group of identical rooflights. The columns that earn their place are the reference, the grid location, the type, the nominal size, the glazing build-up, the U-value, the G-value, whether the unit is fixed or opening, the quantity, and a notes field for anything that changes the fit. The reference is the anchor. Everything on site points back to it: the roof plan carries the same tag next to each opening, the order quotes it, the crate is labelled with it, and the sign-off ticks it off row by row.
Two schedules matter on most jobs and people run them together to their cost. There is the new-build or replacement schedule, which is what goes in. On a re-roof there is also an existing schedule, a survey of what is already up there: the ageing in-plane units gone brittle and yellow, the discrete domes that have lost their clarity, the sizes and centres you have to match or deliberately change. A replacement rooflight array on a commercial re-roof is a job worked from both lists at once, the old one telling you what you are taking out and the new one telling you what is going back.
Why a bay is the unit of work on a commercial roof
A bay is the space between two structural frames. On a steel-framed shed it is the run between one portal frame and the next, usually somewhere between 5 and 8 metres. On a flat-roofed concrete-framed block it is the grid square between columns. Rooflights on a commercial roof do not sit at random. They sit on that grid, in the purlin zones between frames, because that is where the structure allows an opening and where the roof covering is detailed to take one. The bay is therefore the natural unit for both the schedule and the work.
Phased bay working means you take the roof a bay, or a group of bays, at a time rather than opening the whole thing up at once. There are hard reasons for it. The building is almost always occupied or operational underneath, so you cannot leave the entire roof open to the sky. The weather gives you a working window, not a working month, so you only strip back what you can make good and cover before the end of the shift. Access plant, edge protection and the safe zone below all move across the roof in step, and it is far easier to control one bay of that than the whole footprint. And the load path matters: taking out a run of rooflights and their framing changes how a section of roof behaves until the new units are fixed and the covering is closed, so you work in controlled sections rather than everywhere at once.
South Essex has a lot of roof that gets worked this way. The industrial estates around Southend, Rochford and Basildon are full of steel-framed sheds from the 1970s onwards, many now on their second roof, with long rows of in-plane rooflights due for replacement. The flat-roofed school and community blocks across the city sit on a concrete grid with discrete rooflights over halls and circulation space. Both are phased-bay jobs by nature, because both have to keep working while the roof is opened.
How the schedule and the roof plan cross-reference
The schedule on its own is a list of units. It becomes useful when it is read against the roof plan, because the plan is what tells you where each reference lives. A good set of documents lets you stand at any opening, read the tag beside it, find that reference on the schedule, and know without asking what type it is, what glass is in it, which way it opens and which phase it belongs to.
That cross-reference is where errors get caught before they cost money. If the plan shows twelve openings in a bay and the schedule totals ten of that reference, someone has miscounted and you want to know on paper, not on the roof with a crane on hire. If two references share a size but differ in glazing, the plan has to make the boundary between them unmistakable, because a 1.5 metre opening will happily take either unit and nothing about the hole tells you which glass belongs in it. The commonest phased-working mistake is a correct unit fitted in the correct-sized opening in the wrong bay, and the only defence against it is a schedule and a plan that agree, tag for tag.
Colour helps. Marking the plan by glazing specification, so that the solar-control bays read as one colour and the clear bays as another, turns a wall of reference numbers into something you can check at a glance from the ground. It also makes the next section obvious the moment you look at it.
Specifying the glass bay by bay
Here is where a commercial rooflight schedule stops being a stationery exercise and starts deciding whether the building is comfortable to be in. A flat rooflight faces straight up. It collects far more solar energy per square metre than a vertical window in the same wall, because the summer sun is high and strikes the horizontal glass much closer to square-on. Multiply that by the glazed area on a commercial roof, where rooflights are measured in tens of square metres rather than one or two, and solar gain is not a footnote. It is the difference between an office you can work in and one that empties out every afternoon.
Orientation still matters even on a roof that is mostly flat, because commercial roofs are rarely all one plane. Monopitch roofs face a direction. Barrel vaults and curved runs present glass across a range of angles through the day. Northlight roofs, the old sawtooth industrial form, glaze the north-facing slope on purpose precisely to keep direct sun off the floor, and if a re-roof reglazes those slopes to face south by accident it inverts the whole point of the building. And on any roof, the bays that sit over occupied, south-facing space carry a different burden from the bays over a north stairwell or a store.
So the schedule should not carry one glazing line copied down every row. The bays over the open-plan office, the south classrooms, the retail floor with people under it all afternoon, get solar-control glazing with a low G-value, somewhere around 0.28 to 0.35, so that most of the summer heat is turned away at the glass while the daylight still comes through. The bays over a north-lit warehouse aisle, a plant room or a corridor get clear glass and all the light you can give them, up around a G-value of 0.6, because there is no gain to control and every lux is worth having. A schedule that specifies both, bay by bay, is a schedule someone has read against the compass. One that specifies neither, and simply says double-glazed throughout, has not been.
This is the whole basis of how we work, on commercial roofs as much as on a rear extension. Orientation first, then the glazing specification, then the unit. You can read the fuller argument on our commercial skylight installation page, but the schedule is where it lands: it is the sheet that records which bay gets which glass, and why.
A worked rooflight schedule
Below is a rooflight schedule of the kind a commercial job would carry, filled with industry-typical values. The point is not the exact figures, which vary by manufacturer and by whether a U-value is quoted centre-pane or whole-unit. The point is the shape: one reference per row, glazing that changes with what the bay sits over, and a phase against each so the sequence is written down rather than decided on the day.
| Ref | Bay | Type | Nominal size (mm) | Glazing | U-value (W/m²K) | G-value | Qty | Phase |
|---|---|---|---|---|---|---|---|---|
| RL-01 | A (south office) | Fixed flat | 2000 x 1000 | Solar-control double | 1.2 | 0.28 | 8 | 1 |
| RL-02 | A (south office) | Opening flat | 1200 x 1200 | Solar-control double | 1.2 | 0.30 | 4 | 1 |
| RL-03 | B (atrium) | Barrel vault | 3000 x 1500 | Solar-control double | 1.3 | 0.32 | 2 | 2 |
| RL-04 | C (north aisle) | In-plane GRP | 3000 x 1000 | Clear double | 1.6 | 0.60 | 14 | 3 |
| RL-05 | C (north aisle) | Fixed flat | 1200 x 1200 | Clear double | 1.4 | 0.62 | 6 | 3 |
| RL-06 | D (plant/store) | Fixed flat | 900 x 900 | Clear double | 1.4 | 0.60 | 5 | 4 |
| RL-07 | E (west corridor) | Opening flat | 1200 x 1200 | Solar-control double | 1.2 | 0.35 | 3 | 4 |
Read the G-value column down. The south office and atrium bays sit at 0.28 to 0.32 because they are glazing large areas over people who are there all day, with the sun on them from late morning onwards. The north aisle and plant bays sit at 0.60 to 0.62 because there is nothing to control and daylight is the whole purpose. The west corridor sits in the middle at 0.35, because the low late-afternoon sun strikes west-facing glazing at a hard angle just as the building has been warming all day. Same roof, three answers, and the schedule is the only place that record lives.
Notice the type column changes too. A large atrium takes a barrel vault, a continuous north aisle takes in-plane GRP units sitting flush in the roof line, an occupied office takes discrete flat units with a few of them opening for ventilation. On high ceilings where nobody is going to reach a pole, those opening units are usually electric opening rooflights wired to actuators, so the venting happens on a switch or a sensor rather than by hand.
Sequencing the phases
The phase column is where the schedule turns into a programme. Deciding which bays get worked in which order is not arbitrary, and a few things drive it.
Occupancy comes first. You work the bays over the space that can be cleared or closed before the bays over the space that has to keep running, and you fit the noisy, disruptive openings out of hours where the use below demands it. Weather exposure comes next: you sequence so that no phase leaves a larger area open than you can close and make weathertight in the working window you have, which on an exposed estuary-edge roof is a real constraint rather than a formality. Access drives it as well, because the crane position, the plant and the safe zone below all have to move in a sensible line rather than leapfrogging back and forth across the roof.
Then there is the glazing itself. It is often worth grouping a phase by specification, so that a delivery of solar-control units is fitted across the south and west bays in one controlled run and the clear units go in across the north bays in another. It keeps like with like, it reduces the chance of the wrong glass in the wrong hole, and it lets the crates come to site in the order they are needed rather than all at once with nowhere dry to store them.
A phased programme also has to respect the load path. Taking out a run of rooflights and their kerbs opens the roof structure locally, and each phase should be closed and fixed before the next one that would compound the effect is begun. The sequence on the schedule is not just about convenience. It is about the roof behaving predictably while it is open.
Staying weathertight and operational through the works
The measure of a phased job is what the building experiences while it is going on, and a good programme is one the people underneath barely notice. That comes down to how each phase is opened and closed.
Every bay is worked so that it can be made good the same day it is opened. You strip back only as much covering as the new units and their kerbs will fill, you fit, you flash, and you close the covering back into the surrounding roof before you leave, so that there is no open hole overnight and no temporary sheeting left to lift in the wind. New and enlarged rooflights on a commercial building are notifiable under the Building Regulations in the same way as any other, with Part L governing the thermal performance and Part K the safety glazing overhead, and each phase has to close out to that standard rather than being left provisional until the end. We make the Building Control notification to Southend-on-Sea City Council, or the relevant local authority for the address, as part of the work.
The space below matters just as much. A safe zone is kept clear under the bay being worked, which on an occupied floor means agreeing with whoever runs the building which areas close and when. Continuous flat-roof rooflight runs are often the easiest to phase, because the covering detail repeats and each unit closes into the next without a special junction. Discrete units over sensitive space, a server room, a working kitchen, a shop floor, are the ones that dictate the calendar, because the phase over them has to fall when that space can take it.
What to settle before anyone goes up
Most of the risk in a phased job is designed out on paper, before the first bay is opened. A short checklist covers it.
- Is the schedule reconciled against the roof plan? Every reference on the sheet should appear on the plan and every tag on the plan should trace to a row, with the quantities agreeing. Sort out any mismatch before ordering, not on site.
- Does the glazing change with orientation and use? If the whole schedule carries one G-value, ask why. The south and west bays over occupied space and the north bays over a store should not be reading the same glass.
- Is the phase order written down and does it match how the building is used? The sequence should follow occupancy, weather exposure, access and load path, and it should say which phases fall out of hours.
- Can each phase be closed weathertight the same day? No phase should open a larger area than can be made good and flashed before the end of the working window.
- Are the U-values whole-unit, not centre-pane? Centre-pane figures ignore the frame and the spacer and always flatter the glass. Whole-unit values are the honest comparison and the ones Building Control assesses.
- Who notifies Building Control, and at what point in the programme? On our work that notification is made to the relevant local authority as part of the job, and each phase closes out to Part L and Part K rather than being left provisional.
A commercial rooflight scheme lives or dies on the quality of the paperwork long before anyone is on the roof. The schedule says what goes where, the plan says where that is, and the phase order says when. Settle those three and phased bay working becomes a controlled sequence rather than a scramble at height. If you want a rooflight schedule drawn up for a commercial roof in south Essex, with the glazing specified bay by bay and the phasing set against how the building is actually used, ask us to survey it and price it.
Related reading
Non-fragile rooflights and roof safety
Non-fragile rooflights and roof safety. What it means in practice on Essex housing stock, and how we approach it.
What is a non-fragile rooflight?
What is a non-fragile rooflight? The short answer, then the detail that actually matters.
GRP rooflight replacement on an industrial roof
GRP rooflight replacement on an industrial roof. What it means in practice on Essex housing stock, and how we approach…
How much does commercial rooflight replacement cost?
How much does commercial rooflight replacement cost? The short answer, then the detail that actually matters.
Barrel vault and northlight rooflights
Barrel vault and northlight rooflights. What it means in practice on Essex housing stock, and how we approach it.
How often should industrial rooflights be replaced?
How often should industrial rooflights be replaced? The short answer, then the detail that actually matters.