Rooflights on schools and public buildings
Rooflights on schools and public buildings. What it means in practice on Essex housing stock, and how we approach it.
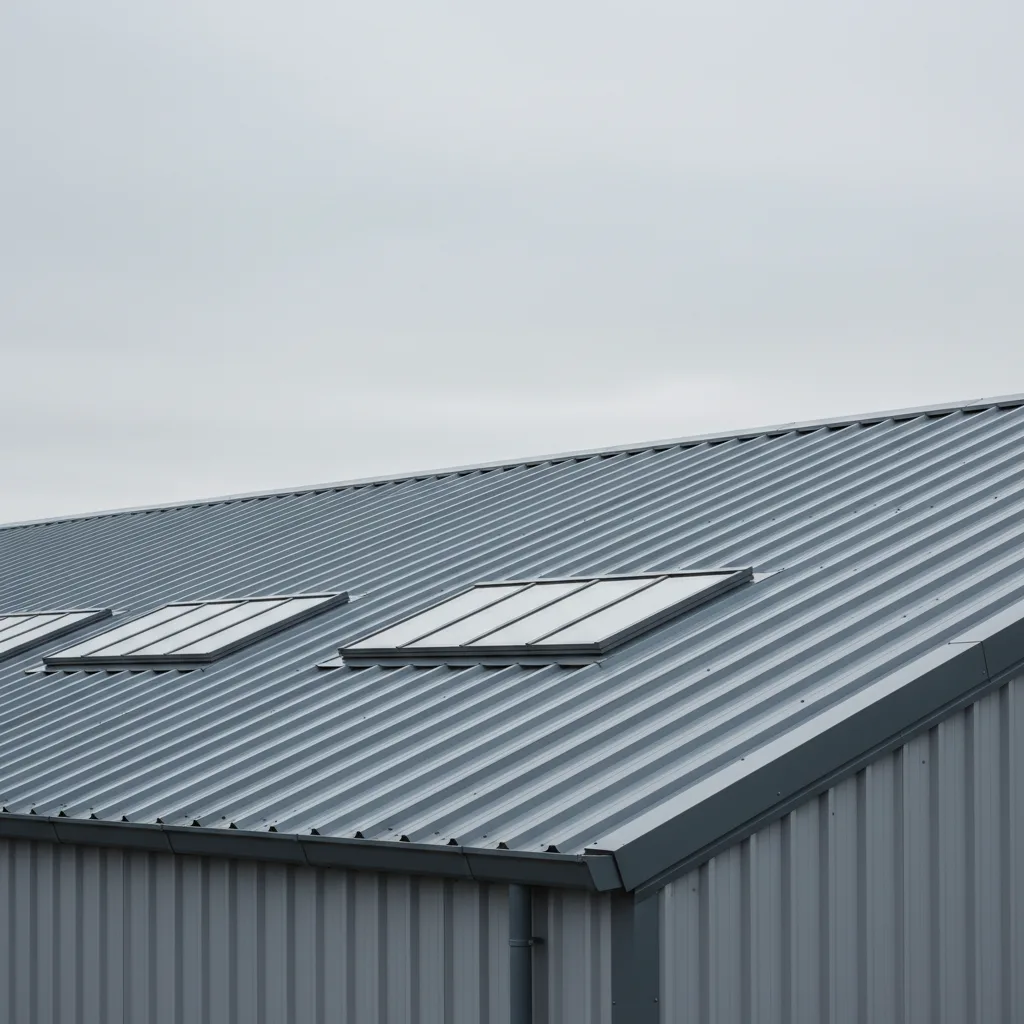
A rooflight in a house has to please the people who live under it. A rooflight in a classroom, a library or a leisure centre has to satisfy a lighting standard, a ventilation standard, a fire strategy, a safety code and a facilities manager who will be cleaning it in ten years’ time. The physics of daylight and solar gain is the same as it is in a loft conversion. Everything wrapped around that physics is stricter, and the stakes when it goes wrong are a room full of people rather than one family.
Why a public building changes the brief
The first thing that changes is who the room is for. A domestic skylight answers to a homeowner. A rooflight over a teaching space answers to an occupancy that can be thirty children plus an adult in a room of thirty to fifty square metres, present for six hours a day, five days a week, through a school year that now runs deep into July. That density of people generates heat, moisture and carbon dioxide, and the glazing overhead either helps the building shed those or makes them worse.
The second change is the rulebook. A dwelling is governed by the domestic parts of the Building Regulations. A school, a surgery, a community hall or a sports centre is a non-domestic building, and it is measured against a longer list of published guidance: ventilation and overheating criteria written specifically for teaching spaces, daylight targets that a house never has to meet, safety codes for anyone who will ever stand on the roof, and a fire strategy that may put smoke ventilation into the very same aperture you are using for daylight.
The third change is the timescale. A public building is specified to last. Whoever signs off the glazing is choosing a unit that a maintenance budget will live with for two or three decades, so the questions that get waved away on a house, such as how the glass gets cleaned and what happens when a seal eventually fails, are the questions that decide the job. None of this makes the work harder to reason about. It just means the reasoning has to be written down and stand up to somebody checking it.
Daylight is a performance target, not a nice-to-have
In a home, daylight is comfort. In a school it is a measured outcome that education guidance sets a figure for, because the evidence linking good daylight to attention, mood and reading is strong enough that the building standards treat it as a requirement rather than a preference.
The usual measure is the average daylight factor, the ratio of the light on a working plane inside to the light available outside under a standard overcast sky, expressed as a percentage. Teaching spaces are commonly specified to reach an average daylight factor of around 3 to 4 per cent, well above the 2 per cent that a general room might be designed to, and the light has to be reasonably even across the room rather than pooled under the aperture, so a uniformity ratio is set as well. The European daylight standard BS EN 17037 frames the same idea in terms of target illuminance for a proportion of the year.
Side windows alone struggle to hit those figures in a deep-plan room, because daylight from a wall falls away quickly as you move away from the glass. A rooflight brings light down through the ceiling into the middle of the floor, where side windows cannot reach, and it does it from the brightest part of the sky, the dome overhead. That is why so much post-war public building stock, including a great deal of the flat-roofed school and civic building put up across south Essex from the 1950s onwards, was designed with rooflights in the first place. Replacing a tired, yellowed, single-skin dome from that era with a modern glazed unit is a straight upgrade to the daylight in the room, and it is a replacement, which is the work we do.
The overheating problem is worse here, and it is a south-facing problem
Everything that makes solar gain a serious question on a Southend house makes it a more serious question on a Southend public building, because there are more people in the room to feel it and a standard that says how hot it is allowed to get.
Southend-on-Sea faces south across the Thames Estuary, with an open horizon and a large reflective sheet of water throwing extra diffuse light up onto every south-facing roof plane along the coast. A flat rooflight faces straight up and collects far more of the midsummer sun per square metre than any wall window, and it delivers that heat at ceiling height, at the top of a room already warmed by the bodies underneath it. Put that aperture over a south-facing classroom in the last weeks of the summer term and you have the exact conditions the guidance is written to prevent.
School ventilation and overheating are covered by the education guidance in Building Bulletin 101, which sets criteria for how warm a teaching space is allowed to get and for how many hours. The point that gets missed is that a rooflight passing its thermal check on paper can still fail the overheating check in practice, because the two numbers measure different seasons. The U-value governs winter heat loss. The G-value, the proportion of solar energy the glass lets through, governs the summer gain that overheats the room. A public building specified only on U-value has answered the January question and ignored the July one.
Glare stacks on top. A screen, a whiteboard or a display surface under an uncontrolled rooflight becomes unreadable when the sun is on the glass, and in a teaching or a meeting space that is not a minor irritation, it is the room failing at its job. The answer on a south-facing plane is not a darker, gloomier unit. It is solar-control glazing that is selective: it reflects the near-infrared that carries the heat while letting most of the visible daylight through, so the room stays bright and the temperature and the glare come down together.
Glazing specifications for public buildings, compared
These are typical published figures for the glazing build-ups used on non-domestic rooflights. Exact values move with the manufacturer, the coating and whether the number is quoted for the centre of the pane or the whole unit, so read them as the shape of the market rather than a fixed list. The pattern is what matters: the U-value range is narrow, and the G-value range is wide.
| Build-up | U-value (W/m²K) | G-value | Light transmittance | Where it earns its place |
|---|---|---|---|---|
| Double, argon, single low-E, clear | 1.3 | 0.60 | 0.78 | North-lit halls, corridors, stores |
| Double, argon, low-E plus solar control | 1.2 | 0.35 | 0.66 | South and west classrooms, offices |
| Double, argon, high-selectivity solar control | 1.1 | 0.28 | 0.60 | Large south-facing atria and halls |
| Triple, argon, two low-E, clear | 0.9 | 0.50 | 0.70 | North planes on low-energy schools |
| Triple, argon, solar-control outer | 0.8 | 0.26 | 0.55 | South planes on low-energy builds |
| Insulated polycarbonate multiwall | 1.5 | 0.40 | 0.45 | Diffuse-lit sports and industrial spaces |
The non-domestic thermal rules, the Part L2 side of the Building Regulations, set a limiting U-value for new and replacement rooflights, and any unit worth specifying beats it. But Part L polices the U-value and says nothing about the G-value, which is why a fully compliant glazing schedule can still cook a south-facing room. On any plane that faces the sun, the G-value is the number that decides whether the space works between the middle of the morning and the end of the afternoon, and it belongs on the specification next to the U-value, not left off it.
Polycarbonate deserves a note of its own. A multiwall or a structured polycarbonate unit spreads light softly and evenly, which suits a sports hall or a workshop where you want brightness without a hard beam and glare on a playing surface. It is lighter than glass, which can matter on a long span. Where a public space needs a clear view of the sky or the highest daylight quality, glass is still the better answer.
Safety, fragility and working at height
This is the section that separates a public-building rooflight from a domestic one more than any other, because a rooflight on a school or a civic roof is something people will walk near, work around and occasionally fall onto.
Falls through fragile rooflights are one of the recognised causes of serious roof accidents, and the response written into the specification is a non-fragile rooflight. Fragility is tested to ACR[M]001, the industry drop test, and a rooflight that passes as non-fragile will support the weight of a person who stumbles onto it or a contractor who misjudges a step, rather than giving way. On a public building where a caretaker, a cleaner or a maintenance visitor will at some point be on that roof, non-fragile glazing is not an upgrade, it is the baseline.
Part K of the Building Regulations covers protection from falling and safety glazing. Overhead glass has to be laminated on the inner pane so that if it ever breaks it holds together instead of coming down into the room below, and the outer pane is toughened as standard. Where a rooflight can be reached from a floor or a walkway, guarding and opening restrictors come into the reckoning too. On top of the Building Regulations, any work on a non-domestic roof sits under the Construction, Design and Management Regulations, so the access strategy, the edge protection and the safe method for getting the units up and fitted are part of the job from the survey stage, not an afterthought on the day.
Every installation we carry out is notified to Building Control, to Southend-on-Sea City Council or the relevant local authority for the address, so the glazing, the safety glass and the structural opening all stand up on paper as well as on the roof.
Ventilation, fresh air and smoke
A rooflight over an occupied public room often has two jobs at once: it lights the space and it ventilates it. Both matter more when the room is full of people.
A high opening rooflight is the most effective ventilator a room has, because it sits at the top where the warm, stale, carbon-dioxide-laden air collects, and opening it lets that air leave while cooler air is drawn in low down. In a classroom running to the ventilation figures in the education guidance, that stack effect does real work on the air quality, and it clears the stratified heat far faster than any window at head height. On a high ceiling in a hall or an atrium, nobody is going to reach a manual pole twice a day, so electric opening units on sensors or a building management system are the sensible way to make sure the ventilation actually happens rather than sitting shut all summer.
The second job is fire. Many public buildings carry a smoke ventilation requirement, and an automatic opening vent, an AOV built to the smoke and heat exhaust standard BS EN 12101-2, may be designed into the roof to clear smoke from a stairwell, a corridor or a hall and keep an escape route usable. Sometimes the daylight rooflight and the smoke vent are separate units, sometimes a single certified unit does both. Either way it is a decision for the fire strategy and the building’s designer, and the rooflight has to be specified to suit it, so it is settled at the survey and not discovered late.
Access, cleaning and the twenty-year view
A homeowner cleans a skylight from a stepladder. A facilities manager cleans a rooflight three or four storeys up on a flat roof, and if there is no safe way to reach it, it does not get cleaned, and a dirty rooflight loses a slice of the daylight the room was designed around. So the specification for a public building has to answer questions a house never asks.
- How is the glass reached? Fixed access, a walkway, mansafe anchor points or a cradle strategy all change what unit and what layout make sense, and it is cheaper to plan the access with the rooflight than to bolt it on later.
- What happens when a seal fails? Sealed glazed units do not last forever. On a public building it is worth choosing a system where an individual unit can be taken out and replaced without dismantling a whole run, so that one failed pane is a small job rather than a large one.
- Does the frame move heat around the edge? A thermally broken aluminium frame keeps the cold edge away from the inner face, which matters on a heated public building where condensation dripping onto a floor is a slip hazard as well as a nuisance.
- Is the drainage designed for a flat roof? Most public-building rooflights sit on flat or very shallow roofs, and the upstand height, the falls and the flashing detail are what keep the water out over the long run. This is the ground our flat-roof skylight work is built on.
None of these questions has a single right answer, because they depend on the building. What they have in common is that they are cheapest to answer at the start. A rooflight chosen only on its headline daylight figure, with no thought given to how it gets cleaned or how a unit gets swapped out in fifteen years, is the one that turns into a maintenance headache long after the ribbon is cut.
Planning, procurement and what to ask
Public buildings sit within the same planning framework as anything else, and a few pieces of it come up often enough to be worth stating. Rooflights on many buildings are permitted development where they project no more than 150mm beyond the roof plane and sit below the ridge, but that latitude narrows sharply on a building that is listed, in a conservation area or covered by an Article 4 Direction, and south Essex has several such areas, including the two Leigh conservation areas where an Article 4 Direction removes the usual permitted-development rights for roofing and window changes. On any building in one of those zones a planning application is likely to be needed where it otherwise would not, so it is worth checking with the local authority early. Treat this as general guidance and confirm it for the specific address.
When you come to specify or procure, the questions that actually protect the outcome are short:
- Which way does each roof plane face, and what is the G-value on the south and west ones? Orientation decides the glass before anything else does.
- Is the rooflight non-fragile to ACR[M]001, and is the inner pane laminated? On a public roof both answers should be yes.
- Is the daylight target being calculated, not assumed? Ask for the average daylight factor the layout is designed to reach.
- Does the roof need ventilation or a smoke vent, and is this unit specified to suit the fire strategy? Settle it at the survey.
- How will the glass be cleaned and how does a failed unit get replaced? The twenty-year answer, not the opening-day one.
- Are the U-value figures whole-unit, and who notifies Building Control? Whole-unit numbers are the honest comparison, and we make the notification as part of the job.
Getting these settled early is the difference between a public building that is bright, cool and easy to run and one that overheats every July and costs a fortune to keep clean. The full picture of how we approach non-domestic work, from survey through to handover, sits on our commercial skylight installation page. If you are drawing up a rooflight schedule for a school, a surgery, a hall or any other public building across south Essex and you want the daylight and the solar-gain numbers worked out plane by plane, ask us for a specification with the G-value written on it alongside the U-value.
Related reading
Non-fragile rooflights and roof safety
Non-fragile rooflights and roof safety. What it means in practice on Essex housing stock, and how we approach it.
What is a non-fragile rooflight?
What is a non-fragile rooflight? The short answer, then the detail that actually matters.
GRP rooflight replacement on an industrial roof
GRP rooflight replacement on an industrial roof. What it means in practice on Essex housing stock, and how we approach…
How much does commercial rooflight replacement cost?
How much does commercial rooflight replacement cost? The short answer, then the detail that actually matters.
Barrel vault and northlight rooflights
Barrel vault and northlight rooflights. What it means in practice on Essex housing stock, and how we approach it.
How often should industrial rooflights be replaced?
How often should industrial rooflights be replaced? The short answer, then the detail that actually matters.