Rooflights on the Basildon and Thurrock industrial estates
Rooflights on the Basildon and Thurrock industrial estates. What it means in practice on Essex housing stock, and how we approach it.
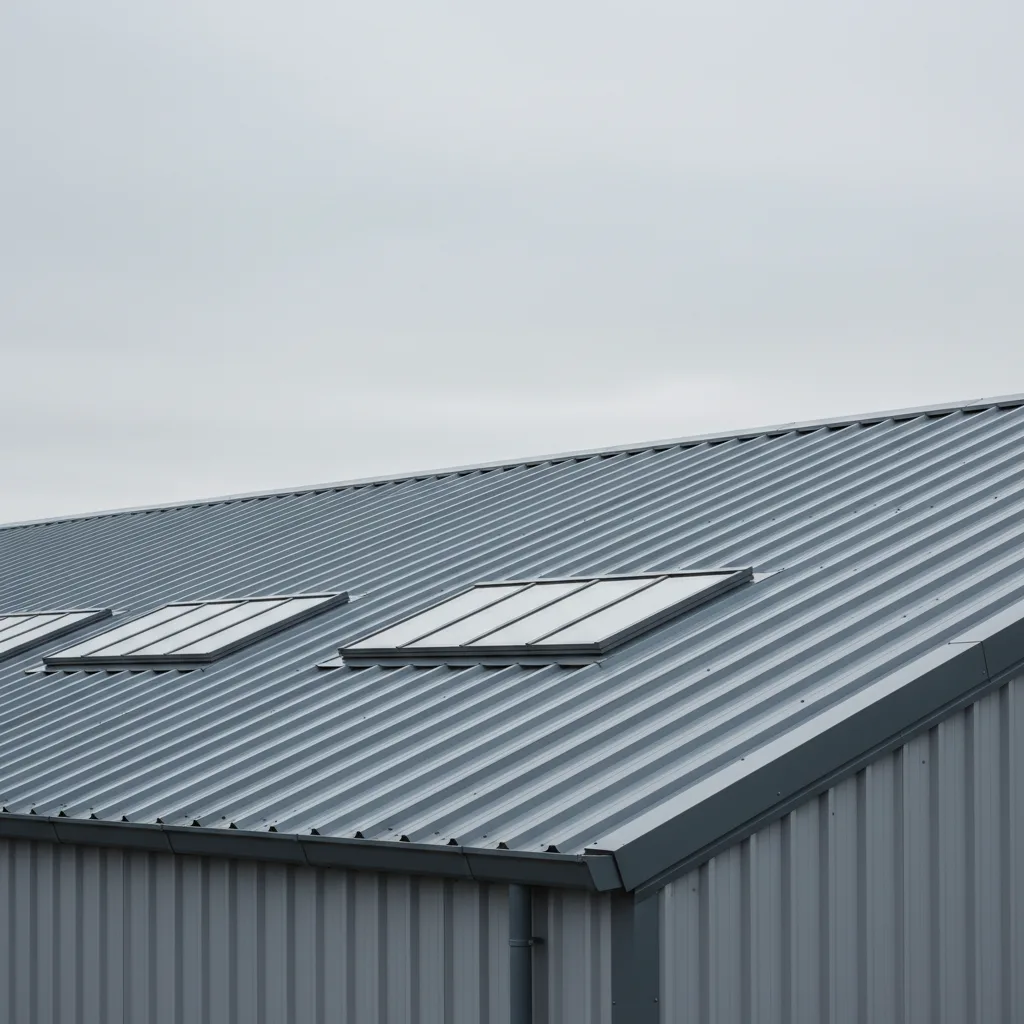
Walk into any of the big steel-framed units off Cranes Farm Road or along the A13 in West Thurrock and look up. The daylight falling on the warehouse floor is almost certainly coming through rooflights set into the roof sheeting, not through the walls. On an industrial building the roof is the largest surface you own, it faces the sky, and in south Essex it faces the estuary sun. That makes the rooflight specification a bigger decision here than most operators treat it as, for daylight, for running costs, for summer temperatures on the shop floor, and for the safety of anyone who ever has to go up on the roof.
What a rooflight is actually doing on an industrial unit
On a house a skylight is a feature. On a warehouse, a factory or a trade counter it is infrastructure. A distribution shed can be a hundred metres deep, and no amount of wall glazing will get daylight into the middle of it. The rooflights do that job. They are laid out as regular bands across the roof so the light lands evenly on the floor and on the racking, which is what lets a picking operation run through the morning without every aisle needing its lights on.
Because the rooflights carry the daylighting, they also carry the running cost. A unit that has lost its daylight, because the original panels have gone opaque with age, burns electricity on high-bay lighting from the moment the shutters go up. The same panels drive the summer temperature inside. Get the specification right and you light the floor for free through the working day and hold the heat down in July. Get it wrong and you pay twice, once at the meter and once in a workforce that is uncomfortable by mid-afternoon.
The other thing a rooflight does on an industrial building, whether anyone planned it or not, is form part of the walking surface of the roof. Every roofing contractor, cleaner and services engineer who goes up there treats the roof as one plane. The rooflights are the weak points in it, and that single fact governs more of the specification than daylight or heat ever will.
The roofs you find on the Basildon and Thurrock estates
Basildon was designated a new town in 1949, and its industrial areas were built out through the following decades. Estates like Pipps Hill, Burnt Mills, Cranes Farm Road, Christopher Martin Road and the Southfields area are full of steel portal-frame units from the 1960s and 1970s onwards, with low-pitch profiled roofs. Many of the original roofs on that generation of building were fibre cement sheeting with in-plane rooflights of a similar profile dropped in among the sheets. A good number have since been over-clad or re-roofed, but the layout stayed the same: bands of translucent panels following the line of the metal.
Thurrock reads differently. West Thurrock, Purfleet, Grays and the land along the M25 and A13 corridor turned over heavily to large-format distribution and logistics from the 1990s, alongside the older Thames-side heavy industry near Tilbury. The sheds there are newer, wider and taller, with shallow-pitch or near-flat built-up metal roofs and much larger rooflight areas designed in from the start. The retail and trade units around Lakeside sit in the same family. Newer roofs tend to use site-assembled multi-skin rooflights or factory-made polycarbonate units rather than the older triple-skin fibreglass.
So across the two boroughs you are looking at two broad populations: older Basildon portal frames with modest, ageing in-plane rooflights, and newer Thurrock distribution sheds with big translucent roof areas. What they share is orientation. These are low roofs on open, flat sites with nothing tall shading them, tilted only a few degrees off horizontal, facing almost straight up at a sky that in this part of Essex delivers some of the higher sunshine totals in the country.
In-plane, out-of-plane and the profiled metal roof
Industrial rooflights come in two arrangements, and the words matter when you are specifying them.
An in-plane rooflight follows the exact profile of the metal roof sheet and sits flush with it, as one continuous surface. This is the standard band-of-panels look you see across most of the Basildon stock. The rooflight is profiled to match the trapezoidal or sinusoidal shape of the cladding so the sheets and the rooflights interlock and shed water together. On a built-up warehouse roof the in-plane rooflight is a multi-skin sandwich: an outer weathering sheet, one or two inner liner sheets, and spacers, assembled to sit level with the insulation depth of the roof around it.
Out-of-plane rooflights sit on a raised upstand or kerb above the roof line. These are the domes, the barrel vaults and the flat glazed units you see on trade counters, showrooms and the office section built into the corner of a warehouse. They give you more freedom on glazing, they open up for ventilation and smoke control, and they suit the parts of an industrial building where people actually work at desks rather than move pallets. A flat-roof skylight on a kerb is the right answer over an office or a mess room. An in-plane panel is the right answer over the main floor.
The older factories built with a sawtooth roof are a case of their own. Northlight glazing on a sawtooth points the glass north to pull in steady, even daylight with no direct sun, which was a sensible bit of physics long before anyone talked about solar gain. Where that glazing survives on an older Basildon unit it is usually the vertical face of each tooth that needs attention, and the principle behind it, controlling glare and heat by pointing glass away from the sun, is exactly the principle that still applies today.
Fragility: the safety number that governs everything overhead
This is the part of an industrial rooflight specification that has nothing to do with daylight and cannot be skipped. Rooflights are the most common thing people fall through on commercial roofs. An old translucent panel that has spent thirty years under estuary sun looks solid and is not. Fibreglass embrittles with ultraviolet exposure, loses its reinforcing strength and will give way under the weight of a person who steps or trips onto it.
The test that governs this is ACR[M]001, the recommended drop test for non-fragility. A rooflight assembly is classified by how it behaves when a heavy weight is dropped onto it. Class B non-fragile is the standard specification for a rooflight you want people to be able to work near safely, because it will arrest a fall rather than let a body through. Fragile assemblies offer no such protection. The classification applies to the whole assembly as installed, fixings and liner included, not to a sheet in isolation, which is why the way a rooflight is put in matters as much as what it is made of.
The point for any operator on the Basildon or Thurrock estates is straightforward. The non-fragility of a rooflight is not permanent. A panel that met a fragility rating when it went in decades ago will not meet it now. When ageing panels are taken out and new ones put in, that is the moment to specify Class B non-fragile assemblies across the whole roof, so that the roof becomes a safer place to be for everyone who follows: the cleaners, the gutter contractors, the people servicing the rooftop plant. Specifying overhead glazing as a replacement is our work, and getting the non-fragility right is the first thing we design around.
How much rooflight area a floor actually needs
Daylight in a shed is a function of how much of the roof is translucent and how that area is spread out. Too little and you are on the lights all day. Too much and you have overglazed the roof and handed yourself a summer heat problem and a bigger winter heat loss. There is a sensible band, and it depends on the work being done underneath.
| Use of the space | Rooflight area as share of floor | What you are aiming for |
|---|---|---|
| General warehouse, storage, pallet racking | 10 to 12 per cent | Safe movement and picking without artificial light through the day |
| Production, assembly, packing lines | 12 to 18 per cent | Even working light at bench and machine height |
| Trade counter, showroom, sales floor | 15 to 20 per cent | Bright, welcoming space with good colour rendering |
| Cold store, controlled environment | 0 to 5 per cent | Minimal glazing to hold the internal conditions |
Even spacing matters as much as the total. A run of rooflights set at regular centres across the roof gives a uniform wash of light. The same total area concentrated in a few large openings gives you bright pools and dim aisles, and the eye adjusts to the bright zone, so the dim aisle feels darker than its meter reading says it is. The rule of thumb is that the gap between rooflight bands should be no more than about the height of the roof above the floor, so a taller shed can carry wider spacing than a low one.
Diffusing panels do a lot of quiet work here. An opal or textured rooflight scatters the incoming light so it arrives as an even glow rather than a hard shaft. On a warehouse floor that matters for a practical reason: a forklift driver turning out of a shaded aisle into a blade of direct sun on the floor is briefly blinded, and diffusing glazing takes that risk away while spreading the daylight further into the building.
Solar gain on a big south-facing shed roof
Here is where the local geography turns a general point into a specific one. A rooflight faces almost straight up, so at midsummer noon it collects far more solar energy per square metre than any wall would. Now multiply that by the sheer area of a distribution shed roof and by the fact that these estates sit on open, flat ground in one of the sunnier corners of England, tilted towards a south-facing estuary. A large translucent roof area is a solar collector, and a warehouse with 15 per cent of its roof in clear rooflight can gain a serious amount of heat on a July afternoon.
The number that governs how much of that heat gets through is the G-value, the share of solar energy hitting the glazing that ends up as heat inside. Clear translucent panels sit high, around 0.6, which means well over half the sun’s energy comes straight in. Solar-control glazing brings that down towards 0.3 or below. On a mezzanine office tucked under the roof of a Thurrock shed, or on a first-floor trade counter, that is the difference between a space that is workable through the afternoon and one that empties out because nobody can concentrate in it.
The trap is that the panel doing the most damage in summer is often the one chosen purely on daylight or on price. Clear or lightly tinted rooflights maximise the light and maximise the heat in the same move. What you want on a south-facing industrial roof is high light transmittance with a low G-value, so the floor stays bright while the heat load stays down. That is a selective solar-control specification, and it is exactly the balance this business is built around, because the estuary aspect makes summer heat the real problem here rather than winter cold.
Materials, and how they compare
Industrial rooflights are made from a small set of materials, and each one trades daylight, heat, cost and lifespan differently. These are typical figures for common commercial build-ups. Treat them as the shape of the market rather than a fixed price list, because the exact numbers move with the profile, the number of skins and the coating.
| Material and build-up | Typical U-value (W/m²K) | Light transmittance | Notes |
|---|---|---|---|
| Triple-skin GRP, in-plane | 1.7 to 2.2 | 0.10 to 0.60 | The traditional factory rooflight; wide daylight range depending on skins; embrittles under UV over time |
| Multiwall polycarbonate | 1.3 to 2.0 | 0.30 to 0.60 | Light, impact resistant; good on newer sheds; opal grades diffuse well |
| Site-assembled multi-skin | 1.1 to 1.8 | 0.20 to 0.55 | Built up on the roof to match insulation depth; skins and spacers set the numbers |
| Double-glazed glass on a kerb | 1.1 to 1.6 | 0.50 to 0.75 | For offices and trade counters; solar-control coatings available; heavier and dearer |
| Solar-control glass or coated polycarbonate | 1.1 to 1.6 | 0.40 to 0.65 | Low G-value with the light kept up; the right answer on south-facing planes |
Read across the light transmittance column and you can see why a diffusing GRP panel that has aged badly is such a common complaint: a panel that once let 60 per cent of daylight through can drop to a fraction of that as it yellows, and it darkens the whole floor as it goes. Polycarbonate holds its light better over time and takes an impact without shattering, which is why it has taken over on newer work. Glass units are the choice where clarity and appearance matter, over the office and the showroom rather than the main floor.
Building Regulations, and what to specify
New and replacement rooflights on a commercial building are notifiable under the Building Regulations, and there are two parts that bear on the glazing directly. Part L2 covers the thermal performance of the building and sets a limiting U-value for rooflights, so the panels have to meet a maximum heat-loss figure on paper. Part K covers safety, including the guarding and glazing questions that come with anything overhead. Overhead glass has to be specified so that a failure cannot shower the floor below, which for glazed units means a laminated inner pane. On top of the regulations sits the non-fragility question and the ACR[M]001 classification, which is a workplace safety matter rather than a building regulation but is every bit as important on an industrial roof.
When you are specifying rooflights for a unit on either estate, a short checklist covers most of it:
- Non-fragility. Specify Class B non-fragile assemblies as installed, so the roof is safe for anyone working on it afterwards.
- G-value on south-facing planes. Ask for the figure. On these open, sun-facing roofs a low G-value with high light transmittance is worth paying for.
- Daylight share. Match the translucent area to the work below, roughly 10 to 12 per cent for storage and up to 20 per cent for a sales floor, evenly spaced.
- Diffusion. Opal or textured panels for even light and no glare on the floor, especially where forklifts and pedestrians share the space.
- Ventilation. Where heat builds up under the roof, opening rooflights at the highest point clear stratified hot air far faster than anything at wall height.
- Who notifies. The work is notifiable, and we make the Building Control notification to the relevant local authority as part of the installation.
Ageing translucent panels reach a point where their daylight is gone and their non-fragility has gone with it, and taking them out and putting in a properly specified assembly is a straightforward replacement rather than anything more dramatic. If your rooflights have yellowed, cracked or simply stopped giving the floor the light it used to, that is the case for a new specification. Our commercial skylight installation work covers exactly this: surveying an industrial roof, working out the daylight and the heat load for the way it faces, and specifying panels that light the floor, hold the summer temperature down and keep the roof safe to walk on. If you want the numbers for your own unit on the Basildon or Thurrock estates, ask us for a specification with the daylight share, the G-value and the non-fragility class set out for the roof you actually have.
Related reading
Non-fragile rooflights and roof safety
Non-fragile rooflights and roof safety. What it means in practice on Essex housing stock, and how we approach it.
What is a non-fragile rooflight?
What is a non-fragile rooflight? The short answer, then the detail that actually matters.
GRP rooflight replacement on an industrial roof
GRP rooflight replacement on an industrial roof. What it means in practice on Essex housing stock, and how we approach…
How much does commercial rooflight replacement cost?
How much does commercial rooflight replacement cost? The short answer, then the detail that actually matters.
Barrel vault and northlight rooflights
Barrel vault and northlight rooflights. What it means in practice on Essex housing stock, and how we approach it.
How often should industrial rooflights be replaced?
How often should industrial rooflights be replaced? The short answer, then the detail that actually matters.