U-values, Part L and rooflight compliance
U-values, Part L and rooflight compliance. What it means in practice on Essex housing stock, and how we approach it.
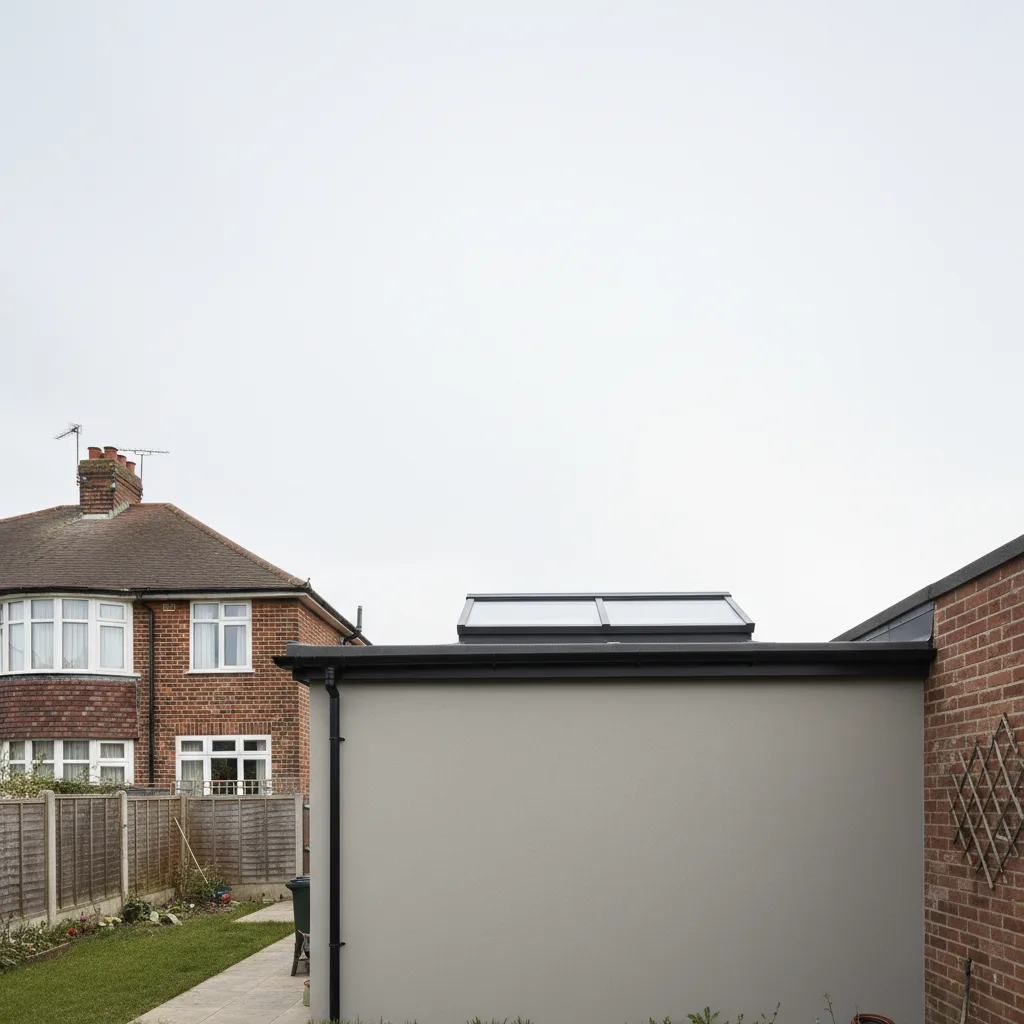
Put a new rooflight in the roof of a house and you have not just changed the view. You have altered a thermal element of the building, and that brings the work under the Building Regulations whether anyone mentions it or not. The part that governs it is Part L, and the number it cares about is the U-value. This is a plain walk through what the regulation asks, what the number means, and where the paperwork trips people up.
What compliance actually covers when you add a rooflight
A rooflight is a hole cut in a weathertight roof with a glazed unit set into it. Two things happen at once. You create a new thermal element, a patch of the building envelope that loses heat at a different rate to the roof around it, and you create an overhead glazed aperture that people can be underneath. Both are regulated.
Thermal performance sits under Part L, conservation of fuel and power. Safety, the glass over your head and any guarding around an access opening, sits under Part K. On top of that, the physical work of cutting and trimming the roof structure has to leave the building sound, which is a Part A structural concern on anything beyond a small opening between rafters. So a single rooflight touches three different parts of the regulations before you have thought about the light it lets in.
The headline most people miss is that a new or enlarged rooflight is notifiable. That means the local authority has to be told and the work has to be signed off, either through a Building Control application or through a registered installer’s self-certification route. Swapping a broken unit for a like-for-like replacement is generally treated as a repair to the existing opening and is not our work. Fitting a new opening, or taking out an old single-glazed dome and putting in a modern double-glazed unit, is a replacement in the regulatory sense, and it is notifiable. On every installation we carry out, we make that notification to Southend-on-Sea City Council, or to whichever local authority covers your address, so the sign-off is handled rather than left for you to chase.
The U-value, and what actually drives it
The U-value is a rate. It tells you how many watts pass through one square metre of the unit for every degree of temperature difference between the inside and the outside. The units are watts per square metre per kelvin, written W/m²K. Lower is better, because a lower number means less heat escaping in winter. A single-glazed roof dome from the 1980s might sit up around 5.0. A modern double-glazed rooflight lands somewhere between about 1.6 and 1.0, and a good triple-glazed unit can reach roughly 0.8.
Several things build that number up, and it helps to know them because they are what you are paying for:
- The number of panes. Each sealed gap adds an insulating layer. Double is the baseline for anything notifiable, triple buys you a further step down.
- The cavity gas. A gap filled with argon conducts less heat than one filled with air, for no visible difference. It is a cheap improvement and almost universal now on quality units.
- The low-emissivity coating. A microscopically thin metal-oxide layer on an inner glass face that reflects heat back into the room. This is the single biggest lever on the U-value of a double-glazed unit.
- The spacer bar. The strip holding the two panes apart around the edge. A plain aluminium spacer conducts heat straight across the edge of the unit. A warm-edge spacer made of composite or stainless steel cuts that edge loss and lifts the whole-unit figure.
- The frame and the kerb. The glass is only part of the assembly. The frame material and, for a kerb-mounted rooflight, the upstand it sits on all lose heat too, and they drag the whole-unit number up from the glass-only figure.
The reason to understand the build-up is that a quote can hit a good U-value in more than one way, and the cheapest route is not always the one that lasts. A unit with a superb coating but a cold aluminium spacer can post a flattering centre-pane figure and still run cold and prone to condensation right around its edge, which is exactly where you will see it.
Part L limits: the number your unit has to beat
Part L does not ask for the best possible rooflight. It sets a limiting U-value, a worst-allowed figure that the unit must come in under. Anything above the limit is non-compliant. Anything below it passes, and most rooflights worth buying pass comfortably.
The limiting standards published in the Approved Document that supports Part L in England are the ones below. Treat these as the shape of the regulation rather than the last word, because the documents are revised and the version in force for your job is the one that matters. Check the current figures with the local authority or your installer before you commit.
| Element | Limiting U-value (W/m²K) | What it means in practice |
|---|---|---|
| Rooflight (kerb-mounted, out of the roof plane) | 2.2 | Lanterns and flat units on an upstand. The most generous limit, because horizontal glass performs worse. |
| Roof window (in the plane of the roof) | 1.4 | A Velux-style window that lies flush in a pitched slope, treated like a window. |
| Window in a wall | 1.4 | Included for comparison, so you can see where a rooflight sits against it. |
| Pitched roof (insulation between and over rafters) | 0.16 | The opaque roof around the opening. Shown to make the point below. |
Two things jump out of that table. First, the rooflight limit of 2.2 is a soft target: any decent modern unit at 1.2 or 1.0 clears it with room to spare, so meeting Part L on the U-value is rarely the hard part of a job. Second, look at the gap between the glazed elements and the roof itself. The roof around the opening has to reach 0.16, more than ten times better than the rooflight is asked to manage. Glass is always the weak point of the envelope. That is not a reason to fit less of it, it is a reason to fit the right glass and to be honest about where the heat goes.
There is also a distinction in that table worth carrying into your own decision. A roof window that lies in the plane of a pitched slope is held to 1.4, the same standard as a wall window. A kerb-mounted rooflight sitting proud of a flat or shallow roof is held to 2.2. The looser limit is not a favour, it is physics, and the next section explains why.
Vertical plane or plane of the roof: the measurement trap
Here is the detail that catches out even careful buyers. The U-value of a rooflight depends on the angle it is mounted at, and the figure on the data sheet is usually quoted for the unit stood up vertical, not lying flat in your roof.
The reason is the gas in the cavity. In a vertical window the trapped gas convects gently up one pane and down the other, a slow loop. Lay the same unit flat with the warm side underneath, which is exactly how a rooflight sits, and the warm gas rises straight up against the cold outer pane and sheds its heat far more efficiently. The convection is stronger, so the real-world U-value of a horizontal rooflight is worse, meaning higher, than the same unit measured vertical. The difference can be several tenths of a W/m²K, enough to matter.
Because of this, the limiting figures in Part L for rooflights are expressed on a consistent basis so like is compared with like, and manufacturers publish to that basis. The trap is a data sheet that quotes a lovely vertical number for a unit you are about to lay nearly flat, with no note about the mounting angle. When you compare two rooflights, make sure both figures are quoted on the same basis. A unit that looks better on paper may simply have been measured in a more flattering position. If a lantern is going on a shallow-pitched extension roof, the number that describes how it will actually behave is the one closer to horizontal, not the tidy vertical figure on the front of the brochure.
Whole-unit or centre-pane: read the small print
The second number game is where on the glass the U-value was taken. A centre-pane figure measures the middle of the glass, away from the edge, where performance is at its best. A whole-unit figure averages the whole assembly, including the cold edge around the spacer and the frame. The whole-unit number is always the higher, less flattering one, and it is the honest description of what you are buying.
The gap between the two is not small. On a modern double-glazed unit the centre-pane figure might read 1.0 while the whole-unit figure for the same rooflight is 1.4 or 1.5, because the edge and the frame drag the average up. Building Control assesses the whole unit. So does your heating bill. If a quote leads with a strikingly good U-value, one question settles it: is that centre-pane or whole-unit? If the answer is centre-pane, ask for the whole-unit figure before you compare it against anyone else, because that is the only fair fight.
The same logic runs the other way and works in your favour. A smaller rooflight has proportionally more edge and frame relative to its glass area, so its whole-unit U-value is worse than a large one with the same glass. If you are putting in several small units rather than one big one, the whole-unit figures matter more, not less.
Notification and sign-off: how a rooflight passes
Once the unit meets the limit, the work still has to be recorded and closed out. There are two routes.
- The Building Control route. An application goes to the local authority, or to an approved inspector, before or shortly after the work. They confirm the U-value of the specified unit, check the structural opening, and issue a completion certificate once satisfied. That certificate is the document a buyer’s solicitor asks for when the house is sold. On our installations we make this notification to Southend-on-Sea City Council or the relevant authority for your address.
- The self-certification route. Certain registered installers can self-certify their own compliant work under a competent-person scheme and notify the authority afterwards, which produces an equivalent certificate without a separate application.
Either way, the paperwork exists for a reason beyond ticking a box. When a house changes hands, the conveyancing enquiries ask whether alterations had the right consents. A rooflight added without notification shows up as a gap, and it is a nuisance to sort out years later when the installer has moved on and the glass data sheet is long gone. Getting the certificate at the time is far cheaper than buying regularisation later. This is the same reason it is worth keeping the glass specification with your house papers: it is the evidence the unit ever met the standard.
Part L, Part K and Part O: three regulations, one opening
Part L is the one people name, but it is not the only part with a view on your rooflight, and knowing what each covers stops a quote from hiding a gap.
Part L, thermal performance
Sets the limiting U-value and, on larger projects, feeds into the whole-building energy calculation. For a single rooflight on an existing house it comes down to the unit beating the limit. This is a winter measure. It is entirely about keeping heat in.
Part K, safety glazing and guarding
Glass over your head has to be laminated on the inner pane, so that if it ever fails it holds together on its interlayer rather than dropping into the room. Toughened outer panes are standard. If the rooflight doubles as an access hatch onto a flat roof or terrace, Part K also brings in guarding requirements around the opening. None of this shows on a U-value, and all of it is checked at sign-off.
Part O, summer overheating
This is the one that reveals the blind spot in the whole system. Part O deals with overheating from solar gain, and it applies to new residential buildings, not to an extension or a loft on a house you already own. Nothing in Part L caps how much summer heat a rooflight lets in, and Part O usually does not reach the retrofit work most people are having done. So a roof can be stuffed with fully compliant, low U-value glass and still cook the room beneath it on a July afternoon, entirely within the rules.
That gap is the reason we specify the G-value, the summer solar-gain figure, alongside the U-value that the regulations demand, and it matters most on the roof planes that face the sun. On a south-facing extension or loft the compliant winter number tells you almost nothing about how the room will feel in summer. If your project faces the estuary, it is worth reading how solar-control glazing handles the number the regulations forget, because the U-value alone will not save that room.
South Essex stock, and where compliance meets comfort
The housing across this patch shapes how the rules land. The very large belt of 1930s semis has, in a great many cases, gained a rear extension over a knocked-through kitchen, and the roof of that extension is the natural home for a roof lantern or a run of flat-roof skylights. These are shallow or flat roofs, so the horizontal-plane U-value is the honest figure to ask for, not the vertical one. The Victorian and Edwardian villas and terraces along the cliff tend to gain rooflights through loft conversions, often as in-plane roof windows held to the tighter 1.4 standard.
Then there is the aspect. Southend faces south across the Thames Estuary, which is unusual for an English seaside city, and it means a large share of the rear extensions and loft slopes being glazed here point at the sun with an open horizon and reflected light coming up off the water. On those planes the Part L calculation is the easy half of the job. The unit clears 2.2 without trying. The half that decides whether you enjoy the room is the summer number the regulations never ask for, and it is why we survey which way each plane faces before specifying anything. A north-facing rooflight and a south-facing one on the same roof should not carry the same glass, even though both pass Part L identically.
Compliance, in other words, is the floor, not the finish. Meeting the U-value keeps the heat in through an Essex winter and gets your certificate. It says nothing about glare on a screen, or a loft bedroom that will not cool down at night, and on a south-facing roof those are the things you will actually live with. If you want the U-value and the G-value written down for each plane of your own roof before you commit, ask us for a full specification, and keep the numbers with your house papers once the work is signed off.
Related reading
G-value explained, and why it matters more than U-value here
G-value explained, and why it matters more than U-value here. What it means in practice on Essex housing stock, and…
What is a good G-value for a skylight?
What is a good G-value for a skylight? The short answer, then the detail that actually matters.
Solar control glazing for south-facing roofs
Solar control glazing for south-facing roofs. What it means in practice on Essex housing stock, and how we approach it.
What U-value does a rooflight need for building regulations?
What U-value does a rooflight need for building regulations? The short answer, then the detail that actually matters.
Do skylights make a room too hot?
Do skylights make a room too hot? The short answer, then the detail that actually matters.
Overheating in a south-facing kitchen extension
Overheating in a south-facing kitchen extension. What it means in practice on Essex housing stock, and how we approach it.