Ventilation as part of the glazing strategy
Ventilation as part of the glazing strategy. What it means in practice on Essex housing stock, and how we approach it.
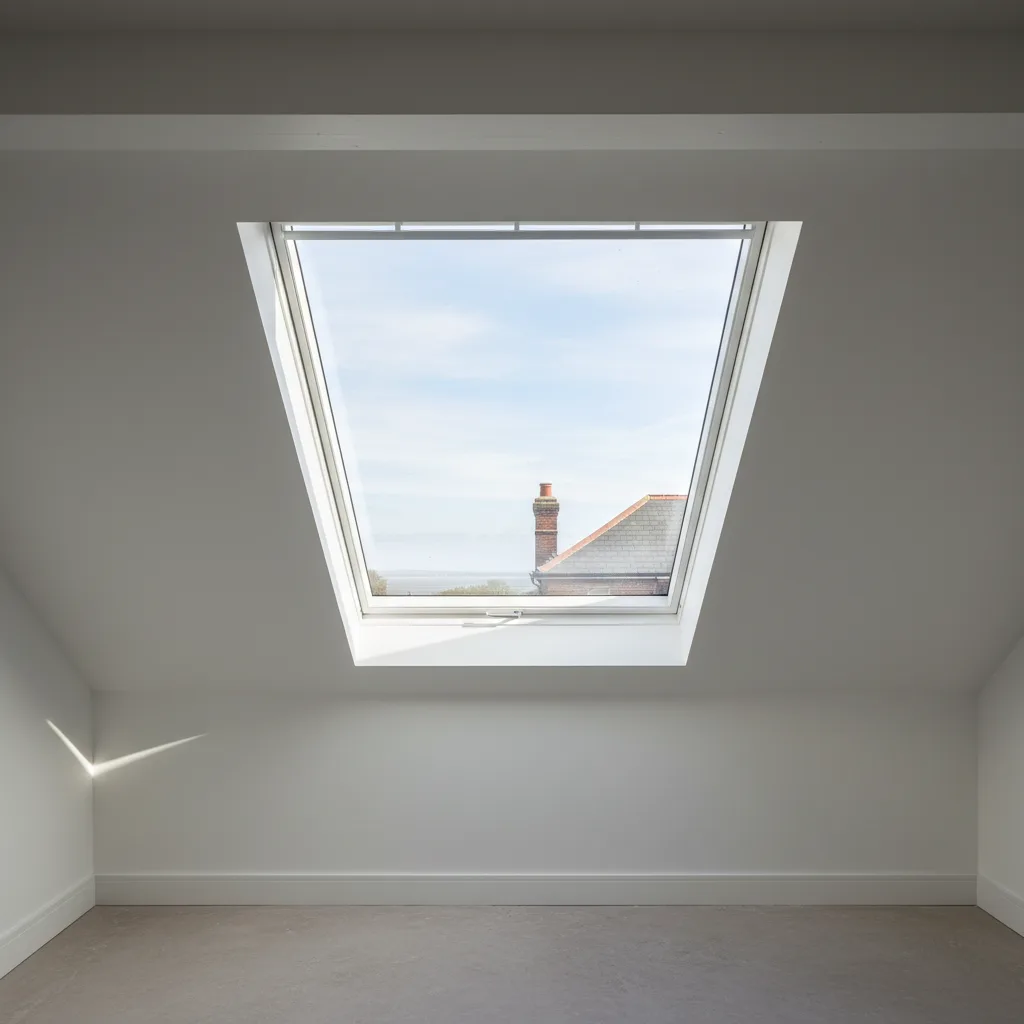
A skylight does two jobs the moment it goes into a roof. It lets light and heat in through the glass, and it lets stale, warm, damp air out through whatever opening it has, or fails to let it out if it has none. Most people choose the glass carefully and then treat the opening as an afterthought, a tick box on the order form. That is the wrong way round on a south-facing roof, because the same aperture that gathers the afternoon heat is also the best escape route in the house for getting rid of it. Ventilation is not a separate purchase from the glazing. It is the other half of the same decision.
Why the opening and the glass are one specification
Glass controls what comes in. The G-value sets how much of the sun’s energy passes through, the U-value sets how fast warmth leaks back out in winter. Neither of those numbers moves a single cubic metre of air. That is the job of the opening, and it changes the behaviour of the room just as much as the glass does.
Consider what actually happens in a glazed rear extension on a warm day. Solar energy comes through the roof, the floor and the furnishings absorb it, and by mid afternoon the room is warmer than the air outside. Heated air rises and collects against the ceiling, which is exactly where a rooflight sits. If that rooflight is fixed, the heat has nowhere to go and it banks up under the glass. If it opens, the warmest air in the room leaves through the highest point in the room, and cooler air is drawn in low to replace it. Two rooflights with identical glass, one fixed and one opening, will feel like different rooms by five o’clock.
So the sensible order of decisions runs: which way does the roof plane face, what G-value does that aspect need, and then, given how the room is used, does this unit need to open and how far. Skip the third question and you have specified half a skylight. This is why an energy-efficient skylight installation is never only a glass conversation. The airflow path is part of the same drawing.
What the building rules actually ask for
Ventilation in a dwelling is governed by Approved Document F, and it splits the requirement into two kinds. Getting the two straight is the whole of it.
Background ventilation is the slow, permanent, always-on trickle that keeps a small amount of fresh air moving even when everything is shut. It is what stops a sealed modern room turning stale and damp overnight. It is measured not as a hole size but as an equivalent area in square millimetres, which is an airflow performance figure that accounts for the resistance of the vent, not just the gap you can see. A trickle vent built into a rooflight frame typically offers somewhere between 4,000 and 12,000 mm² of equivalent area depending on the model. General guidance puts a habitable room at around 8,000 mm² of background ventilation, wet rooms and kitchens higher.
Purge ventilation is the fast clear-out: throwing a window or rooflight wide to flush the room after cooking, after a shower, or to dump heat on a summer evening. It is measured as an openable area tied to the floor area of the room. The guidance depends on how far the opening swings:
- A rooflight or window that opens 30 degrees or more needs an openable area of at least 1/20 of the floor area of the room it serves.
- One that opens between 15 and 30 degrees needs at least 1/10 of the floor area, because a shallower flap moves less air for the same glass.
Those fractions are the reason opening angle matters and not just opening area. A rooflight that lifts a long way on its hinges clears a room roughly twice as effectively as one that barely cracks open, and it lets you satisfy the requirement with a smaller unit. When a new or enlarged rooflight goes in, this sits alongside the Part L thermal check that Building Control looks at, and the notification covers both. We make that notification to Southend-on-Sea City Council, or the relevant authority for your address, as part of the installation.
The stack effect, and why a hole in the ceiling beats a window
The physics that makes a rooflight such a good ventilator is the stack effect, sometimes called the chimney effect. Warm air is less dense than cool air, so it floats. Give it an exit at the top of a room and a supply of cooler air lower down, and it will move on its own with no fan and no wind, driven purely by the temperature difference and the height between the two openings.
A wall window at head height cannot do this well. It sits in the middle of the room’s air column, so the warmest air, up against the ceiling, stays trapped above it. Air exchange through a single window is mostly a matter of whatever breeze happens to be blowing across the opening. A rooflight sits at the very top of the column, at the exact height the hot air has already risen to, so it drains the room from the hottest point downwards.
The effect gets stronger the taller the room and the bigger the temperature gap. In a loft conversion or a room with a vaulted ceiling, a high opening rooflight paired with a window or door low in the room sets up a genuine convection loop: cool air in at the bottom, hot air out at the top, moving continuously. This is why an opening rooflight over a stairwell or a double-height space earns its cost several times over. It is also why reaching a manual handle stops being realistic above a certain height, and an electric opening rooflight with a wall switch or sensor becomes the practical choice on a high ceiling.
Opening options compared
There is more than one way to make a rooflight breathe, and they are not interchangeable. The table below sets out the common choices with typical performance as general guidance. Exact figures vary by size and manufacturer, so treat the pattern as the point rather than any single number.
| Option | How it works | Typical performance | Best suited to |
|---|---|---|---|
| Frame trickle vent | A permanent baffled slot in the unit, always open | 4,000 to 12,000 mm² equivalent area | Background ventilation only, on any unit including fixed ones |
| Manual handle or spindle | You push the sash open by hand at the frame | Opens to 20 to 45 degrees; full purge | Rooflights within arm’s reach, low pitched ceilings |
| Pole operated | A hooked rod engages a bar on the sash | Same opening as manual, harder to fine-tune | Rooflights up to about 2.5 metres reach |
| Electric mains motor | A chain or spindle motor driven from a switch or app | Opens 20 to 45 degrees, closes in seconds | High ceilings, vaulted rooms, out-of-reach units |
| Solar-powered motor | A small panel and battery drive the motor, no wiring | Similar to mains, no cable run needed | Retrofit where running mains cable is awkward |
| Fixed unit plus wall vent | The rooflight stays sealed; air moves elsewhere | No purge through the roof at all | Small rooflights over well-ventilated rooms |
Two details are worth drawing out. A trickle vent and an opening sash do different jobs, and a well-set-up room often wants both: the trickle handling the constant slow background exchange, the opening reserved for the fast purge. And every powered opening rooflight worth fitting comes with a rain sensor that shuts the unit automatically the moment it detects moisture, usually within a few seconds. That single feature is what makes it realistic to leave a rooflight open through a summer day when nobody is home, which is precisely when a south-facing room most needs the heat let out.
Ventilation and the south-facing overheating problem
Southend faces south across the Thames Estuary, an open aspect with an unobstructed horizon and reflected light coming off the water onto every south-facing roof plane along the coast. That aspect is the reason solar-control glass matters so much here, and it is also the reason the opening matters, because the two work as a pair against the same problem.
Solar-control glass with a low G-value reduces how much heat gets into the room in the first place. It cannot get rid of the heat that does arrive, nor the heat from an oven, from bodies, from a west-facing wall that has soaked up sun all day. An opening rooflight is how that accumulated heat leaves. Glass limits the input; the opening handles the output. On a large south-facing roof lantern over a knocked-through kitchen and dining space, which is the classic 1930s semi extension across south Essex, you want both halves working: the glass keeping the peak down through the day, and an opening section to purge the room in the evening.
The most useful trick the opening gives you is night purge. On a clear summer night the outside air after dark can be several degrees cooler than the fabric of the house, which is still holding the day’s heat in its floors and walls. Open a high rooflight overnight, with the rain sensor watching, and the stack effect draws that warm air out and pulls cooler night air in, so the house starts the next day from a lower baseline instead of building on yesterday’s peak. A room that reaches 28 degrees at six in the evening and cannot shed it will still be uncomfortable at midnight. The same room with a rooflight purging overnight can be several degrees cooler by morning. Glass alone cannot do that. It takes an opening at the top of the room.

The winter job: moisture, not heat
Ventilation is not only a summer concern, and this is where the trickle side of the specification earns its place. In winter a house generates a surprising amount of water vapour: cooking, showering, drying washing, breathing. That moisture has to go somewhere, and if the room is sealed tight it condenses on the coldest surface it can find. In a room with a rooflight, the glass is often that surface, especially on a clear cold night when the sky draws heat off the outer pane.
A steady trickle of background ventilation carries that moisture-laden air out slowly and continuously, before it has a chance to reach saturation and stream down the glass. This is why a rooflight with a decent U-value and a working trickle vent stays clear, while a better-glazed but completely sealed unit can run with water on the inside on a frosty morning. The heat performance of the glass and the moisture behaviour of the room are linked, and background ventilation is the link.
The balance to strike is real: you want enough background ventilation to keep the air fresh and the moisture moving, without throwing away expensive heat through an oversized permanent gap. That is what the equivalent-area figures in Part F are calibrated to, and it is why the trickle vent is sized rather than simply left as wide as possible. Get it right and the room stays dry in winter and clears fast in summer from the same well-chosen unit.
Matching the ventilation to the room
The right opening depends on what happens under the glass. A few honest rules of thumb.
Wants a generous opening
Kitchens, because cooking dumps heat and moisture in bursts that need clearing fast. Bathrooms and shower rooms, for the same reason with more water. South and west-facing rooms of any kind, where summer heat needs an exit. Loft bedrooms, because a bedroom has to shed heat overnight to be sleepable, and a high opening rooflight with night purge is often the difference. Any tall or vaulted room, where the stack effect has real height to work with and rewards an opening at the apex.
Can often stay fixed
North-facing rooflights fitted purely for daylight, where there is little solar heat to remove and other ventilation already serves the room. Small rooflights in a room with plenty of opening windows at a sensible height. Rooflights over spaces that are barely occupied, such as a hallway or a landing, where a trickle vent alone covers the background need. A fixed unit is cheaper, better sealed and thermally slightly better, so where the room genuinely does not need to purge through the roof, fixed is the right answer rather than a compromise.
The in-between
Home offices deserve a mention of their own. They run warm from screens and equipment, they are occupied through the hottest part of the day, and an opening rooflight lets you flush the room without the glare and noise of a wall window at desk height. East-facing rooms sit in the middle: the morning sun is strong but short, and an opening section handles the brief peak. A rooflight in a converted loft almost always wants to open, because loft rooms are the hottest in the house and the furthest from any other source of ventilation.
Specifying the opening alongside the glass
When you get a quote, the airflow ought to be on the drawing next to the glass numbers. Here is what to settle before you commit.
- Does this unit need to open, given the aspect and the room? A fixed rooflight on a south-facing kitchen is a decision to leave the summer heat trapped. Make that call deliberately, not by default.
- How far does it open, and what is the openable area against the floor area? Remember the Part F fractions: 1/20 of the floor area if it opens past 30 degrees, 1/10 if it only manages 15 to 30. A unit that barely cracks open is not a purge vent.
- Manual or powered, and can you actually reach it? A handle you cannot get to twice a day will never be used. Above head height, an electric or solar motor is not a luxury, it is the only version that gets opened.
- Is there a rain sensor? On any powered unit there should be. It is what lets you leave the rooflight open through the day or overnight, which is where the summer benefit actually comes from.
- Is there a trickle vent for the background, separate from the opening? The slow winter exchange and the fast summer purge are two different needs, and the best-set-up rooms cover both.
- What is the equivalent area of that trickle, and does it suit the room? A habitable room and a kitchen do not want the same figure. Ask for the number, not just the reassurance.
Glass and airflow are not two shopping lists, they are one specification for one hole in your roof. A flat-roof skylight over a south-facing extension with the right low-G glass and a powered opening section, sensor fitted, will keep its cool through a July afternoon and clear itself overnight. The same unit with the right glass but no way to open will still bank heat under the ceiling by evening. If you want the full picture for your own roof, plane by plane, with the glass numbers and the opening set out together, ask us for a specification and we will draw the airflow in alongside the G-value.
Related reading
G-value explained, and why it matters more than U-value here
G-value explained, and why it matters more than U-value here. What it means in practice on Essex housing stock, and…
What is a good G-value for a skylight?
What is a good G-value for a skylight? The short answer, then the detail that actually matters.
Solar control glazing for south-facing roofs
Solar control glazing for south-facing roofs. What it means in practice on Essex housing stock, and how we approach it.
What U-value does a rooflight need for building regulations?
What U-value does a rooflight need for building regulations? The short answer, then the detail that actually matters.
Do skylights make a room too hot?
Do skylights make a room too hot? The short answer, then the detail that actually matters.
U-values, Part L and rooflight compliance
U-values, Part L and rooflight compliance. What it means in practice on Essex housing stock, and how we approach it.